Software
Houzz Logo Print
hummingbird678

Creative Ideas for Crawl Spaces

6 years ago

Hi All,

It looks like I'm going to end up with a 4' crawl space (3' or 4' are standard in my area -- I did price out a basement, but it added significant cost that was not worth it to me). The crawl space will be accessed by a hatch in the floor with a ships ladder down.

So I was just curious if anyone had any ideas of creative uses for a crawl space? I know there's always extra storage - but what about things like a reading nook? A meditation room? What can be done with a 4' height that can make the space "usable"?

Other than the height (and potentially temperature during certain times of the year), are there any other reasons not to make routine use of the crawl space?


Just to note, it's not that I have a specific need to use it - my house plan accommodates all my basic needs and wants - just want to see if there's anything creative or unique I can do with it, because I'm weird and think it's fun to climb down into crawl spaces.

Comments (30)

  • 6 years ago

    Following

  • 6 years ago

    Things that can be done crouching, like shooting craps, playing marbles. Get some of those little scooter that we used in gym class and have races (you can also put your Rubbermaid tubs on them to move them around easily, we used a mechanics creeper for that). But since you have to lift the hatch and go down the ladder, doesn’t sound too useful. In our split level, the crawl space was accessed through a 4’-wide floor-level opening in the back of a closet in the family room. We put an accordion-style baby gate across the front of it to keep the baby and cats out, and used it for storage. Because the door was wide and floor-level, it was easy to access. Honestly, the kids were never really interested in going in there, but they did like to sit at the door and watch the furnace come on in the winter. Simple pleasures.

  • 6 years ago

    My claustrophobia far surpasses my desire to make use of our crawl space. My vivid imagination makes the thought of it worse than the reality.

  • PRO
    6 years ago

    We did what we called "the funky pit" - we painted the walls bright neon colors and used chalboard paint on one. Left a lot of bean-bag chairs and lava lamps inside a box of chalk for messages on the board chalkboard. We would go hang out there, read, chill, do some wall art. It was a little escape hatch. :-) Good luck!

    hummingbird678 thanked Door Corner
  • 6 years ago

    Bpath

    my grandkids used their crawlspace as a full on playroom and loved it. It was accessible by a door off their family room which stayed open all the time. The furnace wasn’t in there but the hot water tank was, but around the corner from the playroom. Being a split level, it was a pretty big space.


    We looked at a house with the same set up as the OP and I had written off the crawl space as being useful for anything, including storage due to access issues. I don’t see how to manage the size of the opening, the ladder, and boxes or tubs.

    hummingbird678 thanked nan-nan
  • 6 years ago
    last modified: 6 years ago

    Thanks, RES - definitely some good things to know about. In my case there are no children involved. Just me. Do all the same requirements exist? Seems they should apply for any age, no?

  • 6 years ago
    last modified: 6 years ago

    You can’t physically use a crawl space that is properly ground vapor sealed. You would risk puncturing the vapor barrier and introducing unwanted moisture into the house. If you are doing a concrete encapsulated crawl space, it’s nuts not to go ahead and add the extra 5’ for a basement. That’s very cheap upgrade to double the habitable space of a home. Concrete encapsulation isn’t cheap. But it’s the only way that a crawl space becomes “usable”. But it isn’t usable enough to justify the concrete and not the taller walls that should go with it.

    hummingbird678 thanked User
  • 6 years ago

    There is a cool video on you tube where a guy built a conveyor system in his crawl space and stored bins. https://www.youtube.com/watch?v=scEx_AvInHQ

    Make sure the crawl space has appropriate moisture block and insulation

  • 6 years ago
    last modified: 6 years ago

    I would never design a crawl space that didn't have a maintenance slab and wasn't sealed and partially conditioned like a short basement so I agree with mackdolan.

    hummingbird678 thanked User
  • 6 years ago
    last modified: 6 years ago

    If the extra 4’ of the stem wall needed to create an actual basement is unaffordable, then you need to rethink the whole project and your budget as a whole. It’s the cheapest square footage that you can get. A crawl space is pretty useless compared to a basement. But it’s an EXPENSIVE useless if you are going to do a slab for it.

  • PRO
    6 years ago
    last modified: 6 years ago

    If you are already going to have a 48” crawl space, the incremental cost to make it 96” internally should be minimal, other than some space reorganization to deal with stairs. If you’re getting quotes that are significantly more, you may be getting quotes with that as finished space. Check exactly what you are being quoted. What is your architect’s take on why the plans with a specified basement seem to be so high to you? And check who is quoting it. Have you actually selected a builder with which to partner yet?

    Of course, if you’re doing window wells and walkout doors, and bathroom plumbing rough ins, that will raise the price over a raw tall crawl space. Those are the things that will be substantially more expensive to do after the build, rather than during the build. Those are also the things that make a basement usable and potentially finishable to add living space.

  • 6 years ago

    The builder is proposing doing the crawl space with some kind of pre-fabricated panels (? - that's not the right word, but I can't think what they were called) of some sort that are exactly 4 feet. So going shorter or taller than that would increase the price.


    We also have very, very hard ground here. So it's expensive to go deeper into it. The quote for a basement was unfinished, also accessed via hatch, but taller and with concrete floor instead of dirt. I already have to cut costs back about $70k to get the bid down into my price range, so I can't take on the extra cost of a basement, especially when I really have no need for one. I don't know of any houses in my town that have a basement - it's just not done here.


    I am not contracted with the builder yet. We sent the architecture drawings to 3 and this one is the only one who has come back with a bid so far. But he has a very good reputation for his quality of work, so there's a good chance he will be the one I go with.

  • 6 years ago
    last modified: 6 years ago

    ICF walls? That’s the better route. But it more expensive.

    If your preliminary quote is only 70K over your initial budget, that’s pretty good. Unless your build is under 700K and 70K is over is over your 20% contingency budget too. If so, you’ve got bigger issues with the design than can be resolved by “cuts”. That would be an increase your budget substantially, substantially revise the design, or drop building entirely, decision. No amount of cuts in simple specifications on a “standard” house is going to save you more than about 5%. Building new does cost more than buying existing.

    But still, a dirt crawl space is not usable at all. It’s wasted space. You’ll have to lay plastic down on it to control ground moisture. You’re not putting anything on top of that. All that type of space does is let your service people not bang their heads when they work in things.

  • PRO
    6 years ago

    Bomb shelter?

  • 6 years ago

    mackdolan,

    Thank you for your concern over my budget. We have already worked out how to get me into my range - I just can't add a basement onto the house and stay where I want in price. I have had to toss a few things I did want, and I'm not going to take on something I don't have any specific need for in their place.


    I have no problem if my crawl space is just "wasted" space. I was just curious if there was anything original I could do with it. If the answer is "no," so be it. I have no specific need for that space. I'm already building bigger than I need to meet my HOA's requirement.

  • 6 years ago

    I'm literally getting sweaty palms just reading your post. "Reading nook? A meditation room?" In a space with a 4 foot ceiling? Just no.

  • 6 years ago

    smitrovich, why is that? I can see the concerns about the ventilation, and the plastic floor cover, and escape routes. But 4 feet is plenty high enough for activities that involve sitting on the floor/cushion/bean bag chair.

  • PRO
    6 years ago
    last modified: 6 years ago

    Have you considered halving the above ground space and creating a multi level house? With a walkout basement, most of your daily living could happen there. If the lot is sloped enough, you could have the garage entry at the lower level, with the kitchen and family room and a master there. And just secondary bedrooms and a small public reception area at the “front door”. That would even be very Airbnb rentable. That also would reduce your build costs by quite a bit. If the HOA requires more visible above ground space, a steeper stick framed roof with a stair already integrated into the planning could provide enough potential space for that.

    I really hate to see building in wasted space. A basement should not be so costly that it gets ruled out. I think you need to speak with other builders. Or this one more extensively.

  • 6 years ago

    I don't really have a good way of splitting it into multiple floors. All my floor plan really has is master bedroom, living room/kitchen, and guest bedroom that doubles as my office space. Plus a few smaller spaces like the bathrooms, a pantry, the entryway, and a few closets.

  • 6 years ago

    hummingbird678, there are reasons why there are building codes for spaces that people inhabit. A crawl space does not meet that code. What if there is a fire? What if someone in there needs medical assistance? Will EMS be able to get a stretcher through a hatch in your closet floor (or where ever it's located). The list goes on.

    If you truly feel you need this extra space to expand into, then you need to fork up the cash for a proper basement. A playroom/meditation/reading nook in a 4' crawlspace below a house accessed through a floor hatch is absurd.

  • 6 years ago

    smitrovich, already said many times in this thread that I do NOT need the space. Was just trying to see if there were any options to get creative with it. And it appears that answer is "no" from the discussion here, which is fine with me. I learned a lot from this thread, actually. Never really thought about things like ventilation and escape routes and such. Which is why I asked here.

  • 6 years ago

    The standard now is to enclose a crawl space, or in other words, have them encapsulated. Unfinished dirt spaces cause moisture and mold problems which get sucked into your house. If your builder is not putting a finished crawl space in his bid then you only have a partial bid. That is why people are saying to just add a few feet of wall height to make the space more usable.

  • 6 years ago

    Thanks for the feedback, all.


    The conclusion I've come to from this thread is that it's not practical to try to use the crawl space.


    I don't want to redesign anything. I love my house design, and around 99% of the houses in my town have crawl spaces - it's standard here (and yes, it will be encapsulated).

    I don't WANT to get rid of my crawl space - I think crawl spaces are fun, and yes I will go down in it just to "look around" as an excuse (as I do now in my current place). I don't want to spend extra money on a basement I neither need nor want.

    I was only curious if there was a way to make a more legitimate excuse to go down into the crawl space. But it appears not. No big deal.

  • 6 years ago

    If the soil is that hard, why excavate for a crawl space?

  • PRO
    6 years ago

    Yeah, why not just build on a slab?

  • 6 years ago

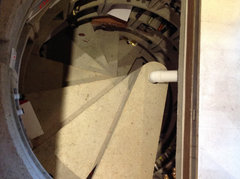
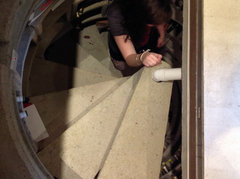

    We saw this unique wine cellar on a Cotswold cottage tour.


  • 6 years ago
    last modified: 6 years ago

    That is more than 4’. More like 7’. Each step is 7” or so. And you count the top and bottom floors as steps. 3’ more height makes a big difference. Which is what everyone is saying.


    4’ in height should be cheap to add. The fact that one contractor is quoting it much higher doesn’t make that a universal fact. Someone else could quote that at a much more appropriate lower cost,

  • 6 years ago

    Once again, I don't WANT a basement. I don't NEED a basement. That wasn't the question of this thread.

  • 6 years ago
    last modified: 6 years ago

    Then build on a slab instead of a crawl space. Don’t build a crawl space at all.

    A crawl space instead of a slab wastes money that could go into the house. It wastes even more money when compared to the value that a basement would add, if you are required to excavate to such an large extent as 48” to get below the frost line. This is what you aren’t understanding.

    You‘ve set yourself up to fail and spend extra money with no return in value. That means more cash down to bring to closing because the house won’t appraise at what it costs to build. You may not want a basement. But building 80% of a basement instead of 100% of a basement means wasted money for the eventual value.


    A 1200 sf house with a basement will appraise higher than either a 1200 house on a crawlspace or a slab. The usable storage space, and potentially habitable living space, has a value. Unusable space does not. That makes a difference in the build financials and appraisal above the raw costs. Do the math.