Software
Houzz Logo Print
qian_weng

study room door ideas

6 years ago

We would like to get some advice on what kind of door we should put for our study room entrance which is on same side as the tv wall of the family room.

While facing the tv wall of our family room, there is a white grid milgard sliding door to the backyard on the left side, and an open space connected to the living room on the right hand side.

On the left side of the tv wall is the entrance door to the garage and on the right hand side of the wall is the entrance to the study room.

We can’t decide what kind of door we should put in for the study room. The ceiling is 9 feet so we are thinking of 96” door but width can be built as any size. We are in Bay Area and would love to hear recommendations on where to get your recommended option.

Here are a few options:

  1. Pocket door sliding to the wall,
    advantage:possible to leave it open so we could see what’s going on in the room if kids are studying in there
    Disadvantage: not an appropriate door if in the future we want to convert it to a guest bedroom
    On a side note, any company in Bay Area sell good looking sliding doors? We quoted from one place with common look and the cost is more than 3000. Feels a bit too expensive...

  2. French door
    Advantage: easy installation and cheap? Disadvantage: old style looking? Also hard to be used as bedroom later?

  3. Flush installed flat door as invisible as possible to be less intrusive. If we go this option, any idea where to get such doors in Bay Area or online? Our house is transitional style so I am wondering whether this is too ‘modern’ to fit with the rest of the house especially with the white grid sliding door to the backyard... And how much is a door like this will cost?

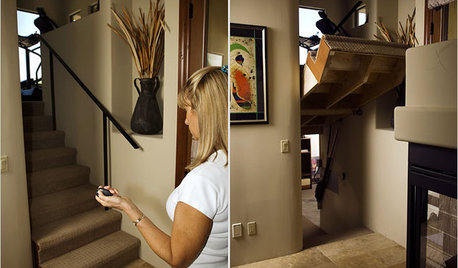
  4. I am also thinking about those Murphy bookcase hidden door, but wonder whether that’s not good for a daily operational door.

Could someone give some advice on which one is the best or which one is a big No no? Picture will be great. Thank you!

Comments (21)

  • 6 years ago

    As you say "Picture will be great." Please post one so we have a better idea of what you have now.

  • 6 years ago

    Good point, we are in framing stage. The first picture shows the backyard entrance on the left side. Second picture shows the future tv wall with garage door entrance on left and study room entrance on right... thanks!

  • PRO
    6 years ago

    What do you mean by study room I assuma an office if you mean a space for kids to study forget it that might last until they are 8 then off they go to their rooms with a laptop. I have to tell garage openings into FRs is not good and a floor plan to scale would be the most helpful with this dilemma showing all doorways and windows and a good explanation of the use of the study room

  • 6 years ago

    Thank you Jan, Mark and Patricia! Yes, this room will be office for us (parents) and hopefully computer room for kids(understand might be very hard to realize for the kids part)... I am attaching our first floor plan, it’s assigned as office since it’s a small room&next to street where is kind of noisy...

    I started to realize garage opening into FRs is not good but probably a bit too late. Anyway to change that? Should I add some structure to the tv wall to make the garage door and study room door more indent and less visible? I couldn’t picture how the tv wall would look like yet, prefer really big screen tv.

    Bookstore door looks interesting, Is the 1000 over Murphy door online worth buying and easy to install? How to find those in local stores? Can they be build by carpenters? Would like to see those in stores if possible.

    Our structure person said we could use a regular door even though on the plan it was drawn as a pocket door. Maybe the most economical and practical way is to make a same door as garage? I was hoping to keep that door open when kids are inside so I can take a peek on where they are, might be better installing a camera instead.

    Since I am attaching the floor plan, we are now thinking of using the octagon hall as a living room and use the living room on the plan with fireplace as dining area since the original dining area on the plan is too small. We also struggled a lot thinking about adding a room divider next to the stairs to give an option of separating family room out but seems couldn’t find good looking yet reasonable priced option without spending over 5000$ so we gave it up... would love to hear more hints and advices! Thanks all in advance!

  • PRO
    6 years ago

    I see a lot of odd details in the plan that makes me think this is a remodeling and there are a lot of unique needs of the owner (hopefully), or the designer came up with poor solutions (hopefully not).

    If you go with the bookcase door, consider not telling the kids and not letting them into the house until it is completed and relabeling the room "Parent's Sanctuary".

  • 6 years ago

    That's a long trek from garage to kitchen. And I hope that labeled dining space doesn't become too much wasted space. Do you need a formal LR? Maybe the octagon room could be a library/study and you keep the guest room as a guest room- or the octagon room would be perfect for a grand piano! Regardless, I think I'd put a regular door on that room (match the garage door)

  • 6 years ago

    I'd match the garage door, but that doesn't mean it can't be a pocket door--just one slides and the other swings. Pocket doors are fine for guests. French doors are fine too--you'd add curtains or window film for privacy. They are not outdated but do work better with particular house styles. (I'd expect them to work with a house with an octagon but can't be too sure!) A reason to avoid a pocket door is if you want the office/guest room to be a bit better sound-proofed than a pocket door cavity can provide.


    What's wrong with having a garage door in a family room? No good place to dump junk as you come in?

    Maybe, if you have space, put a long shallow closet or cabinetry/built-in across the entire room on that wall with room for all the TV wiring and components as well as a wee coat closet at the end. Not a low budget solution, but super practical if it fits.

  • 6 years ago

    thanks! sounds like another reason to choose a regular door to make the wall longer

  • 6 years ago

    Yes we originally want to put grand piano into the octagon hall, but feel we have to give it up given limited space. We are thinking of making the hall a cozy reading place for kids + informal living room and plan to give up the formal living room... but no place for piano now, maybe just an upright piano behind the Foyer wall

  • 6 years ago

    @Mark agree. That’s what we got being inexperienced home owner trying to build home under budget, probably we do contribute to lots of weird requests to our architect. This is a corner lot with both sides on streets so we are trying to put bedroom on the backside. Also we want to have family room connect to the backyard. We will use garage mostly for storage. We like open space design/modern interior and traditional exterior— seems a big conflict now... please let us know if u see any details that are too odd and we should fix, :) thanks!

  • PRO
    6 years ago

    IMO you have a bit of an odd layout all together IMO the family room is the space to be next to the kitchen and the LR in the front of the house the octogon should have been gone IMO and now that is where I would have the office that DR is way too small if an architect designed this house they should have their licesnse revoked sometimes clients need to be told no. I think you have space for the piano but you need to rethink what the spaces are for. The office will never be a guest room since it has no bathroom just a lot of poor planning .

  • 6 years ago

    I've visited a lot of people and the only time my guest room had its own bathroom was when the older folks had moved downstairs due to knee issues leaving the former master suite as a guest room.


    A guest room with an actual DOOR is a pretty good thing!

  • 6 years ago

    Warning, posting your plan opens you up to a lot of possible comments so be prepare to listen and don't over react just take the stuff that matter to you in advisement and change as you see fit. Realize though that no matter the delivery most people really are trying to help improve things for you.


    For the door to the study I would move it to the edge so that your walk way through the family room is minimized from zig/zagging based on how you plan to place furniture to get to it.


    Here comes my suggestion on your plan that is pretty minor. Open up the foyer in the middle opposite the entry door so you walk into the house and see the living room as marked on the plan. This way you have less zig/zagging to do when walking into the house and more of a straight path to anyplace you wish to walk to in the house from the entry.

  • PRO
    6 years ago

    If possible:

    Move the washer/dryer closet out of the public space

    Make reach-in closets less than one foot wider than their door opening

    Move the furnace (flame) out of the garage (gasoline)

    Move the water heater closer to the plumbing fixtures

    Switch the kitchen and living locations

    Make all the treads the same size from front to back

    Eliminate the curve on the last two treads

    Provide only one entry door at the foyer

    Replace the doors to the exterior in the master bedroom with windows

    Make the bathroom that opens to the hall larger

    Provide more width for the master bath tub than two feet

    Ask the draftsman how 3'-2" + 8'-10" = 11'-11" (Guest Room)

    If you intend to use porches, make them wider than a sidewalk

    I find dimensions work better when they go to the face of the studs. According to the dimensions at the master bedroom closet, your walls are five inches thick. Hopefully the rough carpenter interpreted the dimensions in a manner that will not give you any surprises.

    There is more, but my break is over.

  • 6 years ago

    The only good thing about the guest room's relationship to the downstairs "public" bathroom is that it's a straight shot from one to the other. But the huge downside is that it is quite a haul to get there, through public living space. Yuck.

  • 6 years ago

    thanks all for the comments. I agree everyone is trying to help. Guest room is meant to be office room with a rare chance being a real guest room. First floor master is actually a guest suite and is built more for grandparents with a walk-in bathtub and therefore smaller size bathtub. Laundry room was originally in garage but I want to have it in house. We actually have another laundry on second floor. Now I am seriously considering removing it... anyway, with the current layout, what is best layout for living room/dining and how to make best usage of the original dining area? Any thoughts? Thank you!

  • 6 years ago

    You could still leave the w/d there as a closet with the hook-ups should you ever need it. Make sure though that the door opening is 5' wide so you can actually get a washer/dryer in there easily. Can't read the dimensions on the picture, but as drawn it looks like you wouldn't be able to fit a washer/dryer, but that may just be how the drafter drew them and they are not to scale.

  • PRO
    6 years ago

    The problem is you are now in building phase so moving things like kitchens is a big deal when you post floor plans you need to label rooms for their use I assumed the Master bedroom shown was the actual master and the guest room that was IMO the use for that space and the office secondary .

  • 6 years ago

    Yes it’s impossible to switch the position or change the outline even though switching kitchen and living room sounds like a great idea if we asked that much earlier... the only thing we could change now is the use of those spaces (kitchen can’t be moved as we already ordered cabinets). Master room on first floor is a place for our parents to live if they visit us and we keep a door to the backyard for them in case when they get old they can easily access backyard. Hopefully it’s handicap friendly when that day comes, :(. We also keep the laundry room away from their master room to avoid “noise” to them, thinking a guest bathroom will be much less used compared to laundry room, (we don’t do party that often after all)...

    Anyway, does it make sense to add a barn door to separate out the living room and family room area in the plan? We can make the staircase straight, do a bypass barn door for the opening — both two doors can rest on the wall next to the “laundry room”. (We realized the bathroom is in the “private” area which is a poor design but won’t be able to change that).
    I am only afraid that will make it very ugly since I can’t visualize it.

    The main idea is to keep the space as open as possible in general but also leave the possibility to separate out the areas (family room side is considered family use, living room side is considered to be open to public). Is there any good looking solution to separate out these two areas within the budget of $3000-$4000? We asked a designer and they said minimum 6000$ which sounds too expensive.

    Thanks!