Software
Houzz Logo Print
webuser_278243667

New contruction kitchen island

6 years ago
last modified: 6 years ago

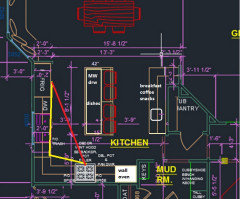
I have a new construction kitchen. I am worried that the pathway between the island and the cabinets will be too small with the current design. I like the idea of a big kitchen island with no sink or stove. I would prefer a more open layout, but we bought the lot with the foundation already poured. So I am sort of restricted with what I can do with the space. Do you think this will be a functional kitchen with the current design? Picture of plan is attached. Thanks


Comments (27)

  • PRO
    6 years ago

    A proper solution may be bigger than your proposed kitchen. How much of the house's layout can you change?

    design home thanked Mark Bischak, Architect
  • 6 years ago

    @Mark Bischak, Architect I can change the layout within the current restrictions. The house has been framed and the rough in for the plumbing has already been done.

  • PRO
    6 years ago

    It may be advantageous to have a local architect (versed in kitchen design) or kitchen designer review the design of the kitchen and surrounding area, and get to know how you cook, to come up with a better design. Two of the red flags I see is the angled wall in the pantry and the work triangle interrupted by the island. Good luck with your project.

  • 6 years ago

    @Mark Bischak, Architect thank you for you help Mark. Funny you should mention to having a kitchen designer help. The current design that I have now was drawn by a kitchen designer. I expressed these concerns to her and she claims that I should have plenty of room to walk around.

  • 6 years ago
    last modified: 6 years ago

    Suggest you seriously consider a peninsula instead of the pantry and put some of your pantry items in the peninsula -- perhaps vertical drawers on the kitchen side and access to the base corner near the bay window from the dining room side. You could lower the peninsula countertop so that is is table height and invest in several more dining chairs

    Since you have a really wide room for your dining room, you could move your table closer to the bay window and add a huge built in on the interior wall with solid doors at the bottom and glass doors at the top that could double as a china cabinet and more pantry storage.

    If that is a "garage" wall, adding the built ins could help keep out garage noise, too.

    If that is a "game room", you could create a room divider island cabinet for that dual purpose.


    https://www.smalldesignideas.com/wp-content/uploads/2015/11/7210.jpg

  • PRO
    6 years ago

    It is not the "plenty of room" I have a problem with, it is the "to walk around". When I design a kitchen, or have to work in a kitchen myself, I try not to have to walk around anything.

  • 6 years ago

    "Walk around" is a key phrase here - what Mark pointed out is that you will spend a lot of time walking around that big island.

    And even if you have a counter-depth fridge, the door handles will stick out more than 24" from the wall. Aisle widths are not measured cabinent-to-cabinet, but to the part that sticks out the most - counter overhang to appliance door handle. That makes your aisle on the fridge side closer to 3' than 3'9" - and that's pretty tight. Aisles with seating need a lot more space.

    Narrow aisles are something we might learn to live with in an older house, but in new construction, we shouldn't have to settle or adjust.

    Do you need seating for 4 at the island, when you have a nice table a few steps away?

  • PRO
    6 years ago

    I guess I'm the oddball here. I think the 69" from range to island is too much. That's a turn around and two steps to set something down.


    The 45" on the sides is fine except for the seating.


    The refer will stick out non the other side and reduce to about 39".


    I did a galley kitchen for a chef who catered out of his home on the side, and he wanted 30" from one side to the other. I let him clear it with inspector before I did anything.


    On large kitchens with allot of traffic, we still aim for no more than 48" between counters.

  • 6 years ago
    last modified: 6 years ago

    Aisle clearances on this plan are not measured between counters. It shows between cabinets. Which subtracts 3”. . And it doesn’t take into account the appliance protuberances into those small aisles at all. NKBA compliant aisles should be measured at the SMALLEST pinch point of the protuberances. That means fridge handles, or oven handles, etc. Having anyone seated completely blocks any traffic flow at all. Even if no one is seated, the island requires that you walk all the way around it to access the refrigerator. That’s unforgivably bad design.


  • 6 years ago

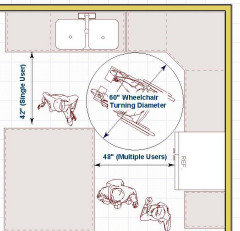

    A very helpful website with these diagrams and measurements: http://starcraftcustombuilders.com/kitchen.design.rules.htm

    A Helpful Collection of Visuals · More Info


  • 6 years ago

    Wider walkways and a narrower island = breathing room. Why a 4’ wide island to begin with?

  • PRO
    6 years ago

    The island as shown is as big as a piece of plywood. If it were reduced by a foot in each direction, you would have 4'-3" aisles between cabinets, 4'-0" between countertops, possibly even more in front of the range. A 3 ft. wide table is still enough to have seating on both sides. But of course you will still be walking around it...

  • 6 years ago

    Put the fridge where the pantry cabinet is, delete the cabinets where the fridge is drawn (right wall) and move the seating to the right side of the island. Adjust aisles.

  • 6 years ago
    last modified: 6 years ago

    As mentioned you first need to define your cooking - what do you cook (or want to cook), how often, for how many people, with how many people in the kitchen at once.

    Everybody's needs and cooking styles differ so be careful about the advice you get. You need to think about what works best for YOU.

    If I worked in my kitchen alone I'd be OK with those aisle widths or might even want them slightly narrower. Since there are often at least two of us cooking at the same time or sometimes as many as maybe 5 then wider aisles are important. So we have 5'3" aisles in our new kitchen (that is, similar to yours, a U shape w/ island). So yes, I'd think your 3'9", and as pointed out above actually narrower, to be much too narrow if there will be multiple people in the kitchen.

    FWIW, the 'kitchen triangle' is a myth. It was a marketing thing in the 1950's and really has little to no value. What you need to think about are stations for each task. Who does what and in what order.

    In our current U w/ island, the island doesn't get in the way for us nor do we expect it to in our new kitchen. We take stuff out of the fridge and put it on the island. It is usually prepared on the island (prep station) though some things might be moved off to another place for prep. It then goes to range or ovens. Then back to the island or an adjacent counter for plating. The island is never in the way for us but serves a valuable purpose.

    KD's are, similar to many professions, varied in their abilities. Some are very much form over function (and may have limited understanding of function), some are good at kitchens for minimal cooking and a very few understand serious cooking and how to design for that. So just because it was designed by a KD doesn't mean much.

  • 6 years ago
    last modified: 6 years ago

    Thanks everyone for your feedback. It looks like I will have to redesign this kitchen again. Which I am not to happy about since the plumbing for the fridge and pot filler have already been roughed in. The designer did take into account my cooking style when designing this kitchen. I did ask for a big island and pantry. When she made the current design she added the tub pantry which took space away from the kitchen. I did express to her my concern for the small aisle/ walk around and she was adamant that it was more then enough space. I noticed she used minimum cabinet and fridge measurements when designing and left no allowances. I need to figure out how to increase the walk around space without sacrificing too much of the island. I am contemplating getting rid of the tub pantry to increase the walk around space and pushing the fridge further back. That will leave me with little option to relocate the pantry, I do need the walk in pantry storage space.

  • 6 years ago

    It is a quirk of mine, but I don’t like seating for four at the island when the dining table is so close. I had a similar situation in my last house and never missed seating at my island. Instead, I had lots of extra storage.

  • 6 years ago

    “I guess I'm the oddball here. I think the 69" from range to island is too much. That's a turn around and two steps to set something down”

    That dimension is to the BACK of the stove wall. I’d be surprised if the OP has 40” remaining between stove handle and the proposed island edge. Its too tight, all the way around, so it’s a good thing you asked for advice. Easy to change things now.

    May I ask, what is a “tub pantry?” Please get actual appliance dimensions and clearances into the drawing!

  • 6 years ago

    That 5'9" by the stove looks to be as measured to the framed wall, not the front of the stove, so subtract the counter to give you what remains for the aisle there. Not enough room.


    Aisles are definitely too small, especially as @User points out they are measuring to cabinet front, not counter overhang.


    The workflow path looks exhausting - pantry way over at the far end, as far from the stove and fridge as you can get.


    Appliance garage at an exterior cabinet corner? Why? It will visually close what would be better as open space (and do you really need an appliance garage?)


    I also agree that the 4-seat end of the island seems redundant (and not a good use of space in this kitchen) when there's a table just a few feet away.


    TBH, it looks like the designer just slapped together a few add-ons and didn't put any thought into the design.

  • 6 years ago

    Do you need a 4ft wide island? I'm asking as 3ft works great for me in general. Mine is a peninsula, but I can roll dough and have the cookie sheets behind it and still have plenty of room. Even with helpers working on the other side is there plenty of room.


    With the seats there you do not have any room if someone is sitting there. I agree with others that it seems redundant with the table there. I can understand wanting a few spots to perch, but 4 seems a lot with a table nearby.

  • 6 years ago

    What is a Tub Pantry?

  • 6 years ago
    last modified: 6 years ago

    I would reduce the island to 42" which gives you space for standard 24" deep base cabinets, a back panel, 15" seating overhang, and front overhang. Then move the seats to the back, move the fridge to the end of the sink wall, and put ovens on the cooktop wall (or make that a ROTS pantry if you are using a range). Put base cabinets and upper cabinets on the wall adjoining the pantry, which will leave 'shoulder space' for anyone using the traffic aisle behind the seating.

    In the following version I moved the pantry wall back a few inches, but if the island is reduced to 41-42" that might not be necessary. You already have plumbing for the fridge, so a small sink for coffee wouldn't be much of an expense, and will keep people out of your prep/clean-up zones. Plus, plumbing for fridge on sink wall should be easy.

    If you like the idea of the snack/coffee zone, you could include a small UC fridge in that area, which would also be convenient to the living areas. That counter could also double as a secondary prep space for helpers.

  • 6 years ago

    Your island is a barrier between your sink and your fridge. Not good.

  • 6 years ago

    Mama's version is so superior

  • 6 years ago

    @sheepla. The designer just named it a tub pantry. I keep grain in big tubs and I needed a walk in pantry that was big enough to accommodate it.

  • 6 years ago

    @mama goose_gw zn6OH Thank you for your help!! I will look into making those changes. I am not sure about moving the wall by the tub pantry back. That was an additional frame out and my husband is to thrilled about having to remove or build any frames/walls

  • 6 years ago
    last modified: 6 years ago

    Your plan is very similar to mine, although you have more space, and more flexibility with a new build. Because mine was a remodel, I have narrower-than-recommended aisles, but the aisle behind the island seating has no appliances. I chose to use base cabinets and uppers, as I drew in your plan, rather than full-height pantry cabs, so that we can walk closer to the outside. My family prefer to use the island seats, even though our dining table is just a little father away than yours is drawn. When they were children I insisted that we all sit at the table for meals, but they are old enough to make that decision now.

    I use the long counter for buffet style serving, and for a baking counter, lining up trays of cookies waiting for the oven, or for cooling. I keep my baking staples (flour, sugar, oats, etc.) in glass gallon jars along the back, with smaller items (cupcake cups, sugar shakers, leavenings, salt, etc.) in the upper cabinets.

    Another thing I wanted to mention, is that if you use a counter overhang of 1" on all counters, and use a thin back panel on the island bases, you can save a couple of inches to add back to the aisles. I didn't realize that when you said the foundation had been done, the framing was also completed. So maybe your husband can rest easy. :)