


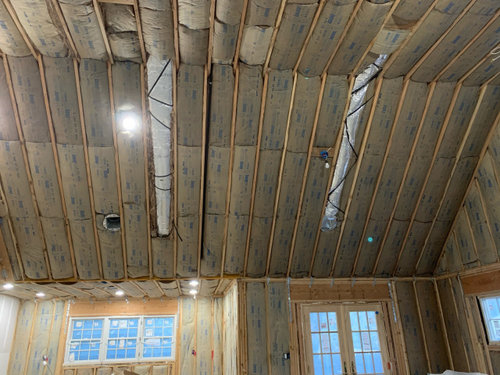
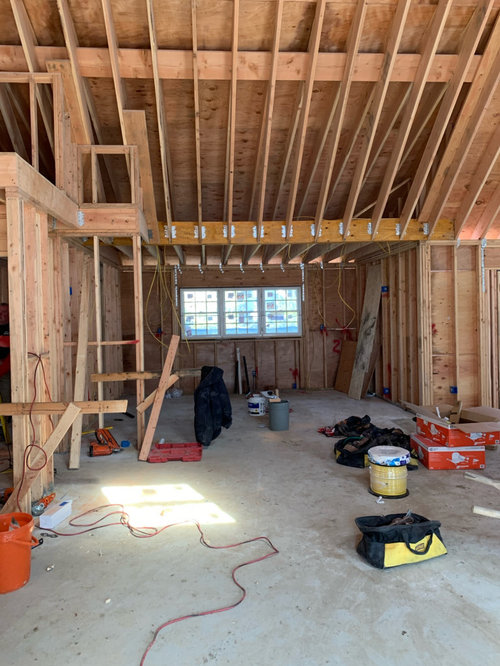
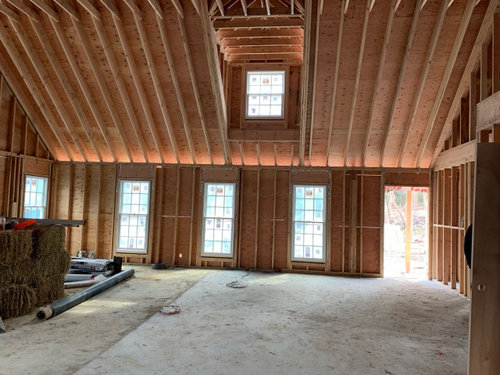
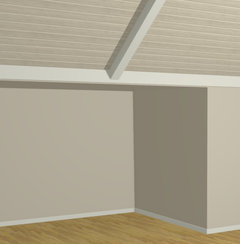
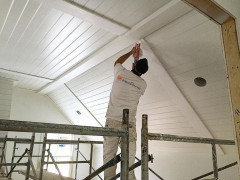
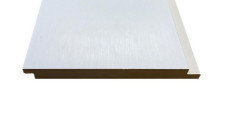
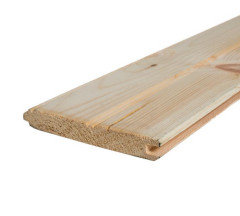
shiplap beam installation advice
6 years ago
Featured Answer
Sort by:Oldest
Comments (15)
 6 years agolast modified: 6 years ago
Related Professionals
Lansing Home Remodeling · Merced Home Remodeling · Magnolia Kitchen Remodelers · New London Kitchen Remodelers · Sheboygan Kitchen Remodelers · Sarasota Bathroom Remodelers · Auburn Bathroom Remodelers · Hartford Architects & Building Designers · Orangeburg Kitchen & Bathroom Designers · Chattanooga Kitchen & Bathroom Designers · Gillette Kitchen & Bathroom Designers · Saint Cloud Architects & Building Designers · Worthington Architects & Building Designers · Augusta Design-Build Firms · Columbia Home Builders- PRO6 years ago
 PRO6 years ago
- PRO6 years ago
 PRO6 years ago
- 6 years ago
- 6 years agolast modified: 6 years ago
- PRO6 years ago
- 6 years agolast modified: 6 years ago
- 6 years ago
- 6 years agolast modified: 6 years ago
- PRO6 years ago
- 6 years ago
- 6 years ago
Related Stories

REMODELING GUIDESContractor Tips: How to Install Tile
Before you pick up a single tile, pull from these tips for expert results
Full Story
HOUZZ TVHouzz TV: How to Install a Rain Barrel
This DIY tutorial shows how easy it can be to capture rainwater from your roof to use in your garden later
Full Story
TILE6 Questions to Answer Before You Install Tile Flooring
Considering these things before tackling your floors can get you a better result
Full Story
MATERIALSWhat Is Shiplap?
Read how a common exterior siding became so popular for interior paneling
Full Story
DECORATING GUIDES10 Design Tips Learned From the Worst Advice Ever
If these Houzzers’ tales don’t bolster the courage of your design convictions, nothing will
Full Story
DOORS5 Questions to Ask Before Installing a Barn Door
Find out whether that barn door you love is the right solution for your space
Full Story
WALL TREATMENTS10 Fresh Ways to Use Shiplap Around the House
This stylish wood paneling can work in any room in the house. See how to use it as an accent or a feature
Full Story
DECORATING GUIDES10 Enduring Pieces of Decorating Advice
Follow these tried-and-true rules and you’ll be ready for any decor situation
Full Story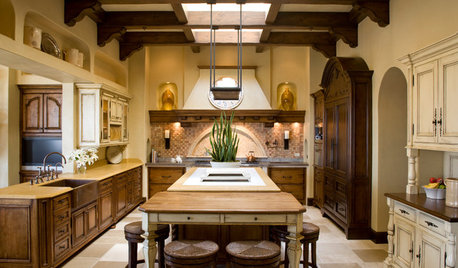
KITCHEN DESIGNNew This Week: 4 Kitchens That Wow With Wood Beam Ceilings
See how designers use structural and decorative wood beams to bring warmth and charm to a kitchen
Full Story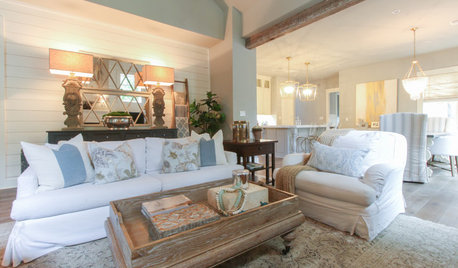
HOUZZ TOURSMy Houzz: Casual Elegance Is Just Their Style
A designer and a builder choose shiplap walls, rustic beams and cozy furnishings for their new home in San Antonio
Full StorySponsored

Columbus Design-Build, Kitchen & Bath Remodeling, Historic Renovations




User