

Kitchen Layout Help Wanted
6 years ago
last modified: 6 years ago
Featured Answer
Sort by:Oldest
Comments (9)
 6 years ago
- PRO6 years ago
Related Professionals
El Dorado Kitchen & Bathroom Designers · Lake City Kitchen & Bathroom Designers · Wichita Falls Kitchen & Bathroom Designers · Anniston Kitchen & Bathroom Designers · Bismarck Kitchen & Bathroom Designers · Jacksonville Kitchen Remodelers · Keene Kitchen Remodelers · Montgomery Custom Countertops · Orlando Custom Countertops · Atlanta Custom Countertops · Morgan City Custom Countertops · Frisco Custom Countertops · Georgetown Custom Countertops · Lansing Custom Countertops · Toronto Custom Countertops 6 years ago
 6 years ago
- 6 years ago
- PRO6 years ago


Related Stories

KITCHEN DESIGNKitchen Layouts: Ideas for U-Shaped Kitchens
U-shaped kitchens are great for cooks and guests. Is this one for you?
Full Story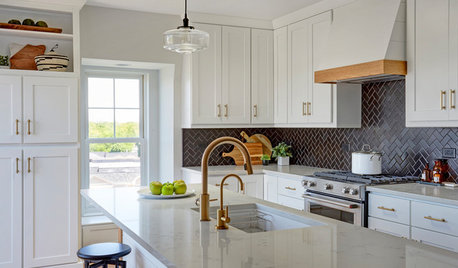
KITCHEN DESIGNWhite Kitchen Cabinets and an Open Layout
A designer helps a couple create an updated condo kitchen that takes advantage of the unit’s sunny top-floor location
Full Story
MOST POPULAR7 Ways to Design Your Kitchen to Help You Lose Weight
In his new book, Slim by Design, eating-behavior expert Brian Wansink shows us how to get our kitchens working better
Full Story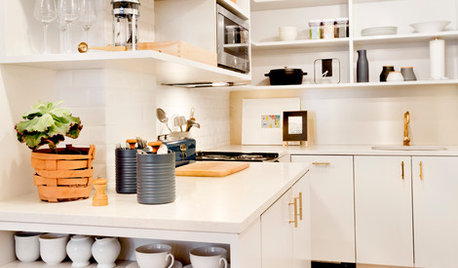
SMALL KITCHENSSmaller Appliances and a New Layout Open Up an 80-Square-Foot Kitchen
Scandinavian style also helps keep things light, bright and airy in this compact space in New York City
Full Story
KITCHEN SINKSWhy You May Want a Separate Cleanup Sink in Your Kitchen
A cleanup sink plays a distinct role in the kitchen. Here’s what to consider when planning yours
Full Story
BEFORE AND AFTERSKitchen of the Week: Bungalow Kitchen’s Historic Charm Preserved
A new design adds function and modern conveniences and fits right in with the home’s period style
Full Story
KITCHEN LAYOUTSThe Pros and Cons of 3 Popular Kitchen Layouts
U-shaped, L-shaped or galley? Find out which is best for you and why
Full Story
KITCHEN OF THE WEEKKitchen of the Week: New Layout, Lots of White Freshen Things Up
An empty-nest couple and their designer create an elegant kitchen that mixes modern technology with classic style
Full Story
KITCHEN DESIGNHow to Plan Your Kitchen's Layout
Get your kitchen in shape to fit your appliances, cooking needs and lifestyle with these resources for choosing a layout style
Full Story
KITCHEN DESIGNDetermine the Right Appliance Layout for Your Kitchen
Kitchen work triangle got you running around in circles? Boiling over about where to put the range? This guide is for you
Full Story


eam44