

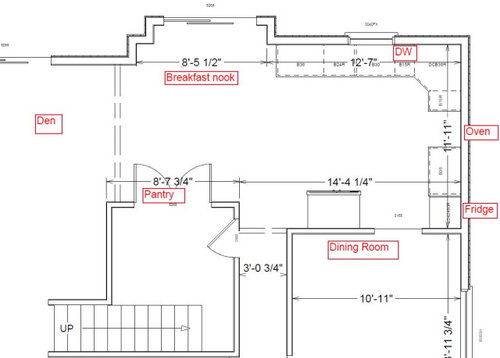
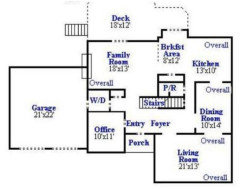
Help needed kitchen layout for remodel
6 years ago
Featured Answer
Sort by:Oldest
Comments (8)
 6 years ago
Related Professionals
Salina Interior Designers & Decorators · Natchitoches Interior Designers & Decorators · Raleigh Interior Designers & Decorators · College Station Interior Designers & Decorators · Fort Wayne Interior Designers & Decorators · Sarasota Architects & Building Designers · New Orleans Architects & Building Designers · Tulsa Kitchen & Bathroom Designers · North Platte Kitchen & Bathroom Designers · Fort Smith Kitchen & Bathroom Designers · Miami Kitchen & Bathroom Designers · Houston Kitchen & Bathroom Designers · Morgantown Kitchen & Bathroom Designers · Vernal Kitchen & Bathroom Designers · Salt Lake City Custom Countertops 6 years ago
- 6 years ago
- 6 years ago
- 6 years ago
- 6 years ago


Related Stories

INSIDE HOUZZPopular Layouts for Remodeled Kitchens Now
The L-shape kitchen reigns and open-plan layouts are still popular, the 2020 U.S. Houzz Kitchen Trends Study finds
Full Story
INSIDE HOUZZWhat’s Popular for Kitchen Islands in Remodeled Kitchens
Contrasting colors, cabinets and countertops are among the special touches, the U.S. Houzz Kitchen Trends Study shows
Full Story
KITCHEN DESIGNDesign Dilemma: My Kitchen Needs Help!
See how you can update a kitchen with new countertops, light fixtures, paint and hardware
Full Story
KITCHEN DESIGNKitchen of the Week: Remodel Spurs a New First-Floor Layout
A designer creates a more workable kitchen for a food blogger while improving its connection to surrounding spaces
Full Story
INSIDE HOUZZBaby Boomers Address Aging Needs in Kitchen Remodels
Their choices include open-plan designs and robust lighting systems, the 2019 U.S. Houzz Kitchen Trends Study finds
Full Story
KITCHEN DESIGNHow to Map Out Your Kitchen Remodel’s Scope of Work
Help prevent budget overruns by determining the extent of your project, and find pros to help you get the job done
Full Story
REMODELING GUIDES5 Trade-Offs to Consider When Remodeling Your Kitchen
A kitchen designer asks big-picture questions to help you decide where to invest and where to compromise in your remodel
Full Story
KITCHEN DESIGNModernize Your Old Kitchen Without Remodeling
Keep the charm but lose the outdated feel, and gain functionality, with these tricks for helping your older kitchen fit modern times
Full Story
KITCHEN DESIGNRemodeling Your Kitchen in Stages: Planning and Design
When doing a remodel in phases, being overprepared is key
Full Story
KITCHEN DESIGNKitchen Remodel Costs: 3 Budgets, 3 Kitchens
What you can expect from a kitchen remodel with a budget from $20,000 to $100,000
Full Story





mama goose_gw zn6OH