Software
Houzz Logo Print
webuser_661970833

Asymmetric double doors for master bedroom

6 years ago

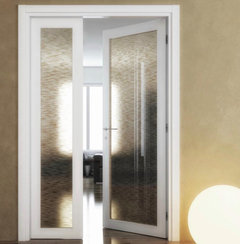
I have a doorway about 50" wide to the master bedroom. My GC is recommending asymmetric double doors where one door is 34" and the other is 16". I have never seen such doors before and not many pictures to go by as well. These are special order so I don't know how it feels to use it.


Would be interested in opinions.


The reason for asymmetric is that the bedroom-space closer to the small door may be used to keep a bed. A symmetric door would eat into that space.

Comments (13)

  • 6 years ago

    Make the doorway smaller. Double doors are terrible functional choices. 42” is a standard size, and plenty wide enough for anything.

  • 6 years ago

    Are you planning on having locking capabilities for your double doors? Do you find the open gap between the doors objectionable? Solving either of those makes double doors on a bedroom more problematic. The best solution is to add at least a top flush bolt to one leaf and add a wood astragal to the other leaf to cover the gap. This sets up a pattern where only one door is regularly being used, and the other takes a little extra work to operate (You open one leaf, then deactivate the flush bolt to open the other leaf). We had this arrangement on our living room in a prior house, but the doors were glass and were often open, so it made more sense.


    This is also part of why your GC may be recommending the offset door, because otherwise you will find yourself only regularly entering through only the one "active" side, which will only be 25" wide. We typically do these in our commercial project where an extra wide door is needed to move things, but we don't have room for 6' wide double doors.


    Without seeing a plan, it seems like you are trying to force an aesthetic idea into your bedroom entrance that is at odds with functional use of the room. The width you have available is at odds with a double door, as is the lack of space to dock the open door on one side. The operation of the doors becomes needlessly complicated, and the grand entrance effect only really works on the occasions you are showing off your house to your friends. Personally, like live_wire_oak I would just stick to a wider single door. .

  • PRO
    6 years ago

    I used Asymmetric double doors when I designed hospital space. Just use one 32" wide door.

  • PRO
    6 years ago

    I've never understood the idea of double doors on a master bedroom, let alone ridiculous "asymmetric" ones. Is the butler going to grandly open the doors to you both in bed, receiving visitors? A nice normal single door (with a lock!) is all that is needed.

  • 6 years ago

    We have asymmetric french doors with frosted glass to our master. They are both open the majority of the time. I didn't pick them. I didn't notice the asymmetry when we bought the house. The smaller door can be latched in place. So it does give the flexibility of a single or double door. But I suppose all double doors have one that can be latched in place.

    Joe Macker thanked lafdr
  • 6 years ago

    Where I live the minimum opening width of an interior door to a habitable space is 30". That would apply to the largest leaf of a pair of doors. A pair of 25" doors would not meet that requirement. Even if your building code does not have that requirement I recommend making one of the doors at least 30" wide.

    Joe Macker thanked User
  • PRO
    6 years ago

    Thats right and honestly why double doors at all and if you must then you must have space to make the opening larger and if not then no to double doors

  • 6 years ago
    last modified: 6 years ago

    When you have a single door, the light switch is always just next to the door, so you can turn the switch on an off as you go through the door. With a double door, even assymetrical doors, the switch is either behind a door or a couple of feet away, very inconvenient. For a living or dining room, where maybe you don’t open and close the doors a lot or, for that matter, need to use the switch all the time, it’s not as big a deal. But for a bedroom, it is.

    Joe Macker thanked bpath
  • 6 years ago

    More than the double door itself, I like the larger opening which gives an open floorplan feeling. The light from the master bedroom also lights up the hallway. We also keep the bedroom door open except while sleeping. The kids use the master bath as well so there is quite a bit of foot traffic through that door.


    The light switch is a problem as @bpath points. The only solution I can think of is an additional wifi controlled light switch at a convenient position.

  • 6 years ago
    last modified: 6 years ago

    If you intend for the door to latch or lock, you will need either top and bottom flush bolts in the smaller leaf or both doors would need to have exposed or hidden vertical rods that activate latches at the ceiling or the ceiling and floor.

    Choose the hardware before falling in love with a particular configuration. To have both doors open during the day and latched or locked at night, you may need to choose between annoying inconvenience or very expensive hardware.

    If the doors are going to both be open, it helps to place them in a hall or alcove so they sit open against side walls and the light switch can be on one of those side walls

  • 6 years ago

    Lindsey’s photo is from my post earlier this year. We are putting in unequal leaf double doors, but they’re not in yet, so I don’t have anything to show. We started off planning for a single door, as we prefer that, but we realized that we needed a larger opening for furniture access. In our case we have up to 62” door space, so we could have done double doors, but we keep one side fixed closed, and we prefer to have the single working wider than the minimum. Our millwork company mocked up several version for us to figure out the best split to look intentional and not accidental, and there will only be a handle on the larger door, with the smaller side usually bolted shut.

    In your case I would probably go with a single large door, as I think with an uneven split the daily use side is going to end up smaller and more closed off than a single large door. If you really want to consider the unequal split, ask the GC to mock it up for you and go from there.

    Joe Macker thanked Kristin S
  • 6 years ago

    I think I would prefer a single solid door. I have seen asymmetric glass doors where the panes have grids on them. The smaller door remains fixed generally. I dont know how I’d feel about glass for the master, but maybe with some white curtains you could tie over, it could look all right. I cant find a picture of what I am thinking of, but here’s something similar.


    Joe Macker thanked scout
Sponsored
Wannemacher Interiors
Average rating: 5 out of 5 stars26 Reviews
Customized Award-Winning Interior Design Solutions in Franklin Cnty OH