Software
Houzz Logo Print
esther_parra

How does the layout look?

6 years ago
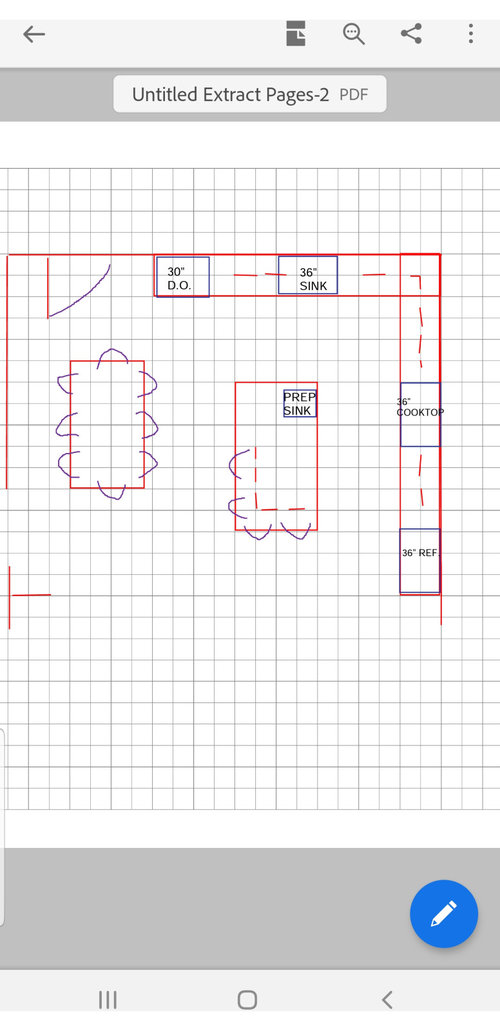
This part of the house is 21'8" wide and 19' long. Each square is 1'. Is there good flow?

Comments (51)

  • 6 years ago

    Thanks! How much space will you recommend between dining table and island?

  • PRO
    6 years ago

    I think if you want seating at both 60” min for sure.

  • 6 years ago

    Ugh. There is no room for that. Any idea how to have an island with seating?

  • 6 years ago

    are you going to have people seating at the island and the table at the same time?

    it must be a way of living I am too old for, but if yes, I agree it is too narrow.

  • 6 years ago

    Not at the same time.

  • 6 years ago

    I wanted seating at the island for my kids.

  • 6 years ago

    While you're seating at the table?

    not critisizing, just asking as it makes all the difference. you wouldn't have enough space to walk between the two sets of chairs.

    Can you move the island right so there is no overlap?

  • 6 years ago

    @Esther Parra, is there a need to have island seating when you have a table for eight less than 4 ft away?

    If anyone is seated at the table they have to move their chair in and out in order to sit at the table. Experiment using a chair to sit and you will see that it takes at least 2 ft to scoot the chair out. If you don't have enough room to freely move a chair about while sitting, the room begins to feel tight IMO. How many people will be occupying the island and the table seating area?

  • 6 years ago

    I suppose an island with no seating would be nice as well. Extra working area.

  • 6 years ago

    You guys rock!

  • 6 years ago

    And no, we all sit together. Either at the table or island.

  • 6 years ago

    You have another problem in that the table where it is now blocks your door to the outside. You don't have enough of a pathway and it will be a pinch point.

    Agree about flipping the fridge with the ovens.

    Make sure the dishwasher is to the left of the sink so it's not in your prep zone.

    Have you considered a U shaped kitchen with a peninsula instead?

  • 6 years ago

    Not sure how the peninsula would go

  • 6 years ago

    You only have two stools drawn in on the table side and it looks like there is 4.5 feet of space from table to island. If you make the seated area of the island counter height, and tuck the stools in when not in use, maybe you could use the island when needed for your kids, but keep the stools tucked in when you have people at the table.

  • 6 years ago

    Scout, that is what we were thinking.

  • 6 years ago
    last modified: 6 years ago

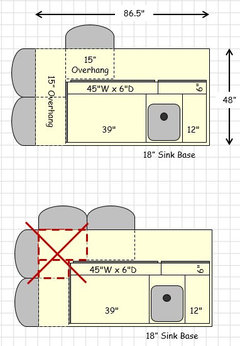
    The island, as it is now, can only seat 3 people, not 4. Two people (adults or children) cannot occupy the same space in the corner as you show. Leg space, especially is an issue.

    In addition, your seating overhang is too shallow -- the minimum recommended clear leg/knee space is 15", not 12". That's for short to average height/leg length. If anyone in your family is (or will be) over 6'2" or so, I recommend 18".

    Don't design your Kitchen for small children. Children grow rapidly and in a very few short years they will be adult-sized. Plan for adult-size people -- island, aisles, etc.

    Next -- be aware that your aisles are generally at least 3" narrower than you show. You are not accounting for the 1.5" counter overhang on the cabinets. So, 1.5" on each side = 3".

    Unless you are getting a true built-in refrigerator, the doors will have to stick out past all surrounding items -- walls, cabinets, counters, etc. Right now, it looks like you'll be OK, just don't make that wall any deeper than 24" or so.

    Non-built-in refrigerators are also 31" (counter-depth) to 36" (some standard-depth) deep when including the doors & handles, meaning they will stick out into the aisle beyond the cabinets 7" to 12". In your layout, that will create a pinch point where the island just meets the refrigerator -- you will only have a 39" (counter-depth) aisle (less if it's a standard depth, which I doubt based on your layout). Your layout seems to imply a true built-in and, if so, you'll probably be fine...just check the specs for your refrigerator for required air space around the refrigerator as well as space b/w items on either space for door opening.

  • 6 years ago
    last modified: 6 years ago

    Something else to think about...just because you plan to never have seating at both places at the same time (table and island) doesn't mean that is what the reality will be. In reality, there will be times when you have seating at both locations.

    The truth is, you don't have room for an island with seating and a table in your Kitchen.

    Do you have a separate Dining Room elsewhere? If so, consider using that for meals instead of a table in the Kitchen.

    (This is where a sketch of the first floor would help us. No room in a home stands alone / in a vacuum -- the rooms all impact each other via location and traffic flow.)

  • 6 years ago
    last modified: 6 years ago

    Just thought about that door...you should have at least a 4' aisle to the left of the table so people can get to/from the back (?) door without going through the Kitchen. You currently have a 3' aisle -- close to the bare minimum to slide/squeeze past someone seated at the table. No one will use that aisle because it's too narrow -- they will most likely try to go between the table and island because there's another foot or so there.

  • 6 years ago

    What room is "below" the Kitchen? To the left? To the right? Are there doors/doorways or halls on either side?

  • 6 years ago
    last modified: 6 years ago

    Here's what I was saying about your seating


  • 6 years ago

    I have to agree with Buehl and cpartist. That door is a problem with the table so close. Is it a major entry way? Do you have a dining table elsewhere?

  • 6 years ago
    last modified: 6 years ago

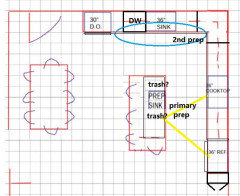
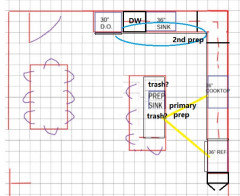
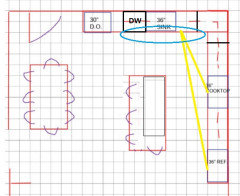
    I like the layout, with a few tweaks. I like that the fridge is close to what appears to be a living area, so that no one needs to walk through a work aisle, or traffic aisle, to access it. I like the separate clean-up zone (blue oval), which will allow helpers to load or unload the DW, or gather dishes to set the table, without interfering in prep and cooking tasks. The counter to the right will also double as a second prep area. I increased the prep sink to 18" and drew two options for a trash pull-out--shared with the clean-up zone, or directly under the primary prep space.

    If you make the island 42" deep, you can add 6" back to the traffic aisle, and have the minimum recommended knee space on the seating overhang, plus back panel and front overhang. I moved the table only 24" from the wall, but if you have enough seats for the family on the ends and front side, it might not need to be pulled out unless you have guests. I tend do be flexible on aisle widths, especially in remodels, because I have narrower than recommended aisles in my older home and it works fine. If I were building new, I'd make sure there was more aisle space, but I would not give up my island for wider aisles.

    I moved the fridge up 12" to give you 36" on each side of the cooktop. The side-loading cabinet beside the fridge could be pantry space, a broom cabinet, or it could house a charging station/command center for the family.

    ETA, looking at the scale, it appears that you would have at least 36" between the table and the corner of the oven in the plan above, but you could move the oven to the right, to increase that space to 42" or more:

  • 6 years ago

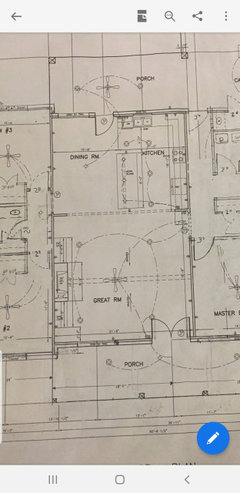
    Here is more of the plans

  • 6 years ago

    We are getting rid of the prep sink.

  • PRO
    6 years ago
    last modified: 6 years ago

    Your plan notions say the dining area is 10’ wide. Yet your Original diagram shows 7’. That 3’ makes a BIG difference. A standard dining room is 12’, not 10’. A full 60” wider than your original plans show. This may not be a kitchen that double ovens works in.

  • 6 years ago

    The drawing I posted initially shows the changes we made to the kitchen/dining area after we realized the kitchen was not wide enough to hold D.O next to the sink.

  • 6 years ago

    Someday, those kids who now want to sit at the island will be old enough to help in the kitchen. Two prep areas will be more convenient, and if you keep the fridge on the bottom of the L, will also make the kitchen more functional. NKBA recommended max distance between appliances is 9'. Your dish storage area will also be in your primary prep space.

  • 6 years ago
    last modified: 6 years ago

    A table needs 36” all the way around it, just to use it. Your kitchen can not usurp ANY of the dining space at all. 10’ is just too small already. The kitchen has to stay within the original confines. No double ovens added anywhere. There just isn’t room. Plus the door to get outside is in the wrong spot, and has absolutely no allowance for a traffic path designed into the home. Who ever designed this doesn’t have a working knowledge of human dimensions or architectural minimums.

  • 6 years ago

    I don't think it makes sense to have island seating back to back with the dining table, given your tight space. What about sticking with just two stools on the short end of the island? That preserves some island seating if thats important to you (i.e. for a kid grabbing a bowl of cereal in the morning or doing homework while you cook) without interfering with the main seating area or trying to be a full secondary family seating area (which seems largely unnecessary).

  • 6 years ago

    Thanks Kristin S. We decided to not have seating at the island. Instead just use it as working space.

  • 6 years ago

    I don't think you'll regret that. We have a layout in which counter stools were fairly tight with our single dining table, and the stools were rarely used (since the table was so close) and yet felt in the way. Our space worked so much better once we got rid of the stools.

  • 6 years ago
    last modified: 6 years ago

    The door to the exterior really needs to go where MamaG shows the double oven above. Even that will be very tight through there, as the table has to come off the wall at least another foot, and the island seating has to be lost. Plus, there has to be a switch to a range.

  • 6 years ago

    Post your entire floor plan. I might have an idea but it'll depend on what the spaces to the right of the kitchen area look like.

    My last kitchen was the size of the space you describe as both the kitchen and dining room. We had room for a large island with seating for 6 at one end but certainly not space for both and island and a table.

  • 6 years ago
    last modified: 6 years ago

    If a double oven is important to you, why not consider a range with a double oven? Or a range with a single oven and an undercounter second oven? That would let you put the exterior door in a better spot for traffic flow.

  • 6 years ago

    I moved the table only 24" from the wall, but if you have enough seats for the family on the ends and front side, it might not need to be pulled out unless you have guests

    Minimum spacing between a wall and table is 36" for a reason. Mine is 36" and I absolutely wouldn't go less. No way to move chairs in and out and definitely no way to move past the chairs.

  • 6 years ago

    Plus, then everyone is facing the wall, not facing out into the kitchen. :(

  • 6 years ago

    Which is why I am not posting all of the plans. No plan will satisfy everyone. there will always be something wrong in every plan. But this one works for me and my family. Just needed help with the island design.

  • 6 years ago

    Also ( to pile on even more ), it is not pleasant to sit at a 30” high table that is close to a 36” high island. It makes one feel small, cramped, and claustraphobic.

  • 6 years ago

    I had a 8'x3' peninsula with a 12" overhang on one side and one end in my last home.


    Of all the homes I have lived in and all of my siblings homes that I have helped make dinners at, this was the best area ever!


    It did not have a prep sink, just a big surface. It was enough leg space - not ample, but enough. It allowed the grand kids to sit or kneel on stools at one side and decorate cookies while I rolled and cut on the other side. It allowed me a place to sit when my back hurt and I was doing canning and had to peel a bushel basket of peaches. It was a great surface when the grand kids wanted to paint or do crafts that might damage my teak table top. I used it to lay out the fabric when I was making curtains. It was the perfect answer for serving buffet style meals and was where I sat when I was eating alone and often was the place that a friend would sit and have a cup of coffee while I was doing dishes.


    I would give my right arm to have a space like that in my current home.


  • 6 years ago

    Which is why I am not posting all of the plans. No plan will satisfy everyone.


    I asked you to post it because I'm trying to figure out if the long hall going to ???? on the right side of the kitchen is necessary. If the kitchen could be nudged that way and the traffic flow redirected, you'd have the space for the dining area. Right now, you don't unless you turn the kitchen to run along the back wall with range in the center flanked by two window and main sink in island. Your dining space could be between the kitchen and great room. However, I don't think that's the best plan.


    If you turned the kitchen so that the main run of cabinets ran along the back wall, you could put your short run on the opposite side from where it is now and open up the wall into that long hallway that runs beside the laundry room. You could rotate the island 90 degrees and likely have more space for the dining table if centered between the great room and kitchen. That may not work but just some random thoughts.


    I also don't understand those little jigs and jogs on the front and back of the house. A straight wall will gain you more space for the same amount (or maybe even less) money.

  • 6 years ago

    what is a D.O. in the kitchen?

  • 6 years ago

    Double Oven


  • 6 years ago
    last modified: 6 years ago

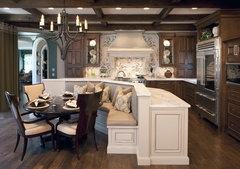
    You need the prep sink unless you can move the fridge closer to the main sink. Otherwise, you'll have to schlep food from one end of the space to the other to prep it for use at the sink. It is also more convenient to have the fridge where the D.O. is so you can access it from the dining area. Nothing like having to cross the room for the ketchup or butter once you're already seated at the table. That location would make it easy to offload between the fridge and sink for prep too. Would a version of this arrangement work for you? The table could exrend to an oval for entertaining.


  • 6 years ago

    We considered bench seating, but don't like the idea of everyone sitting on the bench having to get up at the same time. Not too convenient for guests.

  • 6 years ago
    last modified: 6 years ago

    You're right @Esther Parra. There are a ton of plans that don't take into account the pathways and furniture sizes or flow of the house once it is furnished. That is exactly the objection most of us have to the plans that can be purchased online. Those same plans don't take into account many features that make your home a better place to live: sunlight, shade, view, house orientation, etc.

    You wouldn't be expected to know this as a consumer. In fact, there are some (draftsmen for example) that are in the building business that just whip out a plan without thinking through it.

    You knew that you needed to get some unbiased critique about the island and table which is truly admirable. Let the others help you work with your proposed plan to prevent other errors.

  • 6 years ago

    Thanks Denita

  • PRO
    6 years ago

    The conversation about “fixing the kitchen” doesn’t stop at the borders of the kitchen. Just like a home plan doesn’t stop at the exterior walls. A kitchen is placed in a home like a house is placed on a lot. It’s part of it.


    The traffic paths and other activities outside the spot of concern impact what is able to be done. Design isn’t a series of boxes that are disconnected from each other and just loosely joined together.


    It’s the ideas behind the boxes, and the order of joining the boxes, that differentiates poor design from good design. Improving a problem area requires that you take stock of all the other areas, and how their use and organization impact the problem area.

  • 6 years ago
    last modified: 6 years ago

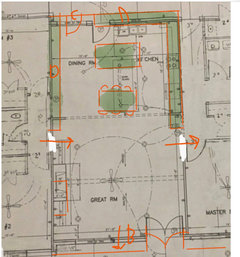
    This is probably a crazy idea, but I notice the walls of the house are staggered in where you need the most space. Can you flush them out (A and B) to gain more space for a dining table, shift the living room down, flip the island around, move the exterior porch door over to the left (C), elongate the counters on either side, move the dining entrance from the hall to the living room, add coffee bar, built in’s for pantry, on the wall opposite the counter (D)? I dont know if this work, but maybe it’s worth looking at? It would give more counter space and maybe provide more room for dining?


  • 6 years ago
    last modified: 6 years ago

    Don't lose the prep sink! It's one of the best things we did in our Kitchen! I have a sink that's always clear and always ready for me to prep/cook. I don't have to worry about whether the sink is full of dirty dishes, whether dirty dishes (or clean if you handwash some) are in my way on the counter, nor do I have to tell people they cannot cleanup while I'm busy prepping/cooking. I also have a place (well, several) for others to work if they want to help. When my kids got older, I had several "work stations" they could work in without getting in my way or each other's way.

    With the ovens and refrigerator where they are, your kitchen works best if it has a prep sink in the island AND works best for multiple people working in the Kitchen.

    I assume you plan to teach your children how to cook and cleanup -- necessary life skills for both boys and girls. Do yourself a favor and keep that prep sink...although I would move it in at least 12" so you have a bit of landing space on the non-work side and to minimize splashing water onto the floor.

    .

    BTW... the three KEY items in a successful Prep Zone:

    • Workspace -- do you have a least 36" of straight, uninterrupted workspace (42" or more is much, much better!)


    • Direct water access (sink)...a sink in the Prep Zone for rinsing/washing veggies, fruit, hands, etc. It should be right next to the prep workspace -- not across an aisle or in some other part of the Kitchen.


    • Location...does it follow the Kitchen workflow to/from the Refrigerator and to/from the Cooking Zone without crossing other zones, running around barriers (like a "barrier island"), or running all over the Kitchen.


    Workflow:

    Refrigerator ==> Sink in Prep Zone ==> Workspace in Prep Zone ==> Range or Cooktop for cooking

    (Or, Ice.Water.Stone.Fire)