Software
Houzz Logo Print
scott_brown14

Moms kitchen needs an upgrade

6 years ago

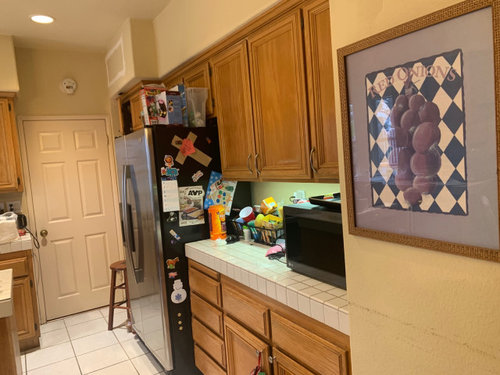
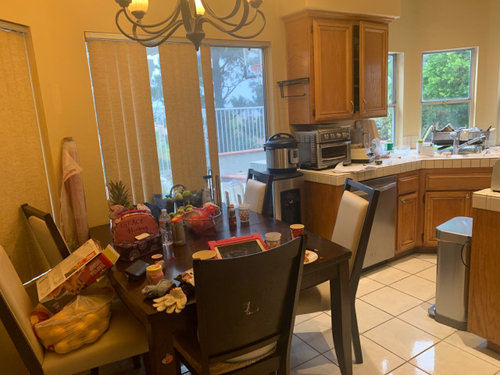
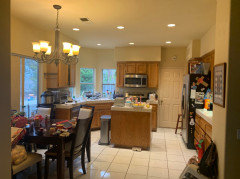
My moms kitchen needs a major remodel. She has had the same outdated kitchen for 20 years. Not sure how to design this kitchen as it is an awkward shape. She mentioned she would like a bigger kitchen island. Any suggestions?

Comments (48)

  • 6 years ago

    We can coach and provide feedback, but you need to hire a Kitchen Designer (KD), we can throw idea etc but you really need to sit with someone and come up with a plan then come back and maybe we help tweak it.

  • 6 years ago

    She could definitely use a trash pullout. Is that her only dining area, or does she also have a dining room?

  • 6 years ago

    Is the door the pantry? is there a hallway or another door to the left of the refrigerator?

  • 6 years ago
    last modified: 6 years ago

    she has the room for it. how about the budget? It all depends on what she can spend.

    if she wants a major remodel (and I'd include the little eat in area to give you some more room, perhaps moving that slider or windows. Because as it is now, there is almost no counter work space) then spend a few hundred and call in a Kitchen Design expert. She will take measurements, determine the best organization options, work flow, etc. Best money you can spend.


    what about that door next to the stove? is it necessary? you'd get more room if you could close it off.

    if it is, then I'd incorporate the opposite end and put in a large pantry with built in type of nook.


    just a quick example if you could close off the slider (or move it down), move the sink, move the windows and elongate that left side a bit.


    this way you get more work area (that angled curve is gone) and larger stove area


  • 6 years ago

    A pantry is a must!

  • 6 years ago

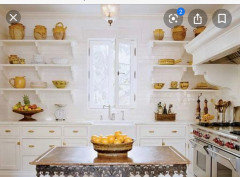
    I would take down upper cabinets around the window for sure. They are a major eye sore. I would have open shelves like these there. I would also potentially move the cooktop to the center island and have separate ovens at counter height on the right side where the fridge is (easier for an elderly person to not bend).

  • 6 years ago

    Thanks for your feedback. The door leads to the formal dining room so we have to keep the door.

  • PRO
    6 years ago

    It’s nice that you want to help your mom. I’ve done a similar project for my mom. Having gone through that, and doing this for a living, my advice to you is to invite Mom on here. She really has to be on board for anything to happen. She is going to have to think a lot of it is her idea, or she will resist it. And invest in hiring a hood Kitchen Designer. Relatives have a way of listening to advice from total strangers easier than they do family.

  • 6 years ago
    last modified: 6 years ago

    then work with the other slider (move it down, make it smaller, make french doors,,,whatever) just so you can get a longer counter space against that outside wall. move the sink over and make more of an L shape. You may be able to forgo the little island and do a peninsula. or, overtake that entire eat in space and rework it w/a pantry and a larger island. that's why I suggested you hire a kitchen designer. they will be able to tell you exactly what you can have and how to get it.

    we can all throw out ideas here, but without knowing the budget, what mom wants/needs, and the layout of that space, we're all just spitting into the wind here.

    and just know, that if you're on a slab, moving the stove top to an island means cutting into the concrete in order to run gas and electrical lines.

    Open shelving is a pain if it's a working kitchen. dust and grease land on everything. plus, if mom can't bend over for a stove, how's she supposed to reach up and get stuff off the shelves?

    You will get a ton of diff ideas and people throwing out things without even considering the cost to do so, or the if the person likes that idea. You've given us nothing to go on other than, "mom needs a remodel". More than likely it's going to involve flooring. don't know if that's in the budget too.

    Floorplan, ballpark budget and what mom really wants, will help to zero in on a plan.

    a Kitchen Designer is still your best bet.

  • 6 years ago
    last modified: 6 years ago

    Welcome to the Kitchens Forum Margaret!

    We'd like to help, but we need quite a bit more information. Everyone is just guessing what can/cannot work since we don't have enough information.

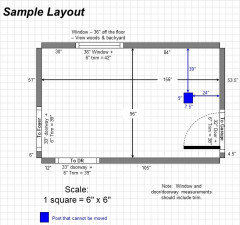
    So, what do we need? First of all, we need a fully-measured layout of space under consideration -- a layout labeled with the widths of each wall/window/door/doorway and the distances between each wall/window/door/doorway. (See the sample at the end of this post.) In your case, this means the Kitchen itself as well as the eat-in area.

    Next, we need a sketch of the entire floor the Kitchen is on. It doesn't have to be to-scale, but it should accurately show how all the rooms relate to each other and the doorways in the rooms. This is so we can see how the Kitchen relates to the rest of the home and how traffic flows in, around, and through the Kitchen.

    Next we need to know where she's flexible -- what can/cannot change? If something cannot change, why?

    We have a Layout Help FAQ that has other questions.


    FAQ: How Do I Ask For Layout Help & What Information Should I Include?


  • 6 years ago

    Great comments so far. It helped me to see the kitchen with daily use. My two cents: declutter as far as any dishes, cookware, appliances she is not using. Then she can make a list of anything that doesn't work, whether it be not enough counter space or an appliance not working--I saw doubled appliances and dish drains. I think she may benefit from other changes besides the island.

    Finally, a list of how she wants to use her kitchen. I see eating and homework at the table, but also kitchen stuff. This side could be turned into cabinets to the ceiling or a hutch, and then get a bigger island. The whole room could be the kitchen and everyone eat in the " formal" dining room. You could do a lot with a kitchen that size, anything from painting cabinets, new counters, new wall paint, to a complete reno with all new cabinets, new floor, and doorways widened into new dining room.....there are a lot of great possibilities there!

    For now: Budget "remodel:" remove this dining set, add a freestanding hutch (the china cabinet?) for storage incl small appliances, and get a larger freestanding cart/island with stools if there is room. Even more budget: new island and a smaller round table and 2 or 3 chairs, to make do until she upgrades later. If she cannot remove the island, a cart can be placed beside it with a wood top. Then she could get a kitchen designer who can help with any next steps from colors to planning a future remodel.

    There are plenty on Houzz, a couple of Pros have already weighed in. See if you can get her to weigh in on this post, she may be able to get in touch with one here. What do you think Margaret and everyone? Keep us updated after the holidays, Merry Christmas!

  • 6 years ago

    RL is right. You should put some money into finding and working with a certified kitchen designer. Houzzers will then have professional to scale designs to help perfect. Hard to know what you can and should do with structural changes from here.

  • 6 years ago

    Okay will look into a Houzz designer. Thanks for your feedback.

  • PRO
    6 years ago

    BTW right now she shouldn’t even have the island she has and this will be a gut job for sure so make sure she understands that this will cost money and lots of it. Does she honestly need that huge table and chairs in the kitchen? How many people live there ? If you want real help here you need to provide a lot more info a to scale floor plan an idea of budget .

  • 6 years ago

    Does she really need a major gut job or are you looking for a project? Is she miserable in that kitchen? The cabinets look like they're in good condition. What about working around the cabinets and the current footprint? Is she willing to spend lots of dough for changes to her kitchen? Go to any kitchen planning thread on Houzz and you will see: gut job and get a specialty kitchen designer. The greater part of America (and probably the world) does not need a gut job (except on their guts). Credit Card debt has reached an all time high, as did mortgage debt and personal loan debt is the fastest growing sector of consumer debt. Has she spoken with her financial planner about a major expense? These are things to consider when deciding if and how much.

  • 6 years ago
    last modified: 6 years ago

    Does she need 2 micros and two ovens? And could she live with a counterdepth fridge?

    Sometimes cleaning out helps a lot to reclaim the space you already had.

    Are the cabinets tired and worn out (they look okay in the photos). A new countertop might be the best decision. Layout might be a liitle uncommon, but so is the shape of the room it is in.

  • 6 years ago

    JUST want to add that it's refreshing to see a "real Mom's kitchen" and not some staged, bogus picture.

    Having said that, Mom has every single flat surface cluttered with "stuff" that is not needed for day to day cooking. Honestly think that a larger island is just going to be cluttered with more stuff.

    Would Mom be open to meeting with a professional organizer?

    I'd have a very hard time focusing and producing in her kitchen.

    Is it fair to say that Mom needs a dedicated "drop zone?" Instead of her table?

    Good luck!


  • 6 years ago
    last modified: 6 years ago

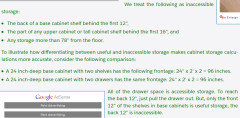
    As we age, upper cabinets are really a waste. Most of their depth is inaccessible even when one is young and flexible. Consider an all drawer/all lowers kitchen for mom's comfort and ease of use.


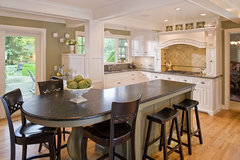
    Since she has a formal dining room, think about doing an island table for more casual meals. Extend the island and swing the table end of it into the current dining space.


    The Woodshop of Avon · More Info


  • 6 years ago

    May I suggest that you post other pictures with everything in its place. There is no way to know whether it is the kitchen normal state or whether you took your picture at a very bad moment.


    What does your mother want and how much does she want to spend? Because you will always have people here who will tell you to redo everything.


    The kitchen does not look terrible. Sure it is not photo worthy, but it is very livable with limited upgrades. Once everything is put at its place, it will be possible to know whether she needs more storage. We do not know how old your mother is. We can certainly tell you what we may do, and you can see some have no problems telling you to spend a six figure sum doing a lot of things that may or may not be needed, however, what is really needed is what your mother wants (aside from a larger island which may or may not be possible) and what the budget is.

  • PRO
    6 years ago

    It's actually not a bad kitchen, and certainly doesn't need a major remodel. Plenty of windows, pretty cabinets. I don't actually mind the tile counters, either, because they echo the tile flooring. If they're in decent shape, they can be steam cleaned to clean and brighten the grout.


    I'd start with a fresh, updated wall color, and a round table and chairs, which I think would work in that space better. Also, new window treatments. The island can be trimmed out to match the cabinets better, and painted dark. If the counters aren't in good condition, then maybe a new solid surface one in the same creamy tone as the tiles would be good. I don't know that I'd do much more than that, especially if major upgrades/changes haven't been done to the rest of the house.


    But the main issue with this kitchen is the clutter. Your mother appears to be a bit of a gadget person ... I even spy one in the box on top of the refrigerator. ;) I think tackling the clutter would be the first thing I would address.

  • 6 years ago
    last modified: 6 years ago

    I agree with both janie gibbs and lg222 above.

    It's really difficult, if not impossible, to get a sense of your mom's kitchen as the pics show now.

    It is possible that she has plenty of room once the kitchen has been organized.

    I find that many people don't do a complete kitchen re-organization except in rare circumstances like moving. I'm a Realtor and you would be surprised at the kitchens that have never had any deep clean (this means interior of cabinets with everything removed) or reorganization since their original move in process ten or twenty years ago :) During the intervening time, items were added here and there but not removed.

    In your Mom's case, spend the time removing everything from surfaces and inside of cabinets. Then remove duplicate items and either give away or store away. Then come up with a thoughtful plan to put back only what you/she use in an organized manner. It's possible you may have plenty of storage already. We just don't know from the pic.

    Besides, cleaning and organizing can make the kitchen feel new again IMO.

  • 6 years ago
    last modified: 6 years ago

    Denita's suggestion to do a major kitchen downsizing and reorganization would be the best possible start to a kitchen redo, and it costs nothing but time. After that, installing an island/dining combo running the same direction as the current island would be attractive, efficient, and cost effective.

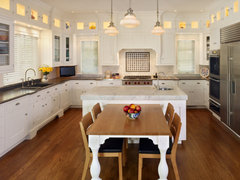
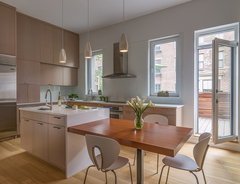
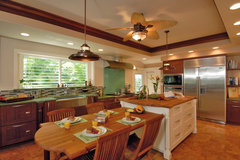
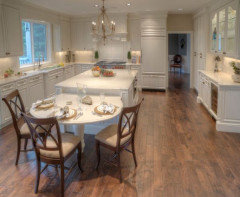
    This one is too wide and facing the wrong way for your footprint, but longer island with a table and chairs at the end would work better than what you have. However, we all need to see the room photographed from the other end and with measurements.

    Montclair Victorian · More Info


    SouthEnd RowHome Kitchen · More Info


    Hale Aina By The Sea · More Info


  • 6 years ago
    last modified: 6 years ago

    To get an idea of what would fit the space, just try moving the dining table the long way at the end of the island, placing the chairs on each side.


    Does that door lead to a garage? If so, then set up an industrial storage rack not far from the door to store the Instapot and other oversized items that don't get used at least a few times a week don't need to be out in the kitchen 24/7. Make toast in the toaster oven and say goodbye to the toaster. Get Rev-a-Shelf pullouts including one for kitchen wastebasket. Replace the water dispenser, if that's what the Instapot is stored on, with Brita pitcher kept in the fridge. There's lots of space that can be reclaimed with more efficient use of the existing space and making some items do double duty.

  • 6 years ago

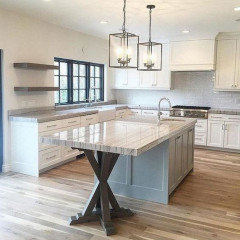
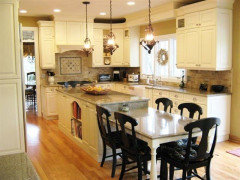
    Your kitchen is one of those neat challenges since I don't think it needs a total makeover but just reorganization and an upgrade on the island. Here are a couple more of that table extension idea.

    This round one is friendly and allows good flow around the table.

    I love this one too with the pretty chairs:

  • 6 years ago

    Thank you everyone for all your feedback and comments. Many of you are wondering what Is the budget. It’s between 10K-15K. Not planning a whole gut job but a nice upgrade to make the space more functional. My mom is 73 years old. It’s a household of 4 people as my brother, his wife and his 5 year old daughter live with her. The cabinets and tiles are pretty run down. However the cabinets maybe redeemable if we paint them and change out the hinges.

  • 6 years ago

    "Go to any kitchen planning thread on Houzz and you will see: gut job and get a specialty kitchen designer. The greater part of America (and probably the world) does not need a gut job (except on their guts). Credit Card debt has reached an all time high, as did mortgage debt and personal loan debt is the fastest growing sector of consumer debt."

    thank you Lisa!


  • 6 years ago

    No way would I ever removed closed cabinets in a kitchen that is as well used as that one is!! LOVE the idea of removing the table, lengthening the island, add stools and you get two for one. A place to eat when needed and work space when needed. This kitchen could use a face lift --I would start with deep cleaning and then the counter tops but other than it's about money and modernizing and that might not really be money well spent.

  • 6 years ago

    Ms. Margaret thank you for the info! I agree the kitchen does not need to be gutted. I would very much like to see a pic of the back wall by the kitchen table to see if there is room for storage. If so this allows room for the island with the round table which personally I like. Houzzers shared several posts on this.

    Meanwhile purging what is no longer needed and making a wish list plus a "not working" list are great first steps. (Example: at breakfast there is nowhere to put the toaster and coffee pot so everyone is all over the kitchen.) Also writing down what happens in the kitchen when the family is going and coming, or when meals are being prepared. Finally including mom in the loop too so that she is on board.

    Keep us posted on this journey!

  • PRO
    6 years ago

    Of course not every kitchen needs to be gutted! But when the expectations are of the results that the typical multi hundred thousand dollar Houzz kitchens represent, and the starting spot is the 1978 plywood slab kitchen with avocado appliances? That cannot have a bridge between the two. The canyon is too wide without the gut and start over. The expectations have to be achievable on the budget expressed.


    In other words, a 15K budget can be all high end quartz counters, and it’s over with. Or it can mean new laminate counters, a DIY cabinet paint job, a new DIY subway backsplash, and a professional flooring job. Possibly an electrician to get you get better lighting, if the flooring is LVT and not a herringbone porcelain tile.


    Wants and budget have to be the left and right hands of the project.

  • 6 years ago

    In that case, I'd look into replacing the countertops, add some after-market pullouts and organizers to the cabinets, do a total purge and put back only what's needed, and look at re-finishing the cabinets-either stain or paint. I also like the idea of adding a table to the island. The table that's in the nook area now seems a bit too large and stuffed into the area.

  • 6 years ago

    We’re so fortunate to have so many great pros and experienced novices on this forum. I surely would take their good advice. You clearly love your mom. She is so fortunate to have you. But love her enuf to give her the kitchen SHE wants, whether you agree or no. First I would have a gentle soul go thru the kitchen with your mom and see what she wants to keep, what she would be willing to donate. That will give you a good idea of how much storage she will need. Her decisions are probably going to be different than the decisions you would make. Secondly, with your mom’s love of collecting, I think open shelving would be a messy proposition in the end. Good luck! Have fun!

  • 6 years ago

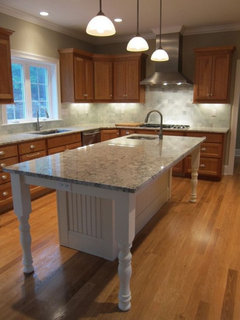
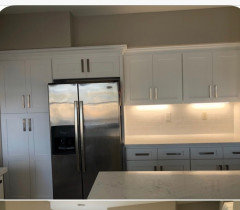
    Update on moms kitchen remodel. Gave my mom a budget of only $10K to redo her kitchen.
    My brother was managing the remodel with the contractors and he was able to negotiate with the contractors for only $9K . I can’t believe he was able to do all this with such a small budget.

  • 6 years ago

    Picture

  • 6 years ago

    wow. impressive for only 9K! tell your mom to keep it clutter-free!

    where did they find the cabinets?

  • 6 years ago

    very nice


  • 6 years ago

    A fresh new look, a bigger island, and a pantry! How is she liking the kitchen? Any change in the eating area? Thanks for the update, very nice kitchen!

  • 6 years ago

    following...impressed with progress! Did you use services of a kitchen designer? How long did it take once the work was started?

  • 6 years ago

    It took only 5 days. They were really fast. My mom loves the kitchen. He got the cabinets at Trust & Carpet in Westminster, CA. The eating area is empty right now but they can eat on the island.

  • 6 years ago
    last modified: 6 years ago

    Amazing!

    Can you visualize other possible uses for the former eating area? or do they need the additional table and chairs when they have guests? I’ve forgotten if you have mentioned if there is a formal dining room. Was it here that I read that the dining room is on the other side of the door next to range?

  • 6 years ago

    oh, that's not far from me! Wow, I will have to remember that, this is a great job and a great price! I hope you left them a great yelp or google review!!

  • 6 years ago

    That's amazing for that $

  • 6 years ago
    last modified: 6 years ago

    did they do all of the flooring, backsplash and floor tile , and countertop install too? (or did family members help w/that). If so, that's a really great price for all of that work.

    I mean, you have all that quartz countertop, including a waterfall fabrication on the island. The price for just that would normally be in the 5K range.

  • 6 years ago

    HOORAY for happy mom!

    Curious..where is her garbage can located now?

  • 6 years ago

    They did everything for 9k excluding the floors. They built a cabinet for the trash right next to the sink .

  • 6 years ago

    So now all the designers who have said you cant do that for 10k lol...................really this thread prove you can, and you live an Orange county where nothing is cheap! Great job!

  • 6 years ago

    So happy for mom!

    I hope there are electrical outlets on her huge new island.

    Mom is lucky to have such wonderful kids.

  • 6 years ago

    That’s just a big “Wow”, especially for the negotiated price! Lucky Mom to have such loving, involved children to help upgrade her kitchen.