Software
Houzz Logo Print
amr_abdelaziz47

L shaped vs front entry garage

6 years ago

Hello,

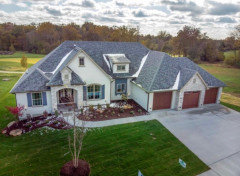
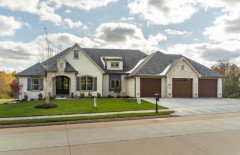
We are about to start building a new one story with walkout basement with 2500 sqft on the main level. Our options for the garage entry will be front entry vs L shaped (courtyard) entry. Which one do you thing has better curb appeal?

Comments (39)

  • 6 years ago

    Can you post drawings or pictures of your options?

  • 6 years ago

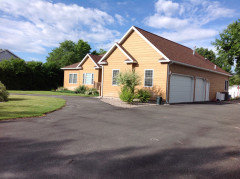
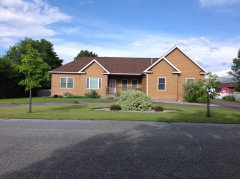
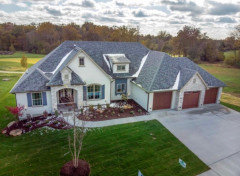
    These are two houses with similar front elevation and garage entry. Thank you!

  • 6 years ago
    last modified: 6 years ago

    How big is your lot?

    Neither of those setups is ideal, but are usually the default due to having a large house on a small lot.

    I think the ideal is an entry on the side, away from the front door, but I know it doesn't always work out for the lot and/or house, but you should try!


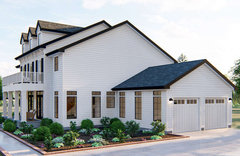
    Southern House Plan 963-00381 · More Info


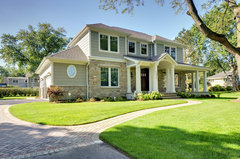
    Bright Suburban Home · More Info


  • PRO
    6 years ago

    "Which one do you thing has better curb appeal?"

    Neither. A garage does not determine "curb appeal". The way a house is design determines its aesthetics or "curb appeal". To alleviate your concerns have an good architect design a home with you to meet your needs and fit your site.

  • 6 years ago
    last modified: 6 years ago

    If those are your only 2 options, Id say the front entry from a functionality standpoint. The “L” shape always looks like it would be annoying to park in the garage bay closest to the house. I dont think the “L” style “hides” the garage, plus the front entry option looks like it would have more driveway parking spaces for visitors

  • 6 years ago

    The value of either placement of the garage depends first upon how much sunlight it blocks and how much more of your lot must be paved to use it. Pay attention to what side of your lot is north (and south, east and west) and consider from which area do you want more natural light and from which area do you want to block natural light (and/or less attractive view).


    In the USA, because it's in the northern hemisphere, putting the garage on the north side of the house means your house can get more natural light from the east, south and west throughout the day -- and putting your garage on the north side to let all that natural light in can even lower your heating bills a bit


    If you can put your garage beside your home (rather than built into it) and have it connected to the home by a narrow screened breezeway or even a larger are used as a screened porch/mud room, you can "block" much of the garage sounds and fumes and smells from entering the house.

  • 6 years ago

    Front facing garages are common where I live due to the terrain. That L shape is almost nonexistent here. I would go with the front facing. With the front facing you have a wide driveway to park a your cars if you don't want or can't put them in the garage and still pull out without shuffling cars. With the L shape if you don't have the car in the garage it is sitting in front of your front door. With a side facing garage the driveway is usually one car wide and there is no room to park a extra car and still get out of the garage and out the driveway.

  • 6 years ago

    The house we bought a couple years ago has a side garage. I really like it. It doesn't have that look from the street that the garage swallows up the house. It looks like rooms. The side entry and associated driveway gives you more privacy from your neighbors because it is a driveway width away from the property line not just a few feet.

  • 6 years ago

    The look of the house and landscaping more than the garage matters as to curb appeal. That said ... seeing the garage doors or openings from the road is prohibited in some places for curb appeal reasons -- likely because some people fill their garages with junk rather than use them as garages.


    The shape and size of your lot can matter, especially if it is small, but a larger tract of land ... not so much ... because you can choose what side of the garage you enter.

  • 6 years ago

    Super dependent on your lot and location. In our city almost everyone has a front facing garage due to smaller lots and not back entrance options. In our previous home almost all houses had lanes so all garages were pit back.

  • 6 years ago

    Post a picture of your lot from above.

  • PRO
    6 years ago

    Suezbell makes great points regarding garages. If you have the acreage, a detached garage makes the most sense for bringing light into the home. Having rooms with windows on only one side is going to make for a very dark house.

  • 6 years ago

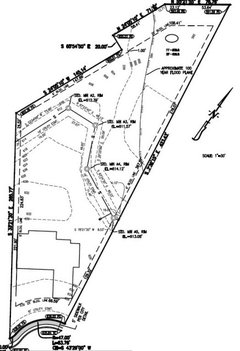
    Thank you all for your responses. Our lot is fairly narrow in the front, only about 67 feet wide and we have 6 feet setback on each side so a side entry garage is not really an option for us unless we slide the house too much to the back which will affect the size of the backyard and we don’t necessarily want to do this. So our only options are the front facing and the L-shaped. This is a picture of our lot with how our planned house will fit on the lot if we go with the L shaped option. I really appreciate your input.

  • PRO
    6 years ago
    last modified: 6 years ago

    Your long narrow lot is a very challenging one, and underscores even more the necessity of having a qualified architect design a home that will best suit the lot and your family. From the drawing you posted it looks like the home will not even have the 6' setback required.

  • 6 years ago
    last modified: 6 years ago

    Wow! ARG's idea above is so much better than the original plan than is squeezed in the front. Please work with an architect to achieve the best results for your new build on your chosen lot.

  • 6 years ago

    And ARG shows why working with an architect, especially when you have constraints such as yours, is the best thing to do. Much better than plopping a house down that doesn't take advantage of the lot.

  • 6 years ago

    What’s nice about AG’s plan is all the space for windows and natural light,

  • 6 years ago

    What is on either side of your lot and at the end of it?

    ARG’s plan is lovely assuming that where the outdoor space is would be something you would want to look at. Our living room extends further out than the rest of our main floor which created a larger covered porch area. The designer we worked with did this to create privacy as the living room jutting our blocks one of the neighbours from seeing the porch etc.

    Working with someone who could see the limitations of our lot was key for sure. We had 70 feet across to work with too.

  • PRO
    6 years ago

    A challenging lot like that deserves a custom solution. Not a cookie cutter prefab plan plopped onto the site. Work WITH the land.

  • 6 years ago

    Of the two options pictured, front facing definitely looks better.

  • 6 years ago

    Check local building codes. It is likely there is an offset requirement that requires a minimum number of feet between your home and the property line. Even if it is not required, it is a very good idea. You may need to move your home to a wider (if not the widest) part of your lot and/or turn your house at an angle.


    If I read your plat correctly, even if your garage is near the southernmost corner of your lot blocking a lot of sunlight from actually entering your windows, if you reorient your home, you could still get plenty of east and west sunlight coming directly into your windows.


    Decide what rooms you want to get the morning sun and which you want to get the afternoon sun to decide how to turn your home.


    Depending upon how much slope there is to your lot and where, you might rethink your floor plan and consider adding a half basement or building a split level, perhaps with a home elevator for when you are not up to climbing up the stairs. You might put a two car garage downstairs and a car shelter portico at your front door.


    https://www.pinterest.com/pin/375487687660151213/


    https://www.google.com/search?q=Home+elevator&source=lnms&tbm=isch&sa=X&ved=2ahUKEwj76-WwtNTmAhXGmeAKHVthBLIQ_AUoAnoECA4QBA&biw=1326&bih=617#imgrc=AVu5yNMDTeIncM:&spf=1577400933479


  • 6 years ago

    Doesn’t the lot show the 6’ set backs on both sides? Seems like the house fills the allowable width but it has been accounted for.

  • 6 years ago
    last modified: 6 years ago

    Are you bringing in dirt to make a walk out basement? or will the house be very high. Or are you digging away the back yard? Don’t know if you can plop an arbitrary shape and get a walkout basement. Your lot looks flat In that corner.

    with such small setbacks and maybe extensive grading id think the walk out basement would dictate the shape of the house. Will you need retaining walls on the side?

    not an engineer and maybe youve figured all this out by now sorry if off topic

  • 6 years ago
    last modified: 6 years ago

    I am thinking that if you do the walk out you are probably moving your house backwards/northwest 25 feet or so and the garage may need to be on the left. Otherwise its a big dig. If you do a big dig you need such careful planning. If you have close neighbors you could affect them a lot.

    we have a professional building next door who (decades ago) elevated their lot and it floods our backyard nearby terribly. our lot is very large so it doesn’t affect our house but I don’t think that sort of grading would even be allowed today by our town.

  • 6 years ago

    There is already a "100 year flood plane" in the northern end of the lot so the southern end must surely be higher?


    Getting around the house to the back of the lot to put a garage on the north side could be an issue, especially with such a short road frontage.

  • 6 years ago

    The elevations are marked on the map with dashed lines I believe. The back of the lot slopes a lot but the front part looks flat. not an engineer but that’s how I read it. If you move the house back about a house width you start to get some slope. It’s up and to the right.


    so the house needs to move somewhat back or major grading has to occur. Which may be costly or annoy the neighbors!


    i think an engineer and architect need to be hired to place this house carefully on the lot. They need to go to the site. If the op wants a walkout there may be tradeoffs in back yard size vs grading expense. I personally would work with the lot not try to regrade a flat area. Especially with the house so very close to the property lines. Plus the neighbors and town may not be ok with I it

  • 6 years ago

    Where does OP say they want a walk pit? Don’t they say they want the house where it is to have a large yard?

  • 6 years ago
    last modified: 6 years ago

    It’s the first thing he says

    ”We are about to start building a new one story with walkout basement with 2500 sqft on the main level. ”

    I wish him luck! Maybe a real engineer has already looked at this and I’m not understanding the map. He also wants a big back yard. Both good things. They may need an expert to place that house to get both

  • 6 years ago

    Well look at me and my poor reading skills!!! Oops.

  • 6 years ago

    Local climate should factor in the decision.


    House #1 with all that pavement in front of the house--in the Sunbelt, that translates into a huge heat sink that will reflect/ radiate heat back onto the house. (Even more so because of the southwest exposure of your lot & proposed siting of the house/ garage.) (Saying this as having had first hand experience with an almost identical siting. OTOH, having the front door 3 steps away from the car & the kitchen on the front of the house was really handy to unloading groceries. But not worth the trade-off of all that heat gain.)


    I would suggest flipping the house plan at a minimum so the garage would help shade the drive from afternoon/ late afternoon western sun.


    In the snowbelt, there is the problem of where to pile the snow. And possible drifting snow piling up in front of the house, depending on local prevailing wind direction.

  • 6 years ago

    Thank you all again for all these great suggestions. I just wanted to clarify some points that may have not been very clear from my original post and the lot map.

    • The lot is already graded to build a walkout basement. The building line is 8 feet below from the street level and then we have 145 feet deep part from the building line before it starts to have a steep slope.

    • It is a cul de sac lot and we have neighbors on both sides.

    • The lot plot map shows the setbacks on both sides, the distance from the front corners of the house to the outer edge of the lot is 6 feet.

    • We have worked with a builder and architect on developing the floorplan and choosing the lot. Our main priority is to have deep flat backyard for our kids to play and that’s the main reason we choose a wide and shallow house and slid it as close as possible to the building line. If we move it away from the building line or choose a narrow and deep floor plan we will have to sacrifice a valuable portion of the flat part of the backyard. Our floor plan has lots of windows on all sides of the house to get as much sunlight as we can.

    • Given all these facts the options we are left with for the garage entry are the front facing vs L shaped (side entry pointing to the front of the house like the first picture). So which one of these two options do you think is more appealing?

    I am reattaching the pictures to this comment. These are just examples to how our house will look like with each option.

    Thank you so much again for all your valuable input.

  • 6 years ago

    Our needs were very similar and we also have a walk out basement. Love the backyard play space for our kids. We have a forward facing garage as we have a suite entrance on the side and wanted minimal interaction with tenants.

  • 6 years ago
    last modified: 6 years ago

    front facing but garage on the left if possible


    on a cul de sac people will probably approach your house from the right. A right side garage will hide your house.

  • 6 years ago

    I'm guessing you did not work with an architect but with a designer/draftsman. I say that because yes, an architect could still come up with something better.

    BTW: Which way is north?

  • 6 years ago

    North is shown on the image of the lot ...

  • 6 years ago

    L

  • 6 years ago
    last modified: 6 years ago

    "L" shape for these reasons:

    Having even a tiny attractive side yard visible from the road would have more curb appeal than having your home barely fitting on the lot -- wedged in between two other /lots/homes.

    An "L" shape residence, even if the garage were connected directly to the house, would not block any more light from the south of your house than an attached garage would block.

    IF you choose the "L" shape you could add at least a narrow breezeway or screened walkway (8' wide) or even a somewhat wide screened porch between the garage and house not only to waylay garage fumes and smells and sounds and keep them from entering the house but that porch would also enable some of the east/west natural light to enter the house behind the garage ... especially if you added skylights to the porch roof.

    A slightly wider (12' or more) screen ed porch between the house and garage could also be a place for the family to enjoy the outdoors without being outside -- a place where the children and /or a pet could play "outside without actually being outside and would be a perfect place to park bicycles.

    With the home "deeper" rather than wider, you'd have more room between the home and the east/west property lines ... a tiny bit more privacy and more room to create an attractive side yard and/or put exterior steps down to the outdoor backyard play area to enable you to walk around your residence to your back yard -- something that could be a really good thing for safety sake.

  • 6 years ago

    Do let us know how your project turns out.

Sponsored
Hope Restoration & General Contracting
Average rating: 4.7 out of 5 stars35 Reviews
Columbus Design-Build, Kitchen & Bath Remodeling, Historic Renovations