Software
Houzz Logo Print
araghau

Walk through closet or isolated

6 years ago

Hi


Looking for solution for closed and bathroom layout.



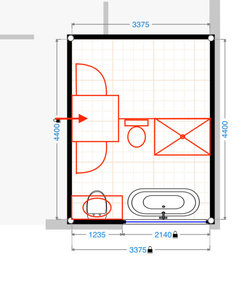
Have 2 ideas and don't know with is the best one. Witch one would you prefer?


1. Separate entrance to closed and bathroom


2. Walk through closed to bathroom


Comments (28)

  • 6 years ago

    I would choose option 1 - provides more storage space.

  • 6 years ago

    I'm glad you asked this because I have a similar question. My initial thought is that it might be nice to have more wall space and fewer doors. So I'm leaning toward the walk through.

  • 6 years ago

    IMO your opt #1 gives you more space for rods and storage in your closet. Opt #2 kills off the entire section for closet storage except a place on the wall due to the extra door from your bathroom. I would do opt #1 between the two possibilities you show.

  • 6 years ago

    Option one except move the closet door to the left or right, not cutting right in the middle of the wall. You'll gain space. Many folks who live in humid areas think there's a problem with walking through the bathroom to reach the closet; I'd personally not like to walk through a closet when I'm in a rush to use the toilet. Something to think about.

  • 6 years ago

    I vote #2. My bedroom has a similar placement for the bathroom and closet as #1 . I dislike seeing the bathroom from the bedroom.

  • 6 years ago
    1... i had pocket door planned between my bathroom and closet but closed it so i could have more storage
  • 6 years ago

    Yes it would be two of us and not always get up at the same time.


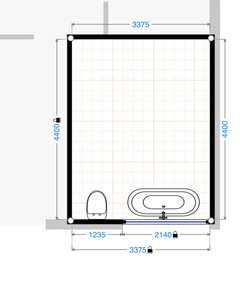

    Yes basically I can rearrange everything, dimensions below in mm, I would really appreciate if you could advise what is best option in this situation


    Thanks

  • 6 years ago

    I would definitely keep the door into the bathroom - that’s a long way to walk to get dressed out of the shower!

  • PRO
    6 years ago

    I prefer Option 1 but then I do NOT like combined closets/bathrooms.

  • PRO
    6 years ago

    Using passive methods of keeping moist air out of a clothes closet is a very good idea. A door directly into a clothes closet from a bathroom may promote the growth of mold on your clothes.

    Other than bleachers, what is outside the window at the tub?

    How much space are you planning for between the tub and the wall for convenient cleaning?

  • 6 years ago
    last modified: 6 years ago

    Do you live in a climate that is dry or wet or both?

    Mark Bischak, you and I live in the same state, and we have NEVER had to be concerned about mold on our clothes with our closet opening from our shower/vanity area which is separated by a door that is sometimes closed and sometimes not. The tub, toilet, and 2nd vanity are accessed thru the shower/first vanity section with a door that can be closed when privacy is desired. This works wonderfully for my husband and me, so I wish all of you people who keep saying not to have a closet reached by walking thru the bathroom would qualify your remarks by indicating that this can work well depending on the climate, and IF IT IS DESIGNED PROPERLY.

    Anne

  • 6 years ago

    Maybe I was banished to a closet once too many times as a child. So I'd choose to forego accessing the bathroom through the closet.

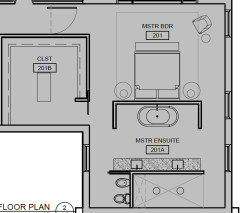
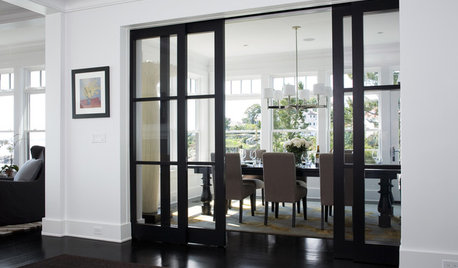
    Here's how our architect handled this issue in a coming build:


  • 6 years ago

    Arunas Raginis, doing a quick calculation I think that space measures about 14.5 feet by 11.25 feet - someone please correct this if my quick estimate is wrong.

    Anne

  • 6 years ago

    I would choose #2 option with the sliding doors moved to the bathroom. I would choose to have more closet space that way, and the availability of the toilet would be closer as well. I really like that your master bathroom and closet are close to each other.

  • 6 years ago

    Option 1. Provides more storage in the closet and room for a longer vanity in the bathroom.

  • PRO
    6 years ago

    Anne - Not having an access directly from the bathroom to the clothes closet is a proper design. Some people with a door directly connecting a bathroom with a clothes closet do not experience mold growth on their clothes and some people with a door directly connecting a bathroom with a clothes closet do experience mold growth on their clothes. Other factors such as the ventilation system, use habits, and weather influence the probability of mold growth, but the best way to reduce the possibility of mold growth in the closet is by not having a door connecting the two. I try not to put my clients at risk.

  • 6 years ago

    6 of 1 and a 1/2 dozen of the other. They are pretty much the same.

  • 6 years ago

    I prefer # 1 but regardless I would swap the shower and toilet locations. With sharing a bathroom, it would be my preference to have a water closet for privacy. I find it off putting to walk into the bathroom and see the toilet first.
    Swap the vanity to the long wall w the shower and put your tub on the shorter wall.

  • 6 years ago

    I would choose 1. Not sure you could do a pocket door as shown in 2 because of plumbing

  • 6 years ago

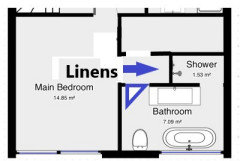

    Maybe consider something like this, and see if you can borrow some square footage from neighboring spaces, to expand your closet?

    Sorry, didn't rearrange the bathroom... Don't have a ton of extra time, at the moment. :-)

  • 6 years ago

    Jimandanne_mi yes you are correct

  • 6 years ago

    @newideas... I’d be concerned about aging in place.. if help is needed to use the toilet access could be a problem if it is swapped with the shower ...I always wonder this when I see toilets in closet like spaces...... as a nurse who did homecare access is always the first thing I think of..

  • 6 years ago

    @lisadipiro, I respectfully disagree. I’m also a nurse and have cared for aging parents and sibling post major surgery. If the toilet is in the shower area with the bowl facing out, grab bars can be positioned on either side, enhancing independence while still allowing for privacy or assistance as the case may be. If aging in place is a consideration for this space, the stand alone tub should be removed or replaced w a walk-in and the shower access needs to be much wider with a minimal threshold to allow for assistance in the shower.

  • 6 years ago

    I prefer 1, but I think it is personal preference at this level. What do YOU prefer?


    The only thing is I would do a pocket door (or barn door) for the closet so that it does not block the bedroom entrance.


    I dislike seeing the bathroom from the bedroom. I dislike bathroom doors opened everywhere, so I close the door. I have a friend that leaves the bathroom opened when it is not occupied. It drives me crazy.

  • PRO
    6 years ago

    Similar to ODD's concept, consider this concept:

    Not to be taken literally.

  • 6 years ago

    @newideas I agree about the shower. But you don’t need walls for grab bars as they do make the bars you place around the toilet that sit in the floor. Just if someone needs to stand next to you or wheel you to the toilet an extra persons space is needed it would be really tight in an enclosed place

  • 6 years ago
    last modified: 6 years ago

    Ditch the tub that will never get used and square off the closet properly. Storage and utility trump the altar to a fantasy spa experience.

Sponsored
Custom Home Works
Average rating: 4.6 out of 5 stars10 Reviews
Franklin County's Award-Winning Design, Build and Remodeling Expert