Software
Houzz Logo Print
stephfret

need kitchen layout help

6 years ago
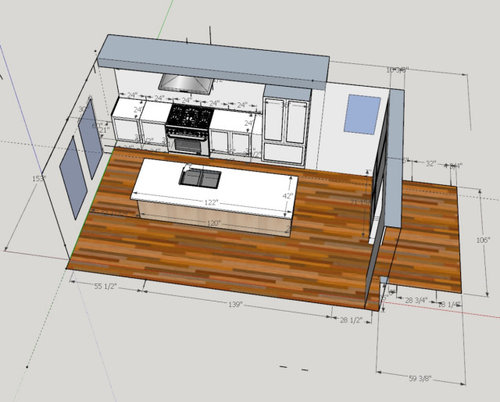
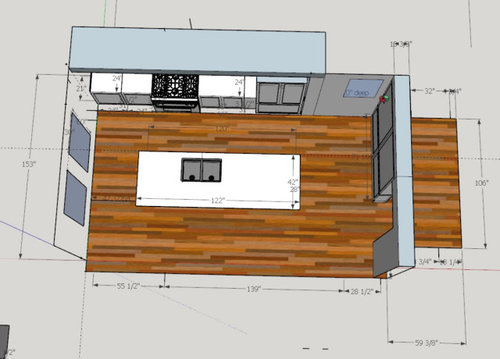
Hi, my husband and I are renovating our kitchen and have come up with a basic sketch of what we are thinking about, but neither of us are designers and so are open to other ideas. The most important things to us are:
-good work flow that allows people to pass through the room without interfering with the cook
-more than one person able to prepare a meal together without getting in each others’ way
-needs of two small kids in mind (2 and 4 years old), including accessing/preparing simple drinks and snacks for themselves, working on art projects, ‘helping’ the adults cook, playing out of the way while an adult prepares a meal
-a social place where friends can hang out while one prepares a meal
-some consideration of the Mountain View we have from the double windows on the left side of the diagram below

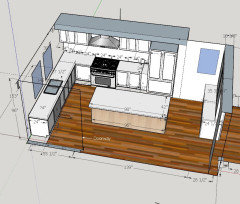
We have a sketch up of our idea below to run the worktop along the back of one wall with a Long Island in front, creating a pass through area that is separate from the work space. We’ve also added a kind of pantry wall on the right hand side of the diagram, in order to create a little mud room space at the side door and also to separate an existing powder room from the kitchen. Seeing it drawn out, I am worried that we don’t have enough workspace in this design. It feels like we are not maximizing the space, but so far I don’t have any Better ideas! It also doesn’t look visually balanced to me, so I know it needs some finessing. By the way, those double windows on the left hand side don’t exist yet, so could be something else (French doors? More work space with higher horizontal window above?)
Any advice would be much appreciated—thank you!

Comments (15)

  • 6 years ago
    last modified: 6 years ago

    Seems mostly like a very practical use of small space.

    The visual symmetry of the cabinets and appliances against the wall work but I'm wondering about the sink.

    Is there a specific reason the sink is not centered in the island? Centering the sink on the island more would move the person the person doing prep or cleanup a bit farther from the stove heat and/or anyone standing at the stove cooking ... yet still not get in the way of opening the refrigerator door.

    Wondering about the corner(s): Is that a doorway to the right of the refrigerator between it and the wall on the right? leading to ... what ... pantry? another room? outdoors?

    You have more space on the interior wall side (right) than the exterior wall side -- is that for "traffic" from the dining side of the island to the "door" to the right of the refrigerator? If that is a door for ingress/egress located to the right of the refrigerator, the additional space is a wise choice.

  • 6 years ago

    I think the not-centered sink was just a mistake in the sketch-up. He originally drew the island shorter and then extended it but didn’t move the sink, so yes—we would center that and you make a good point that that new position would allow for better work flow.

    To the right of the refrigerator, where you see a single window (this is an existing window) that is an exterior wall. This was originally two separate rooms that were knocked together, and the exterior wall bumps out by a couple of feet there. Directly opposite that window, where the diagram shows the 28 1/2” measurement—that is the case opening into our dining room. On the very left hand side, the 55 1/2” measurement is a case opening to the living room. So foot traffic comes in through that right hand side of the room, flows to the bottom right of the diagram and the bottom left of the diagram. In this plan there is sadly no walk-in pantry, but we were hoping that new pantry wall on the right might help with storage. Does that help clarify?

    Another note—we like the look of no upper cabinets but after seeing this drawing have been leaning toward including them above the worktop for maximum storage.

    Thanks!

  • 6 years ago

    No dishwasher?

  • 6 years ago

    Would probably put the dishwasher in the island somewhere

  • 6 years ago

    Do you need a microwave? If so, where did you place it?

  • 6 years ago

    I thought the windows were already installed on the left side. I re-read your dilemma and realize they are not. I would not sacrifice a nice kitchen for a view of the mountains.

    I'd create an L shaped kitchen by putting the sink on the side of the kitchen where the proposed windows are. You can still have windows there. I'd turn the island so that it's facing these new windows so you can sit and enjoy the view.


  • 6 years ago
    last modified: 6 years ago

    The L on the perimeter might be wise. Are the dimensions of the space shown? I might prefer a more squared out island w seating on 2 sides. Keep the single main sink and dishwasher on island and a small 2nd sink under windows..... if the view is remarkable , keep that angle clean visually as much as you can . Windows can come down to counter ....the depth of cabinetry under window can be cut back for traffic lane purpose while island remains chunky etc. just decide if you want the L shape and then you can adjust things. I actually like the single wall w Island you posted but with your needs and family you may be better served running cabinets on that window wall.....but there are various ways and keep aesthetics, so when busy family w messes due to young kids is no longer, the kitchen will have appeal.

  • 6 years ago

    Thanks for these ideas—they are super helpful!

    Microwave: I think we would locate it in that new pantry wall on the right hand side. We thought we’d also create an appliance garage over there. But honestly haven’t thought that area through in great detail! I will put pen to paper and see what I can come up with.

    Mama goose: I really like this idea! What does the note ‘all drawer bases’ refer to on the diagram you added?

    Shirlpp: I like this idea too and really, the Mountain View isn’t so amazing that we would sacrifice having a great kitchen for it. My concern though is that on the bottom of my diagram, where you see the 139” measurement—that is an existing wall that can’t be moved (fireplace and staircase behind. It would be possible to widen those two case openings on either side a little bit, but not by much). So if you turn that island 90 degrees, I’m not sure there would be enough clearance for work flow and traffic flow all the way around.

    Herbflavor: yes, some dimensions shown on the diagram if you zoom in, though I think some important ones are missing like the depth for the floor space around island. Your thoughts are really helpful, thank you! I think needs of busy family prevail, so after reading all these comments I’m leaning toward an L-shape—will see what husband-builder thinks!

  • 6 years ago

    Excellent use of Sketch-up!

    Mama G’s idea is a good one (as usual.) Either way, I’d put a 36” drawer base instead of cabinets with doors on either side of the stove. I think that’s what her note means too. Much more efficient. You’re off to a great start!

  • 6 years ago

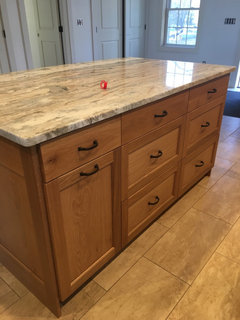
    I personally don’t like sink on the island, it’s where everyone gathers in my kitchen ... I use as Buffett, prep while chatting, etc... I don’t like stove in the island either especially with kids if they’re up there doing crafts , coloring while you’re making dinner, too dangerous... I have L-shaped kitchens in my main home and lake house , with clear islands in the middle.. most people when the visit say they love my islands...here is one of them... 6 feet long, with 14 inch curved overhang of counter for folks to hang out... even my kids do!

  • 6 years ago

    Not enough prep space? My entire kitchen is 94" wide. People adapt to what they have. ;)


    I really like your plan!


    Personally I like my sink and cooktop in the same 'lane' (with plenty workspace inbetween), but plenty of my clients wish a layout like yours. Modern. Straight lines. (and European.) Instead of ranges we use built in appliances. Combination ovens, so you don't need an extra microwave (which you shouldn't use too much anyway).

  • 6 years ago

    I think mamagoose has the best plan...only change I’d suggest is moving the trash to the side of the main sink. Not sure what the view is like but having wider windows might make a better frame for the view.

    When we did our kitchen we had the space to have a longer expanse with the island seating (4 seats in a row) vs square (2 seats x 2 seats) and so glad we sacrificed some storage and added seating on both sides. We play lots of games there and it’s great for conversation.

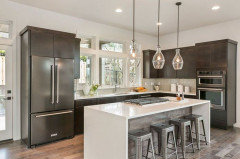
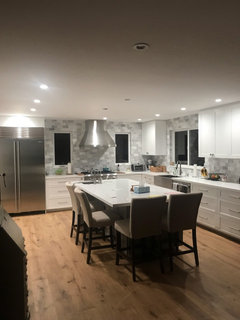
    I think moving the main sink out from behind the stove helps with multiple people working in the kitchen. Having the fridge accessible without folks moving into the prep/cook/cleanup zones helps a lot. My kitchen (pic with wood floors) has 2-3 people working in it regularly, and we’ve had 30-40 people at the house for different parties and this layout has worked well for us. Placing the small island sink behind the stove helps with prep on a regular basis, but also helps with we have people over because no one is stepping in someone else’s work space if they need access to a sink.

  • 6 years ago
    last modified: 6 years ago

    IF, but only if, you have enough walking room to do so or are willing to sacrifice island length to do so, you might seriously consider putting base cabinets and sink (no overhead cabinets) against that left wall with the view.

    If you do move the sink to an exterior wall, you'll not need that long of an island to have as much space. I actually prefer an island without any sink or appliance -- space permitting.

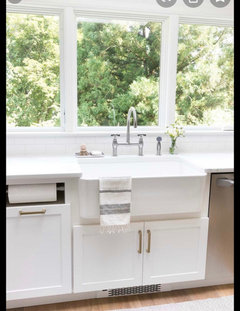
    You could create a backsplash that is only three inches high and make the entire wall above that backsplash be multiple pairs of windows -- very likely ending up with more glass than with only two larger windows.

    Would you be able to move the door on the right (interior) wall that leads to another room over next to the door beside the refrigerator in order to enable you to create a thicker/deeper uninterrupted wall from that doorway to the dining side of the island -- one that could be used for that a shallow wall pantry?

  • 6 years ago

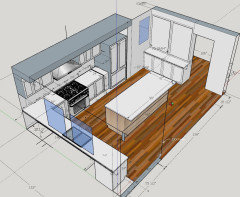
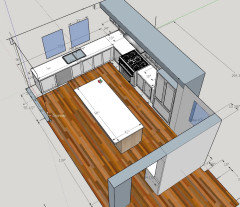
    So many great ideas here! We are excited! Still digesting some of today’s comments, but here is the (still evolving) sketch as of today. Thinking still about prep sink vs no prep sink, a line of seating vs 2 sides, and configuration of windows along sink wall...