

Hood fan for 79”ceiling height
6 years ago
Featured Answer
Sort by:Oldest
Comments (10)
- 6 years ago
Related Professionals
Portsmouth Kitchen & Bathroom Designers · Roanoke Kitchen & Bathroom Designers · Enfield Kitchen & Bathroom Designers · Waterloo Kitchen & Bathroom Designers · Fergus Falls Kitchen & Bathroom Designers · Boston Kitchen Remodelers · Marinette Kitchen Remodelers · Huron Kitchen & Bathroom Designers · Annapolis Kitchen Remodelers · Muncie Kitchen Remodelers · New Bedford Kitchen Remodelers · Elmira Kitchen Remodelers · Williamsport Kitchen Remodelers · California Custom Countertops · Georgetown Custom Countertops 6 years ago
- 6 years ago
- 6 years agolast modified: 6 years ago
- 6 years ago
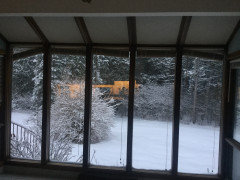
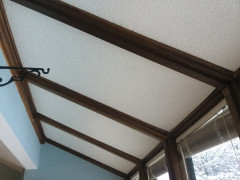
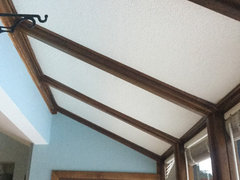
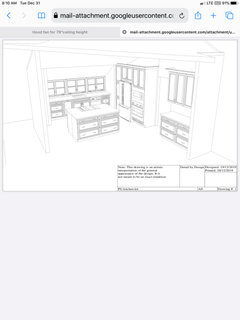

Related Stories

DECORATING GUIDESHow to Choose a Ceiling Fan for Comfort and Style
Pros share what fan size to buy, what blade angle to look for and which type works with your ceiling height
Full Story
KITCHEN DESIGNHow to Choose the Right Hood Fan for Your Kitchen
Keep your kitchen clean and your home's air fresh by understanding all the options for ventilating via a hood fan
Full Story
CEILINGSCeiling Fans: Some Spinning Sensations
How to Match Your Fan With Your Space and Keep Cool in Style
Full Story
GARDENING AND LANDSCAPINGBlow Past the Heat With an Outdoor Ceiling Fan
Drop some degrees on your porch or patio while boosting its style, with an energy-efficient ceiling fan
Full Story
BEDROOMSRoom of the Day: Revving Up the Fun in a Racing Fan’s Room
A race car bed inspires a bright, car-themed bedroom that leaves a 4-year-old amazed
Full Story
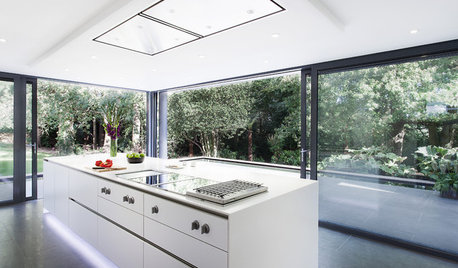
KITCHEN APPLIANCESDisappearing Range Hoods: A New Trend?
Concealed exhaust fans cut visual clutter in the kitchen
Full Story
KITCHEN DESIGNDesigner Tips for Range Hoods, Appliances and Lighting
Learn how to get your microwave height just right, what kind of bar stool will be most comfortable and more
Full Story
CEILINGS13 Ways to Create the Illusion of Room Height
Low ceilings? Here are a baker’s dozen of elements you can alter to give the appearance of a taller space
Full Story
DECORATING GUIDES11 Tricks to Make a Ceiling Look Higher
More visual height is no stretch when you pick the right furniture, paint and lighting
Full Story
kaseki