Software
Houzz Logo Print
webuser_678132685

Clearance tile nightmare...Baseboard help

6 years ago
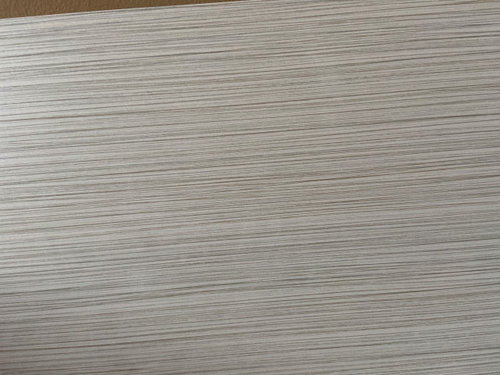
Decided to redo spare bathroom on a whim when we found some clearance tile.


They are long rectangular pieces.


But now that we’ve started the move forward, we realize we don’t have matching edging or baseboard.


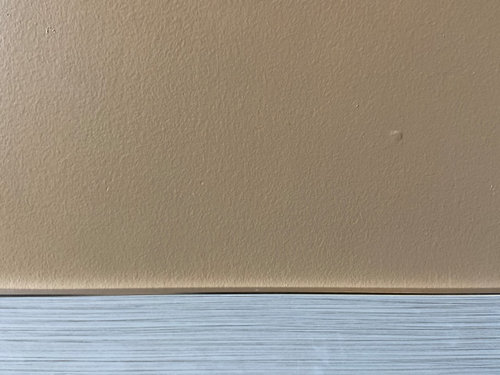
I don’t know what to do along the floor. The contractor suggested using pieces of our tile and using metal Schluter to trim it. I worry this could look too industrial or like a fast food bathroom.


i can’t seem to find any detailed images with this done.


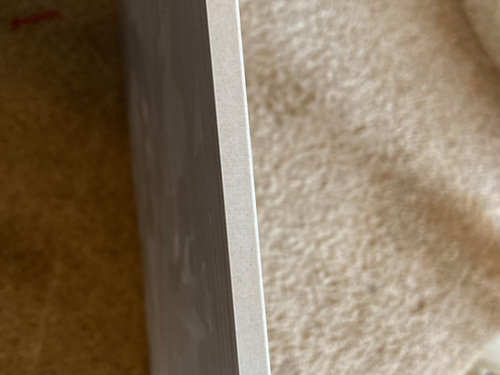
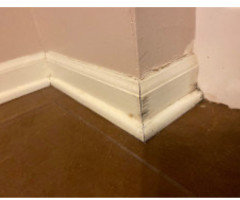
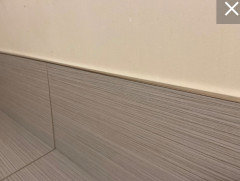
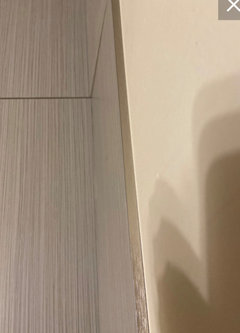
The other option would be to just use the tiles own edge, which has a similar color to the tile.


(this won’t be the wall color!)


But I worry this may look too unfinished. The contractor suggested using some grout to blend it in at the edge, but I feel like this would be a nightmare to clean and would collect dust.


Im ready to tear my hair out because neither of these options sound great.


Has anyone done either of these and loved the outcome? Hated the outcome?


We could always use wood, which I do like, but it’s a kids bath and I know it’ll get wet. Anyone ever just replace their wood trim every few years to keep it clean and nice in their wet bathroom?


I’m considering just going out and finding a new tile that has matching base. But such a huge pain and added cost.


Need to figure this out in the next couple days so any help is appreciated!

Thanks!

Comments (82)

  • 6 years ago

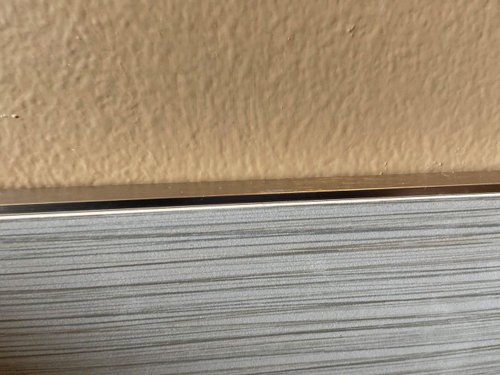
    And with the rounded metal edge:


    Again, this would be 3-4 inch base with the edge on top...not a big piece like this.

  • PRO
    6 years ago

    I am concerned about the tub waterproofing and as far as the tile go with schluter it will look finished , be easy to clean and won’t warp with water.

  • 6 years ago

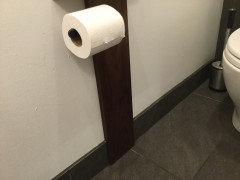
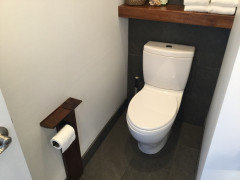
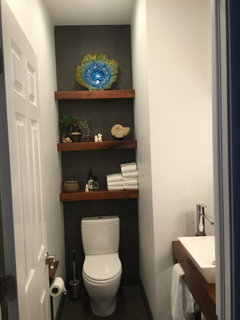
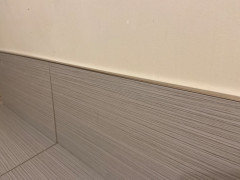
    I did not read all of the responses. My hubby remodeled our powder room, and I suggested he use the tile as a baseboard in there. Our tiles are dark charcoal in color, and our grout is also dark charcoal. Our walls are decorators white. He used matching caulk to finish off the top of the tile... he used painters tape to get a nice, sharp edge on it. Here are some photos of our powder room. It was finished almost four years ago I think, I have not found it difficult at all to keep the edge clean.

  • 6 years ago

    Oh, I wanted to add... my kids aren’t young anymore, but all five of them are still living at home (until this spring and summer when several start moving out for various reasons) and we always homeschooled, and often have guests over and this is the only bathroom on our main floor, so it gets a LOT of daily use. ;)

  • 6 years ago

    I really like the bullnosed (radiused) Schluter trim with the tile for baseboard in the picture OP posted above.

  • PRO
    6 years ago
    last modified: 6 years ago
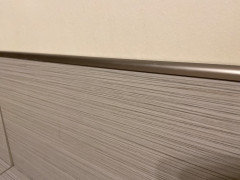
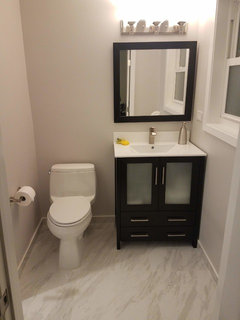
    This is a residential bath addition that had porcelain floors and needed trim for the floor tile. I used Schluter and it worked very well. The bath is attached to a home office and guest room and gets heavy use. The home owner wanted easy clean up and longevity.

    3/4 bath added to office/guest bedroom Houston Texas · More Info


  • 6 years ago

    @EPHROSS DESIGNS was this metal Schliter color? Or cream color? Looks Great.

  • 6 years ago

    @jmm1837 do you have grout or sealer in the crack where it meets the wall at all?

  • PRO
    6 years ago

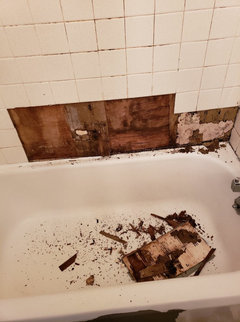
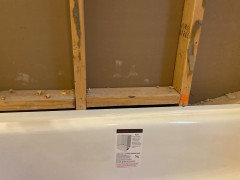
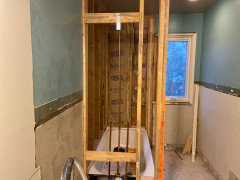
    If the proper wallboard is being used in the surround it would be shimmed out so that the board continues past the tub flange. Not end on top as shown in your photo. Things are not looking good.

    "His motto is “done is better than perfect”. He just doesn’t care."

    With a attitude like that, $.40 s/f box store tile, improperly installed wall board. Waterproofing? What could possibly go wrong. The rest of the story pretty much writes itself.

  • 6 years ago

    I would either use the PVC baseboard as ksc suggested or pre-painted wood baseboard with the paint ephross recommended. The tile and grout are not waterproof either, so if your kids leave standing water on the floor (hopefully they'll grow out of that?), neither wood nor tile will protect the walls/underlayment unless you waterproof them. We have a tile baseboard and I'm not fond of the look, but that's personal preference. Good luck on the project and be sure to post a photo with the finished product!

  • 6 years ago
    last modified: 6 years ago
    Mold and mush straight ahead. If you can’t afford to do it right the first time, can you really afford to do it twice?


  • 6 years ago

    OP - thin line of grout. I don't find it any more difficult to keep clean than any other baseboard in the house.


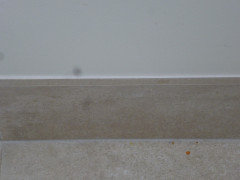
    Incidentally, our tile is large format porcelain, so the color is consistent all the way through the tile. It's also matte finish (we used it in the shower as well, so we needed a non slip surface): neither the surface of the tile nor the cut edge is polished or shiny. There's no difference in appearance between the tile surface as it lies on the floor and the cut edge against the wall, the poor quality of my photo notwithstanding. I therefore don't necessarily agree that it looks "unfinished."


  • PRO
    6 years ago

    jmm1837 Not to criticize what you find acceptable. Fortunately you have a through body porcelain. An actual professional tile setter would have profiled the edges on site or used a bullnose / cap or a profile edge. (which folks on Houzz call Schluter) Never would it be left unfinished. The OP may have a porcelain glaze instead of through body. A common point of confusion when purchasing tiles labeled as porcelain.

  • 6 years ago
    last modified: 6 years ago
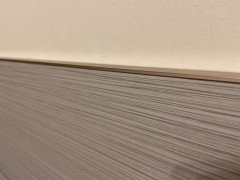
    CT - as I mentioned, ours is a contemporary house so the profile of the tile is the same as that of all the non-tile baseboards and trim throughout the house - flat, straight edge. In our context it works. I realize it would look out of place in a house with more "sculptured" baseboards and trim.


    Edit: just realized we may have been talking at cross purposes. The edge of the tile has the same smooth surface as the top, so it's quite possible the tiler used matching trim pieces rather than cuts from the floor tile. I don't know if it's even possible to polish a cut edge to that level of smoothness. In any case, that tile edge is definitely " finished" to the same level as the floor is.

  • PRO
    6 years ago
    last modified: 6 years ago

    Hello Not a designer... in answer to your question. About the bathroom photo I posted, the Schluter was metal in a squared edge that slips over the edge of the tile with a white finish. There was a lot of white in the floor tile ( marble look with grey porcelain and I used the same Schluter to edge the border tile around the shower in the bath which was tiled with 4" x 16" white subway tile. it is not shown in this photo. The bathroom is tiny and I could not get a photo of the shower in the shot. I think you will be happy with the finished look of the tile if you use the edging. It just does not look as nice without something covering the edges. I think it looks unfinished.

  • 6 years ago

    I worry that the metal trim isn’t a perfect match so it shows up like a stripe.


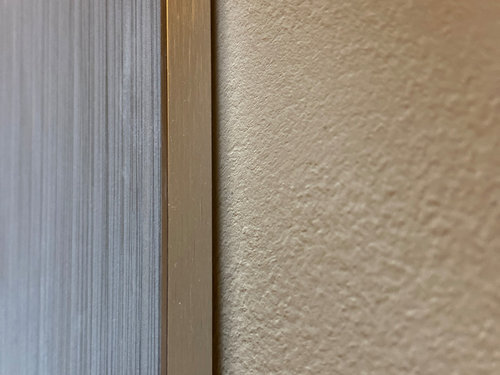
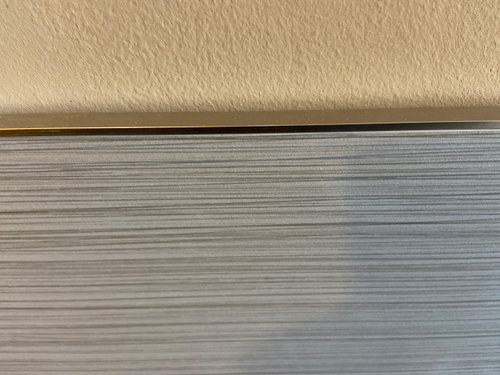
    this is the metal bullnose:


  • 6 years ago

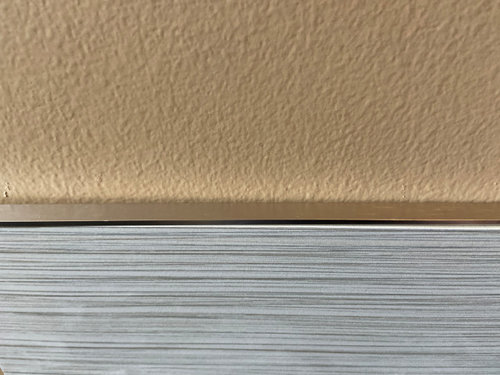
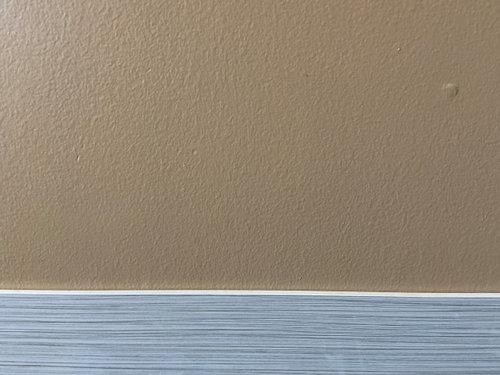
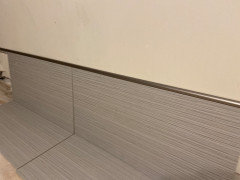
    And this is the flat metal:


  • PRO
    6 years ago
    last modified: 6 years ago
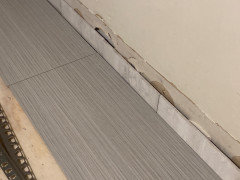
    The flat metal looks great! It picks up some of the color in the tile and has the warmth of the wall paint. I vote YES!

  • 6 years ago
    last modified: 6 years ago
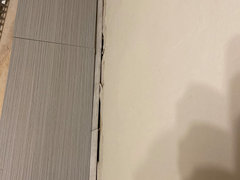
    And the sorta matching ceramic tile (same color tone).


  • 6 years ago


  • 6 years ago

    @Myra Ephross i think that‘s what I’m leaning towards.

  • 6 years ago
    last modified: 6 years ago
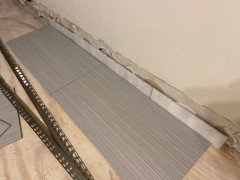
    Do these look okay together? Flat metal trim on base....


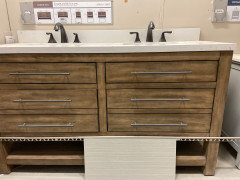
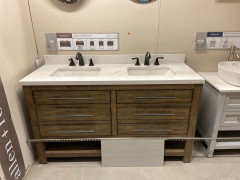
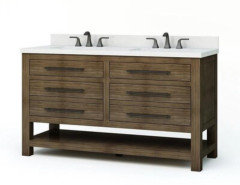
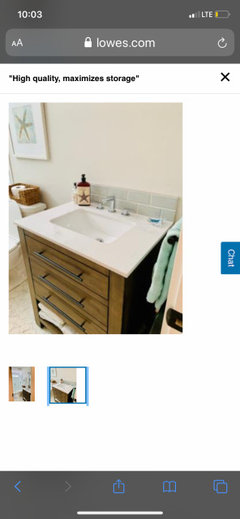
    With this vanity:


    I may do nickel faucets instead? To match the trim?

    is the trim too modern/industrial to match a vanity such as this one?

  • PRO
    6 years ago
    last modified: 6 years ago
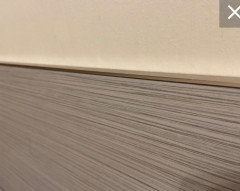
    NO, Please use the same flooring tile... the "sorta matching" doesn't match at all. The two tiles are too different in color and style. You have made the right selection with the floor tile used as the baseboard and the flat Schluter. The color of the schluter is great. Go have a glass of wine.... if you drink wine, or go have a cup of hot cocoa if you don't.... No need to stress yourself out, remember in design, " less is more" and you will be happy with a simpler choice. I know that making design decisions can drive people up a wall... but when you keep it simple, you can put your accents on art, different colors of towels, accessories. Leave your options open by keeping the baseboard material the same as your floor tile. If you want white baseboards, use wood and be careful when mopping. Only use SOLID wood. never MDF on any type of baseboard.

    Do Post photos when your bathroom is finished, we will all enjoy seeing it.


    I just saw your last ? Yes, I think the vanity looks great with the flooring and baseboard. The trim is not too modern. And yes, Satin nickel would be lovely but the hardware on the Vanity is what looks like bronze? If you are not given a choice of finishes on that vanity, purchase it as is. The dark finish also works and it is fine to mix metals. And you have to consider light fixtures, faucets, door handles, knobs and pulls... You can keep those finishes the same. The baseboard trim blends with the color of the baseboard and will almost disappear. And please take care of that shower backer board!!

  • 6 years ago

    @Myra Ephross Thanks!!!


    Great! I think I’ll go with the flat metal trim then!


    The vanity comes with the dark drawer pulls but doesnt come With the faucets. So I could pick either color. Either Nickel to match trim or bronze to match the pulls.


    I think I’d like the light to be a dark industrial sort of style. Maybe something similar to this:


    With that said, would you guys suggest keeping the faucets bronze rather than nickel? Or would just the dark drawer pull and dark light be enough to pull it all together?


    Found this photo online of the vanity (single sink) with a nickel faucet. in this pic I’m thinking the nickel doesn’t look as good as the bronze. But maybe it’s just the style of faucet I don’t like.


    Anyway, with a dark light and dark drawer pulls is bronze or nickel faucets better aesthetically?


  • PRO
    6 years ago

    Match the faucets to the pulls and light fixtures. Bronze.


  • 6 years ago

    Instead of using the Schluter trim, just paint the raw edge of the baseboard tile with the wall paint.

  • 6 years ago

    OP- you‘ve responded to many regarding ways to finish your base. But you haven’t responded so any concerns regarding your shower surround install - particularly CT’s concern regarding the wall board and how it meets the tub flange. The decorative aspects are the least of your worries. Warped mdf or a modern profile won’t matter at all when you have to gut your new bathroom due to mold and rot issues.

  • PRO
    6 years ago

    I assure you that the world turns far more on the unglamorous technical guts of the installation than the relatively unimportant decision of how to approach your base mold. Any of the options, except for a different tile, will afford an acceptable result.


    The incorrect build and waterproofing will have far more immediate negative results than a MDF baseboard becoming moisture damaged. The moisture damage behind walls that an incorrectly waterproofed shower creates cannot be just removed and replaced like a baseboard. The low oil light on your dash is more important than the low tire one!

  • 6 years ago
    last modified: 6 years ago
    @The Cook's Kitchen@arch13@live_wire_oak @Creative Tile Eastern CT
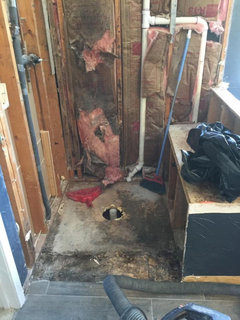
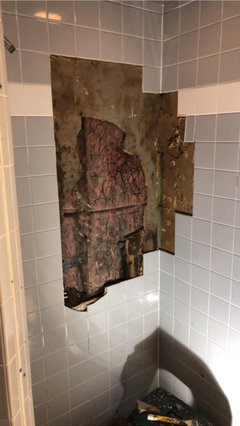
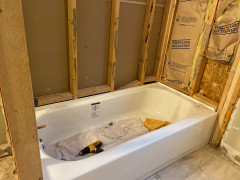
    As far as waterproofing...Are you guys referring To the board that’s placed in the shower right now? From the photo I posted Above?

    This cement board isn’t staying. These pieces are coming down and being put back up by our contractor. I am concerned though because he’s saying he doesn’t waterproof behind the tile or along the tub floor. I mentioned it today and he says it’s not something he typically does. He says we can do it, but not something he typically does with tiled tub showers, only standing showers. He says he’ll waterproof the niche, but not the walls normally. I can tell him to do it. To make sure he’s doing the right thing...what should he be doing in the shower to waterproof it?


  • 6 years ago

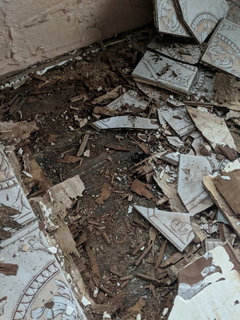
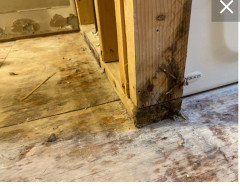
    The kids created water damage on the floor here:

    But the contractor says there really isn’t much you can do there where the tub meets the floor/wall. Is this true?


  • 6 years ago

    You contractor is making me angry just reading this. Stop work. Get a new contractor.

  • 6 years ago

    @User @L thomas @User


    IF you guys are referring to this photo:

    This photo was taken in our basement bathroom. This isn’t the bathroom we’re currently redoing. This is why I am worried about wood tile though. A few months of showering and water all over the floor and this is what happened. Fixing this bathroom will come later...it’s not in use anymore because I banned the kids from showering here once I saw this. So this is a totally separate issue than the current bathroom. Not wanting the same issue in the new bath though!

  • 6 years ago

    You have a water control issue - which is understandable - you have children. You need a contractor that knows the basics of how to waterproof if this is an issue in your household.

  • 6 years ago
    last modified: 6 years ago
    @L thomas @Creative Tile Eastern CT

    Do you mean this flange?


    The backer board has already been removed and will be replaced. What should I be watching for to make sure it’s done correctly?


  • 6 years ago

    Well mostly what pissed me off was the photo of soft and water damaged framing and his response that 'there's nothing really that can be done'


    that's bs

  • 6 years ago
    last modified: 6 years ago
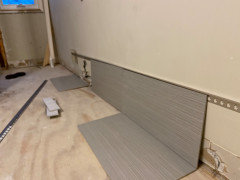
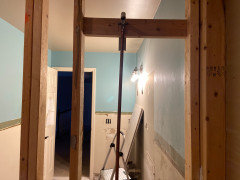
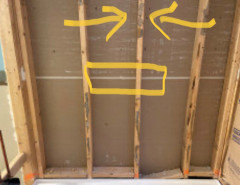
    Side question for you guys...i was thinking to add a shower niche. Was told it would have to be between tHe 2x4s, either to the left or the right. I kinda don’t want to see it in plan view...think there’s enough room to put it on the faucet wall?


    If I put on this wall I was thinking to the right, so it’s out of the spray range.


    Thiughts?

  • 6 years ago

    I had a contractor convince me just recently that the plain tile side was "fine" and that Schluter was bad, blah blah blah... Oh, what I wouldn't give to get that decision back. I would go with the flat Schluter edge in a heartbeat!

    Not a designer thanked Heather L
  • 6 years ago

    Also considering not doing a niche just because I’ve read they are more at risk of a leak. My boys take long steamy showers and get water everywhere. Maybe I’m overly worrying though.

  • PRO
    6 years ago
    last modified: 6 years ago
    You have a lazy and/or incompetent contractor. Tell him waterproofing the shower/tub area is non negotiable and make sure that you see the waterproofing before he is allowed to install the tile. I fear that he will do a very poor job on the tile, so if you want to stop this job now and hire someone else to do the work, now is the time to do so. I would not let him finish on one of my projects. And yes the board covers the tub flange. As from what you have said I do not trust your contractor, make sure that the backerboard he purchases is not just sheetrock, but board for wet areas. My preference is Hardi backer board. And a niche will not leak is if is waterproofed. You can also get premade plastic boxes that slip between the studs and tile is installed over the plastic. They are available in several sizes.

  • 6 years ago

    Do you also put the waterproofing over the backer board on the floor surrounding the tub?

  • 6 years ago

    @L thomas Yes..he said you can’t really do anything there to waterproof except to caulk well along where the tub and backerboard on the floor will meet.


    So I’m aware, what could another possibly be there along where the studs and tub meet the floor?

  • 6 years ago
    last modified: 6 years ago
    Also, because I’m now questioning everything...he mentioned removing The center stud with the arrows pointing) and framing the niche with wood to be right in the middle.

    Is this a safe idea?


  • 6 years ago

    because he’s saying he doesn’t waterproof behind the tile or along the tub floor....Was told it (niche) would have to be between tHe 2x4s, either to the left or the right'...the contractor says there really isn’t much you can do there where the tub meets the floor/wall


    There you have three very good reasons why this home butcher should have been shown the door. Last week.


    I'll add that with those kids, what you need is either an outdoor kid's shower or a wet room, not a tub shower.

  • 6 years ago

    I’m pretty sure it would start world war 3 in my house if I told my husband I wanted to fire the contractor. I feel like I’ll be better off just watching closely and making sure I’m putting my two cents in every step of the way.


    Thing is, my husband was going to diy this. And then he realized watching videos and actually doing the work are two different things. It just wasnt worth the headache so He hired this guy to finish the job.


    I worry, second guess, complain and pick everything apart and my husband is the opposite. He‘s fine with anything and doesn’t worry about much. He thinks this guy will do an okay job (better than what he would have done). Chances are it won’t leak, so he’s good with that. I’m not, so I’m going to just paint our own waterproofing on , or get it and make the contractor do it.


    Im just going to Try to make the Best of this situation. It’s only the kid‘s bathroom so I guess If it’s not perfect it wont Be a huge deal. Again, it’ll likely be WAY better than DIY.


    Wish me luck!

  • 6 years ago

    What can be done here to avoid leaks in the future?


  • 6 years ago

    See if you have enough of what you need if you can outline it in black all around the room.

  • 6 years ago

    @suezbell Outline it in black? Not sure what you mean?

  • 6 years ago


    "But now that we’ve started the move forward, we realize we don’t have matching edging or baseboard."


    If you cannot "match" what you have, perhaps you could use black for the rest by using it around the edges..

  • PRO
    6 years ago
    last modified: 6 years ago

    I’m sorry, but if you don’t get rid of this contractor, then you have more of that water damage and mold in your future. You should not have to tell him how to do things correctly. Have you actually verified that he is licensed and insured?


    https://www.ceramictilefoundation.org/find-certified-tile-installers

  • PRO
    6 years ago
    last modified: 6 years ago

    Cook's Kitchen is absolutely correct. I wish you all the best of luck with your project.