Software
Houzz Logo Print
deb_tolson

Kitchen Layout Comments

6 years ago

Any and all kitchen layout comments/advice/ideas are appreciated and welcomed!

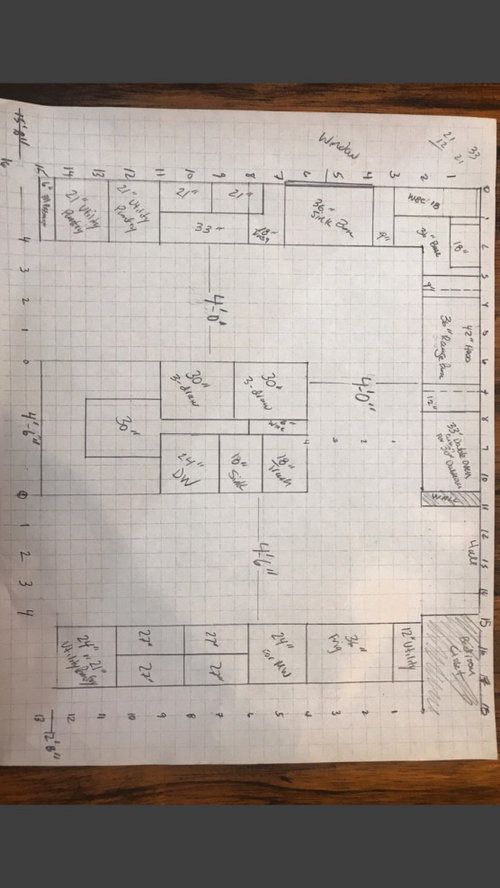

We’re building a new home - contemporary style. The first photo is excerpt of architect floorplans and the second is of a proposed kitchen layout.

Appliances will be 36” gas rangetop w/ 42” pyramid hood, 30” electric double ovens (French door top oven, drop door on bottom oven), built in 36” counterdepth frig, 24” built in microwave w/drop down door, and 24” DW. Main sink (33”/36” cabinet) under window, and 15”x15” sink in the island.

Island is 4’-6” by 9’. We want to sit six (2 on each side) on island half that is closest to dining room.

Comments (11)

  • 6 years ago

    A couple of things to keep in mind -


    You'll need support at the corners of the dining end of the island.


    Your aisleway/clearances between island and perimeter are reduced by several inches due to counter overhangs.


    Glad to see you aren't following the architect-provided layout.

  • 6 years ago

    Mark, great questions!
    Frig is 36” French doors with no counter either side-landing area is island.
    Main sink is on exterior wall - DW is in island next to smaller sink - dish/flatware storage is the 27” across the aisle.
    9” storage next to main sink is tray for cutting boards and either cooking sheets or hand towels
    6” possibly wine cab for EVOO bottles or nothing.
    12” between wall and frig is to get frig off wall and store step ladder and broom.
    30” base on east end of island is additional base storage and granite support. Want to avoid end posts, if possible. We did it on current island but only on two sides not a full half. It’s very solid but of course we don’t sit or stand on our current one. Can it be done on three sides?
    Not sure what your asking on how to open to dinning room - the kitchen, dinning and living room are one large reverse L shaped.

  • 6 years ago

    4.5' seems too far for the island to count as a landing space for the refrigerator. It also seems like an awkward distance between the dishwasher and dish storage, particularly considering that aisle is also a walkway. I'd try to move the fridge to where the two 21" "utility pantry" cabinets are located (likely leaving one smaller pantry there), then (clockwise) the dishwasher, sink, corner, cooktop, ovens. Actually, I'd do a range so that I'd have plenty of landing space on both sides of the cooktop, or I'd move the ovens to where the fridge is currently located (but only if there is landing space next to it). After all that, the island wouldn't necessarily need a prep sink, but if you still wanted one, I'd try to make it more than a 15" square unless it is actually more for drinks than prep or cleaning.

  • 6 years ago
    last modified: 6 years ago

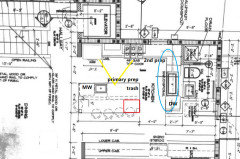
    Have you thought about putting the cooktop on the exterior wall? You could put the clean-up zone on the 'wet wall' shared with the bathroom, and flip the prep sink to the other side of the island. I put the fridge in the space jslazart suggested, with an open shelf beside it:

    You could reconfigure the island to have a seat on the end, and three or four seats on the long side (three seats, and drawer base--red box).

  • 6 years ago

    I think you need to have the dishwasher with the main sink under the window.. you don’t want the dirty dishes, platters etc on the island when yu have seating.. yuck... far to walk from frig to island, and if there is a sink there not much landing area; I think for such a large stove you need more landing area especially on the oven side.. 12 inches seems like a lot on paper, it’s really not..i like this mock-up by mama-goose much more !!

  • 6 years ago

    And i saw the mama goose drawings before i commented.. i was going by your second pic when yu posted this

  • PRO
    6 years ago

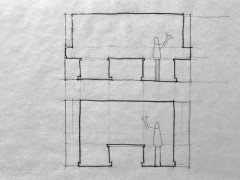
    Think about how you want the connection between the Dining and the Kitchen. Here is an over simplified view in elevation from the Dining into the Kitchen. The top sketch is of your first layout the bottom sketch is of your second layout. The second layout seems to constrict the openness more than the first layout.

  • 6 years ago
    last modified: 6 years ago

    Depending on the point in the DR from which one is viewing the kitchen, the left side might be somewhat obstructed by the stairs, but Mark's post brings up another good design point. If you use a tall vertical element (the fridge or a pantry cab) on the left, and uppers/bases on the right, do you want the profile on the right to match?

  • 6 years ago

    For me, it would be a dealbreaker to move the main sink away from the window.
    If you did a drawer microwave next to the fridge, you could have a counter above, giving you landing space for the fridge. I see why you want a dishwasher near to where you store the dishes, but I would find the prep sink too tiddly for rinsing the bigger stuff. If it were me, I would put the dish storage on the wall with the main sink along with the dishwasher. If that does not appeal, I would put a second dishwasher next to the main sink.

  • 6 years ago

    Wow!! I really appreciate all the comments, suggestions, and questions! I know this will sound crazy but it makes me feel a lot better about my proposed layout. You made me remember my thought process over the past 6-weeks. During this time I’ve drawn out nearly every layout everyone has suggested and finally decided to stop tormenting myself and post it. My daughter pointed out that this layout is very similar to our current kitchen — geez I didn’t see that one, but she is right. LOL. I’m nearly 60 years old and this will be my 12th and last kitchen — this one is my forever kitchen (and the 2nd one I’ve designed). I’m a time and motion fanatic who loves to cook and bake. I have really walked through these dimensions and layout too many times to count.

    Islands: I’m not a fan of range tops or main sinks in the island - been there done that. Won’t ever have all seating all on one side—we currently have it on two sides which is okay but invariably one or two end up standing. Human nature. Hence having half the island with seating on one side.

    DW placement is on far side to keep everyone out of main sink dishwasher’s way (the person who gets to wash all the pots, pans, knives, mixing bowls, cookie sheets, casserole dishes etc...) during clean up — only silverware, glasses, and dishes get put in the DW. Dish storage is right across from DW. 4’6” aisle width gives about 11” between the DW door fully opened and the dish drawer fully opened. Prefect. The sink is not a prep sink it’s for drinking water, coffee and tea, washing hands, etc. not food prep.

    Landing area for French door frig is the island. 4’6” is actually one step back for 5’2” me to pull something out of the frig and put it on the island. Easy for me to say because I do it everyday with my current frig island setup.

    Message Center at the end closest to the stairs to hid/charge phones etc... and to hide the countertop sink side. I wanted balance, hence the tall pantry type cabinet on the other end. The kitchen will still be very open with 13’ of wide open space between these two ends.

    Again, thank you, thank you, thank you. The next step is to see how this will look in 3D cabinets to the ceiling. I’ll keep you posted.