

Moving an Existing 10 ft beam up/over? (Window--> Doors)
6 years ago
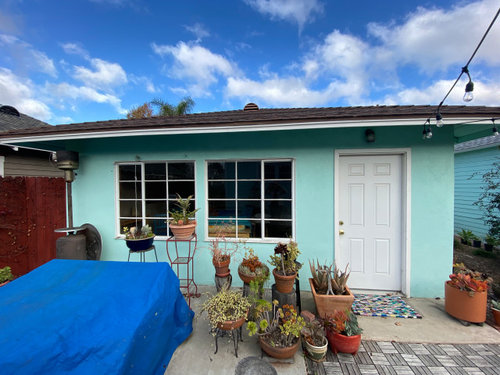
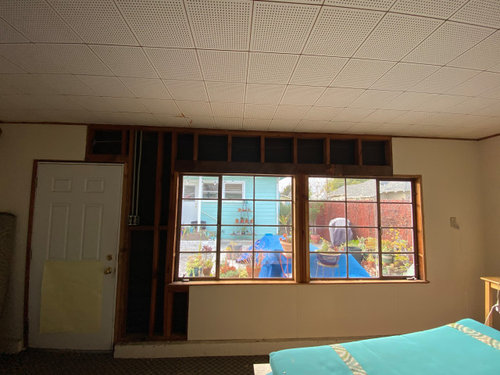
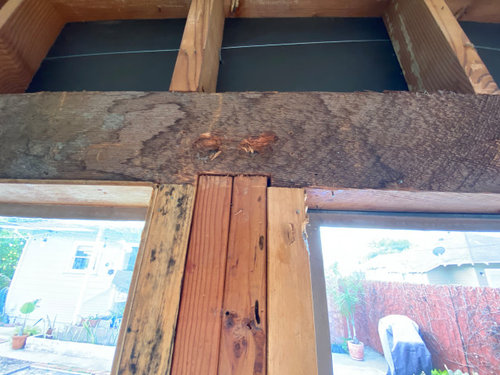
Featured Answer
Sort by:Oldest
Comments (8)
Related Professionals
Oxnard Home Remodeling · Myrtle Beach Kitchen Remodelers · Stamford Kitchen Remodelers · Mansfield Kitchen Remodelers · Vancouver Kitchen Remodelers · Lawton Bathroom Remodelers · Fall River Bathroom Remodelers · Marinette Bathroom Remodelers · Kalispell Bathroom Remodelers · Fort Dodge General Contractors · Detroit General Contractors · Salisbury Architects & Building Designers · Lancaster Architects & Building Designers · Clearlake Home Builders · Bainbridge Design-Build Firms 6 years ago
- 6 years ago
 6 years ago
- 6 years ago
- 6 years agolast modified: 6 years ago
- 6 years ago

Related Stories
DOORS10 Ways to Work Screen Doors, Inside and Out
Take this functional feature up a notch with one of the many alternative door styles available
Full Story
BATHROOM DESIGN10 Features That Warm Up a Bathroom in Winter
Steam showers, radiant floor heating and window treatments can make a bathroom cozier in cold weather
Full Story
REMODELING GUIDESAdding On: 10 Ways to Expand Your House Out and Up
A new addition can connect you to the yard, raise the roof, bring in light or make a statement. Which style is for you?
Full Story
ARCHITECTURE10 Custom Doors That Uncover Meaning
Break out of the standard-door rut by learning a significance that few people ever consider
Full Story
MOVING10 Rooms That Show You Don’t Need to Move to Get More Space
Daydreaming about moving or expanding but not sure if it’s practical right now? Consider these alternatives
Full Story
BATHROOM STORAGE10 Design Moves From Tricked-Out Bathrooms
Cool splurges: Get ideas for a bathroom upgrade from these clever bathroom cabinet additions
Full Story
LIFE10 Habits That May Be Messing Up Your House
Start your year right by busting these clutter-inducing habits and creating a tidier interior
Full Story
LIVING ROOMSFireplaces Light Up the 10 Most Popular New Living Rooms
These trending living room photos feature a range of decor styles, but they all include an eye-catching fireplace
Full Story
FEEL-GOOD HOME10-Minute Updates to Freshen Up Your Home
When life is hectic and time is limited, these speedy styling tricks can make a big difference
Full Story
MOST POPULARHeads-Up Hues: 10 Bold Ceiling Colors
Visually raise or lower a ceiling, or just add an eyeful of interest, with paint from splashy to soothing
Full Story



ksc36