Software
Houzz Logo Print
minisoda

Feedback on outbuilding plan

6 years ago
last modified: 6 years ago
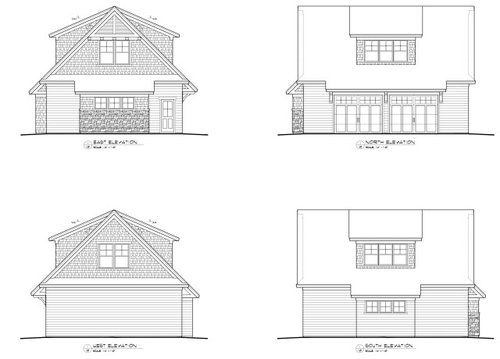
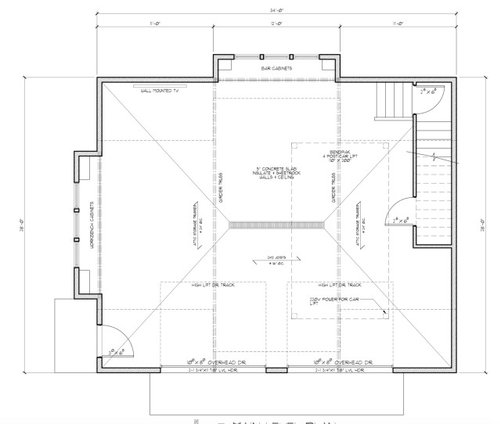
We are planning to build an outbuilding in the spring and just starting the design process. I've had such great/creative feedback from this forum that I thought I'd throw the draft plan out for feedback!

Our requirements:

  • Will have a third driver in the house, so our three car attached garage will be full.
  • Outbuilding will be home for three motorcycles, side by side, snowmobile, shop
  • Eventually will have a lift for sports car
  • Will have a nice fit and finish (likely barn wood walls, finished concrete, etc)
  • Place to hang out with friends... will have a TV, bar, etc
  • Initially thinking full second floor since we are limited to 1,000 sq ft footprint... now leaning toward a loft instead. I just don't think we need that much space on a second floor and the loft would have a really cool look
  • Will have a sink... still working out septic/permitting details.
  • A place to smoke cigars without being judged! Hah!

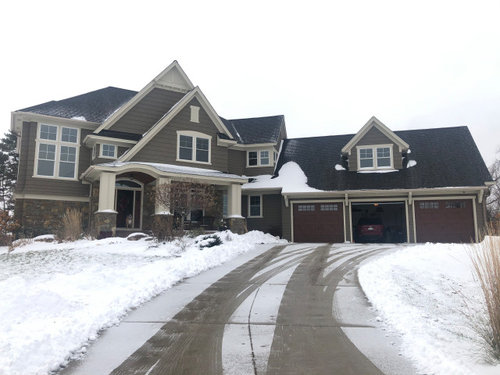
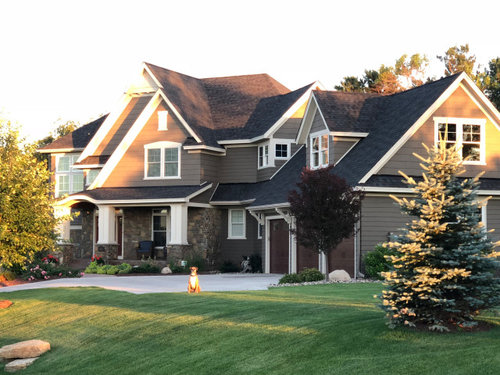
Let me know your thoughts! Here are pics of the draft design along with pics of our home. Outbuilding will be set back a bit and on the right side of the house. North elevation will face the front. East elevation will face our home/yard/pool area. South and west elevations will only face woods.


Comments (22)

  • 6 years ago

    The stairs look like they will encroach on the space for parking the car. I'd consider offsetting the doors to give you more room to open car doors, etc.


    And if it's a hangout space - I'd try to squeeze in a half bath.


    Loft is great - but not sure how many folks will end up hanging out upstairs if it's a man cave type space... Also plan for the fridge and toolboxes.

  • 6 years ago
    last modified: 6 years ago
    You might consider another garage door on one of the other 3 sides. It makes it much easier to move the machines in and out, and can be used to create an open patio for hanging out.

    Do you think you’ll use the loft in the winter? You might want to add more heat there.

  • PRO
    6 years ago
    last modified: 6 years ago
    Oh yeah, the toolboxes! Those things swallow wall space. We have a metric and a SAE full height ones. And 2 12’ benches, and a 5’ bench on different walls, with other box storage below. All full of stuff. Wall cabinets for paint, oil, and smalls storage. And a fireproof box for gasoline and other combustibles safety. We did FRP over the required drywall on the walls, because it’s non porous and easy to wipe clean. You’d be surprised at how dirt and oil can end up who knows where.

    You may not be the type to “need” a new tool for every project, but again, once you have a dedicated space, don’t bet that your tool collection won’t expand!

  • 6 years ago

    Loft definitely needs a half bath.

  • 6 years ago

    If you do a half bath, why not do a full bath? May be a small kitchen? A 2nd floor deck with an outdoor stairway? It would be a nice guest house/ in-law apt.

  • 6 years ago

    I couldn't tell completely from your description, but are you thinking of the loft as the hangout space? If so, it would make more sense to have the stairs and the door located near where you would be entering from the house. That way you don't have to traipse through the entire garage and around whatever might be occupying the center to get upstairs. That may involve rethinking where the stairs are located or slightly adjusting the orientation and the location of the door. From looking at other garages with these finished loft spaces, having the entrance adjacent to the stairs vastly increases the flexibility and opportunities for the use of both floors.

  • 6 years ago

    Awesome feedback, keep it coming!

    I would love to do a bathroom, but unfortunately septic zoning where we live doesn't allow it. In fact, just putting in a sink will be a major issue as the county wants it tied to our septic system and not draining to daylight or with it's own holding tank.

    Any thoughts on the overall exterior aesthetic?

    Architect is recommending full footings, but everyone else I talk to around here has said that a floating slab will work fine for an outbuilding... thoughts?

    Anyone feel like it would be a mistake to NOT do a full second floor? The more I think about it, I think a loft would be super cool.

    Thanks!

  • 6 years ago

    I think Cook's Kitchen was spot on - make sure you have the height to fully appreciate the lift. As a general rule - Architects do not excel at designing car spaces. And in order to get the height, the building my look too tall of you want / need a full 2nd floor.


    Remember a garage door reduces ceiling height - plan accordingly.


    A loft will feel like part of the space, a second floor will not. A loft you can probably get away with circular stairs to save floor space. I feel like every sq ft in a garage is valuable.

  • 6 years ago

    For under your slab remember at least a moisture barrier like 6mil plastic.

  • PRO
    6 years ago
    last modified: 6 years ago
    I would do a full second floor living space and keep the first floor a garage, it would be mistake to do a loft. Provide a second floor exterior balcony where the best view is. Make space allowances for a small full bathroom. Put the door to the upstairs at the top or bottom, not at a landing. Park the sports car at grade level. Provide mechanical space on the first floor. Keep the stairs on the inside. I concur with your architect about the footings.

  • PRO
    6 years ago
    last modified: 6 years ago

    "Architects do not excel at designing car spaces"

    Hey!?!

  • 6 years ago

    I would do a full second floor and make half of it storage with a winch to get big shop type things up. My husband has this setup in his current shop (though the entire upper floor space is storage) and it's great for storing out of season tires, engine parts, etc. that you don't need to access daily but do need to keep.


  • 6 years ago

    Wellll..... bids are coming back between $175-200k. I just can't stomach that kind of expense for this building. Thinking I'll get rid of the loft/second floor and simplify with one big open space and vaulted ceiling. Maybe get rid of the in floor heat and just do a standard garage heater.

  • 6 years ago

    Any designer/architects on the forum that would be interested in working on this project remotely? I'd like a fresh perspective and more creativity than the person I've been working with locally.

  • PRO
    6 years ago

    In what area are you located?

  • 6 years ago

    Near St. Paul, MN

  • 6 years ago

    Pole Barn

  • 6 years ago

    Can’t do a pole barn in our neighborhood... but it’s hard to beat the functionality and utility of them!

  • PRO
    6 years ago

    If you are trying to build livable space, pole barns are real easy to beat.

  • 6 years ago
    last modified: 6 years ago

    Dont tell them it's a pole barn, say it's a barndominium lol, hell even 2020 mobile homes are nice

  • 6 years ago
    last modified: 6 years ago

    Check your local regs carefully. A lot of Twin Cities suburbs have strict anti-ADU stuff in place like 2nd levels not allowed to be more than 4' high (eg, storage is OK but if a person can stand then then can live up there) or overall height of the outbuilding limited to 13', etc.

    We could have a garage as big and tall and livable as we wanted so long as it was attached to our house but when we wanted to break off half in to a separate structure that was actually smaller than it was when attached we ran in to some issues and spent 6 months getting the necessary variances.

    From a cost standpoint - the simpler the better. Get rid of the extra little corners and just have 4 corners. Get rid of the shed dormers or run them the entire width.

    Simplify the number of siding materials to one. It will look better and be less expensive.

    DO get full frost footings. You'll not like the problems that will develop w/ a floating slab in Minnesota.

    If you can, put a shed roof out over the garage doors. It's really nice to be able to leave the garage doors open when it's raining without getting rain inside.