Software
Houzz Logo Print
gloria_franklin52

Help with converting dining room to office space

6 years ago
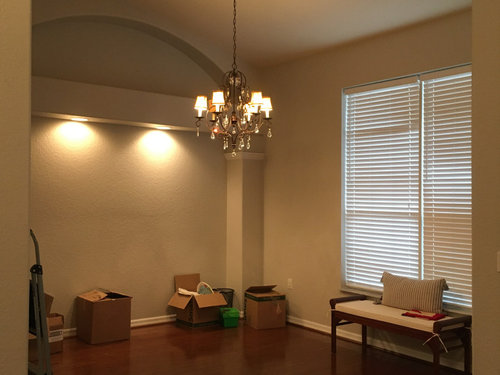
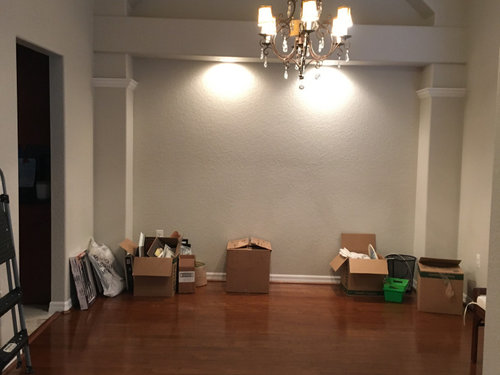
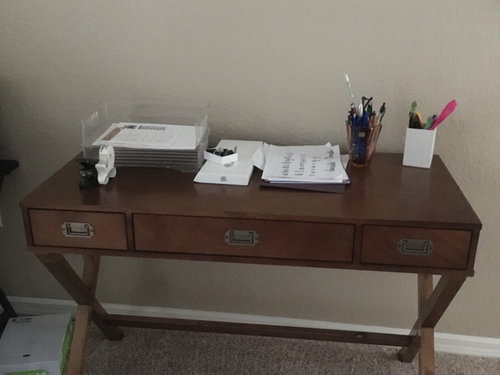
Hello, I would love advice on where to place everything in order to turn our existing dining room into an office/seating area. I am also open to an office/study feel. I am having so much trouble figuring out the layout! I have included photos along with the desk I will use in the space.


Thanks!


Comments (16)

  • 6 years ago

    Will you tell us a bit more about your work habits and the space? How big is the space? Do you actually work from home and need a real office with a printer, file cabinets, etc? Or is it a pseudo office for home duties? Will any kids be using it for schoolwork?

    Gloria Franklin thanked ShadyWillowFarm
  • 6 years ago

    Yeah, that desk looks nice but vastly undersized for this huge space...

    Gloria Franklin thanked acm
  • PRO
    6 years ago

    There's nowhere else in the home to house a desk?

    Gloria Franklin thanked BeverlyFLADeziner
  • PRO
    6 years ago

    I am not a fan of an office space out in the open . We need a lot more info as to what you use the office for. Is it just a space to look nice with a big comfy chair for reading? I agree the desk is too small for the space . Do you have a large eat in kitchen? We need info.

    Gloria Franklin thanked Patricia Colwell Consulting
  • 6 years ago

    Thank you all for your comments. I work from home and use the spare bedroom as my office. The kids have their own play room so I plan on using this space as strictly an adult zone. The "office" portion of this space will be used by my husband who works in an office but on some evenings does notes/dictations from home. There is little paper work (really just tons of post-its with jotted notes) so he doesn't need any type of filing storage but I was thinking it would be a nice place to have bookcases for additional storage. I have thought about putting the desk in our master but I'd rather keep his work space in a different room. Since it's close to the front door and not a closed off room, I don't want it to look too much like an office (maybe more like a study??) but I the truth is, I really just don't know what to use this space for. I just know that I need a space for my husband to work from so his post its don't end up all over the house! The space is 12x13 and lastly, yes, we have a large eat-in kitchen.


  • 6 years ago
    last modified: 6 years ago

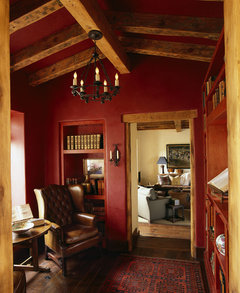
    Perhaps make it more of a library or den. Bookshelves, two overstuffed chairs, the desk and maybe an electric fireplace. Reds, blacks, leather. A bar cart.

    We did a similar look in a small extra room in our home. White bead board wainscoting all around. Barn red walls above the headboard. Gilcee prints of barns and horses on the walls. Hubby‘s computer desk in one corner. Two black leather wing chairs and a couple store bought bookshelves filled with books and pictures. We also had a wine rack and a small tv. Heavy drapes, oriental style rug. A nice den big enough for two.


    This is is not my home, just an inspiration picture.


    reading room · More Info


  • PRO
    6 years ago

    This is great space to do a flex room concept.

  • 6 years ago
    last modified: 6 years ago

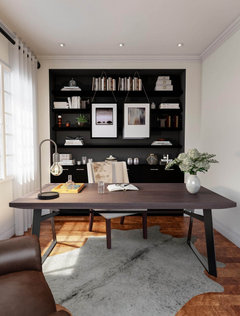
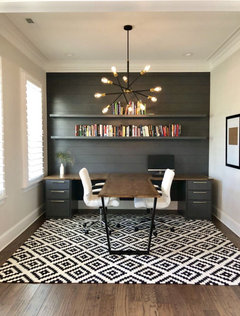
    It’s a lovely room. I think the lighted inset wall would be a perfect place for having a built-in cabinet, built-in shelves, or a console table with drawers. I’d also consider painting it a darker color for interest. These aren’t exactly like yours, obviously, and not the decor style I mean, but just to show doing something with that area:


    .


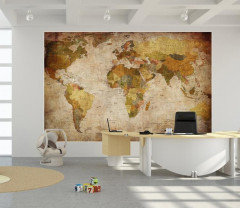
    If not paint, some sort of mural fitting inside it would be neat, such as a map:


    Other suggestions:

    Large area rug.

    Desk (yours or bigger one) in front of lighted wall.

    A couple of chairs in front of desk or in front of window (with small table in between for lamp/drinks/whatever) ... or a chaise or loveseat. Basically, a comfortable reading area.

    An accent piece where the step ladder is in your pics — if size permits — such as a glass fronted cabinet to display pretties, small table, etc.

    ETA: You probably already have, but if not, search for ‘home office in formal dining room’ ... ‘home office ideas” ... “home office in formal living room’ ... things like that. Lots of images come up that may give some inspiration.

    Gloria Franklin thanked Jilly
  • 6 years ago
    last modified: 6 years ago

    Have you considered that with the room being so open to the rest of the home, it's not going to be the most private/quiet location for dictations (if he's the one speaking vs. listening to a recording via headphones/earbugs and doing the typing). I would think working in a more private, closed-door setting would be more suitable for that sort of activity.


  • 6 years ago

    love flo's inspiration pic. sounds like based on what you are saying, this concept would look great and serve the need. the niche could hold a bookcase with cabinets at the bottom for your hubby's work stuff. you could also just put a console with the top used as a bar top and then add shelves above for books.

  • 6 years ago

    I have an open concept living area so my office space is open to the more formal living area.


    I recently remodeled and what I did was incorporate as much storage as possible so that things could be hidden away.


    My printer is installed inside a lower cabinet that rolls out so that it is hidden. This also stores paper. There is an outlet in this cabinet to plug in the printer.


    I don't need huge amounts of file storage so at this point almost everything is digital but I have one smallish file cabinet to hold some hanging files.


    My desk counter area runs the width of the wall and also does a turner at the corner. This is where I have my computer. I have upper cabinets which have sliding decorative doors and these hold a multitude of sins - they also complement the design choices of my living room in terms of color and style as they are Art Decoish in style.


    I have a little covered compartment by my computer which holds my external hard drives which I use for backup and additional storage of digital files.


    My designer had suggested using a fabric on the wood between the counter/desk and the upper cabinets which would be a decorative way of pinning stuff. My office needs really aren't into pinning paper as I try to get rid of as much paper as possible but this would be an attractive option for people who do pin stuff.


    I purchased a very stylish (and comfortable) office chair. It is upholstered non-traditionally in teal blue faux ostrich :-). Again this complements design elements from the living room.


    For me the key was balancing functionality and aesthetics and maximizing hidden storage.

  • 6 years ago
    last modified: 6 years ago

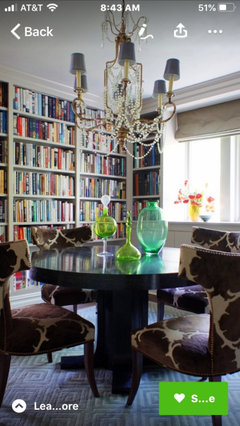
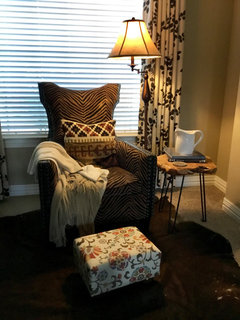
    Flo, love those zebra chairs, great choice. :D

    I have the Uttermost black and brown one (over 10 yrs old). Love it —

    Sorry to go off-topic, just was excited to see my chair.

    Back on-topic — love Flo’s ideas!

  • 6 years ago

    Thank you all, especially @Flo Mangan @Jilly I really appreciate the details and time you took to help me with my dilemma. I love the way both ideas feel like the space isn't supposed to be a dining room!

  • PRO
    6 years ago

    It would be great to lower your beautiful chandelier over a round table. Might require rewiring for longer drop. You can add chain to match easy enough.

  • 6 years ago

    Flo, your idea is really great. Just sophisticated enough to open to the rest of the house and not look too much like an office. Terrific colors.