

Basic Backsplash/Countertop Transition Question
6 years ago
last modified: 6 years ago
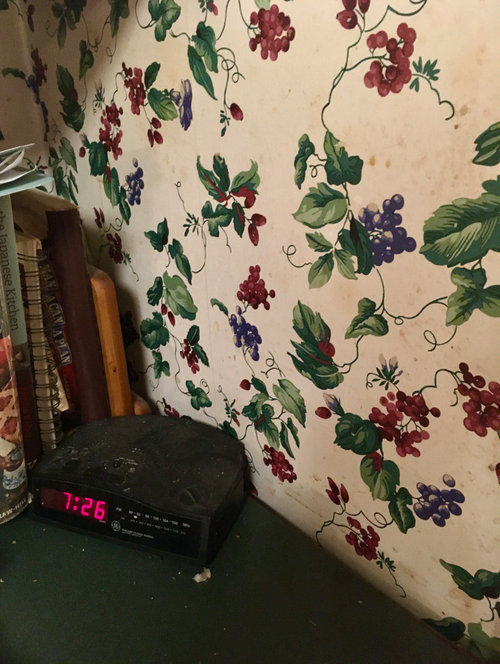
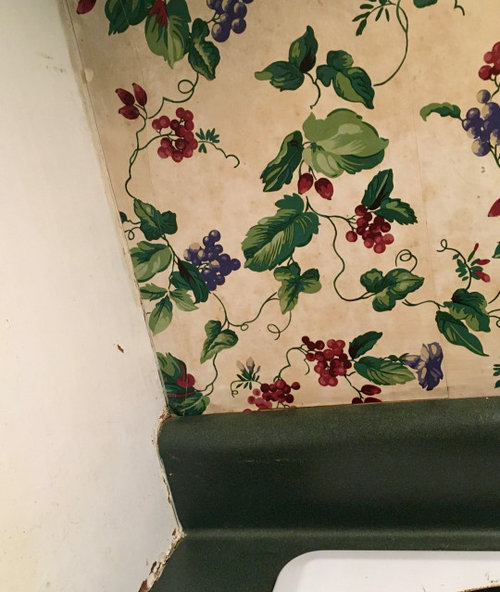
Featured Answer
Sort by:Oldest
Comments (9)
Related Professionals
Natchitoches Interior Designers & Decorators · Salisbury Interior Designers & Decorators · Athens Interior Designers & Decorators · Dayton Interior Designers & Decorators · Murrieta Interior Designers & Decorators · Wichita Architects & Building Designers · Southaven Architects & Building Designers · Wichita Falls Architects & Building Designers · Moline Architects & Building Designers · Miami Kitchen & Bathroom Designers · Lexington Kitchen & Bathroom Designers · Kalamazoo Kitchen & Bathroom Designers · Lima Kitchen & Bathroom Designers · Webster Kitchen Remodelers · Saint George Kitchen Remodelers- 6 years ago
- 6 years ago
- 6 years ago



Related Stories

KITCHEN DESIGNCountertop and Backsplash: Making the Perfect Match
Zero in on a kitchen combo you'll love with these strategies and great countertop-backsplash mixes for inspiration
Full Story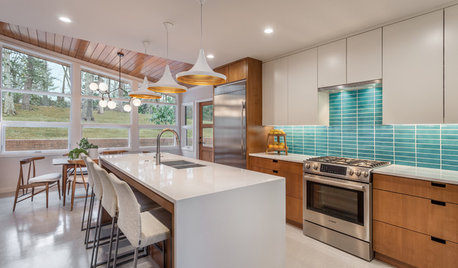
KITCHEN BACKSPLASHES6 Ways to Add Style to a Basic Tile Backsplash
Bold grout lines, bright colors and unusual layouts can turn rectanglular tiles into an eye-catching focal point
Full Story
KITCHEN COUNTERTOPS10 Top Backsplashes to Pair With Soapstone Countertops
Simplify your decision-making process by checking out how these styles work with soapstone
Full Story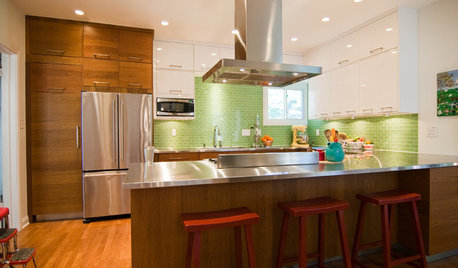
KITCHEN COUNTERTOPS10 Great Backsplashes to Pair With Stainless Steel Counters
Simplify your decision-making with these ideas for materials that work well with stainless steel counters
Full Story
KITCHEN DESIGNTrick Out Your Kitchen Backsplash for Storage and More
Free up countertop space and keep often-used items handy by making your backsplash more resourceful
Full Story
KITCHEN DESIGNTry a Shorter Kitchen Backsplash for Budget-Friendly Style
Shave costs on a kitchen remodel with a pared-down backsplash in one of these great materials
Full Story
KITCHEN DESIGNThe Best Backsplashes to Pair With Wood Counters
Simplify your decision-making with these ideas for materials that work well with wood counters
Full Story
KITCHEN STYLESDesign Recipe: How to Create a Transitional-Style Kitchen
Get tips on paint colors, cabinet styles, backsplash materials and more
Full Story
REMODELING GUIDES9 Hard Questions to Ask When Shopping for Stone
Learn all about stone sizes, cracks, color issues and more so problems don't chip away at your design happiness later
Full Story
KITCHEN DESIGNHouzz Quiz: Which Kitchen Backsplash Material Is Right for You?
With so many options available, see if we can help you narrow down the selection
Full Story




Manon Floreat