Software
Houzz Logo Print
stephan_weber

Layout/storage help

6 years ago
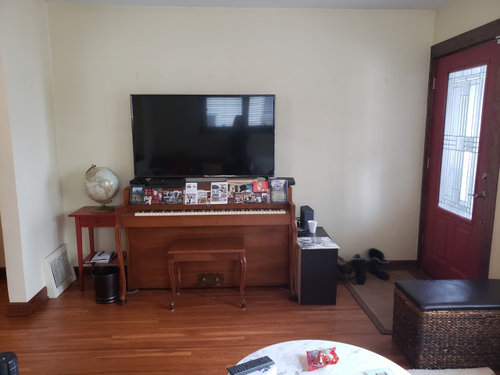
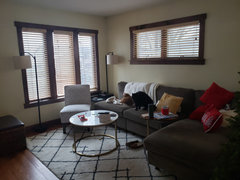
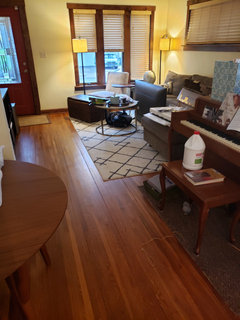
I am trying to accomplish a lot with this wall. This is my very small living room. You can see the front door opens on the right side (no entry at all, just opens to the living room).
This is the best option for the TV and, unfortunately, the piano as well. This wall is 11' wide. I plan to mount the TV. Then I would like to get some system - shelves bookcase, etc. to hold the cable box, router, Play station and, ideally, I'd like to be able to add our record player and records to this area to make it all things entertainment.

I'm having a really hard time imaging what kind of unit would be able to handle all of that and not make the wall too dark or overwhelmed with all of the wood going on. The other task I'd like this wall to accomplish is to hold some solution for entry way stuff - shoes, boots, hats, mittens. I'll probably get a tree for coats. Currently there is a shoe cubby next to the piano and a storage bench perpendicular to the wall the door is on. This functions relatively well but feels crowded and is not attractive.
Your suggestions would be greatly appreciated, and please let me know if more detail is needed. I do want to note that my preference would be to not have to mount much on the wall as we plan to rent out this place once we move on so the less holes, the better. Also, that is a heat register on the floor to the left of the piano that can't be blocked.

Comments (8)

  • 6 years ago

    You are not going to be able to accomplish everything you want to on that wall. Post photos of your entire space and you may get better ideas that you may not have considered for how to set up the room. Just looking at this photo, you could use a long console under the tv with closed and open storage for your equipment, shoes, etc. along with walls hook behind the door, but that means moving the piano. Hooks on the wall behind the door for coats, etc, will work but you don't have depth for more than that.

  • 6 years ago

    Ok, as to holes in the walls...........hopefully you would put a fresh coat of paint up for the renters, but wither way a little spackle is not worth avoiding hanging things...........

    So are you suggesting this is where you will leave the piano? This is the best option for the TV and, unfortunately, the piano as well " If so then you are really kind of locked into not much ..

    I would love to see why this is the best place for the tv, something has to give, the piano or the tv if you really want more storage.

    as to the heat register it can buy built out in a custom situation to blow forward with some simple duct work.

    https://www.prettyhandygirl.com/how-to-move-a-floor-register-in-a-window-seat/

  • 6 years ago

    following

  • 6 years ago

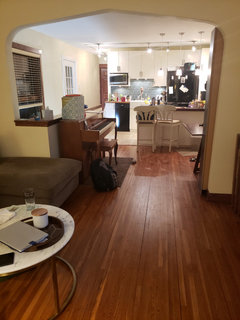
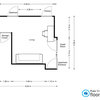
    I do have a very small space so I'm trying to maximize. This living room is just 13 x 11. It opens to the tiny kitchen and has a dining space in between. I know I'm not taking great care of this piano but this location was suggested by an interior designer so I went with it. Previously I had the piano in the dining space (shown in pics), and it blocked traffic flow. It's my outlet and has never been in good condition (free hand me down). I'm stubborn in keeping it given the space, but that decision has been made. I guess I really am just looking for a vertical media cabinet that will complement the setup thus far. I could push the entry storage (boots, etc.) to the back entry.
    The hanging shelves are likely a top option. Would I opt for a color?
    I've included more pics, first 2 looking towards the front door, last one from the front door. From the pics you can see I'm still working out so much more besides the media cabinet, but I was just trying to focus on 1 problem here! Thank you!

  • PRO
    6 years ago

    A to scale floor plan would be a good start and get rid of the oversized sectional for sure.What was wrong with the piano where it is in the last picture it seems to fit quite well there, the stools are IMO the flow blocking items, get some no back ones that slide under the counter. You need to get all the tiny bits and pieces out of the space , for instance the rug under the piano.the little tables and the shoe box and the bench should be what holds the shoes 1 pair per person the rest go into their rooms same with coats there is IMO no place for shoes and coats in this space.Some restraint is needed to eliminate clutter . I would then look at Besta from Ikea for storage and TV ideas and if you got rid of the heavy blinds the space would instantly look brighter .Hang stuff on the walls if you need to . It will take 2 hrs to fill the holes and repaint the wall when you move.

  • 6 years ago

    Its a really nice space.. I think maybe you loose the dining table, put the piano back where it was and then develop the tv/storage area. I feel like you might have come from a larger space, and not yet been able to part with some of your stuff, which I know wasn't your question but also might help you raise some extra $$ to get it right. time edit a bit, brown ottoman, two floor lamps.. maybe even the end table. I swear it will feel larger and help make some choices as to what really needs storage.

  • 6 years ago

    I think the piano is much better in the location between the kitchen and living area. If you place it down another foot to the end of the half wall by the sectional it looks like it would be out of the way and still give you dining space. That allows you to have great storage options around the TV by the front door.