Software
Houzz Logo Print
lindsay_lewis11

Narrow Master Bathroom Design Help!

6 years ago
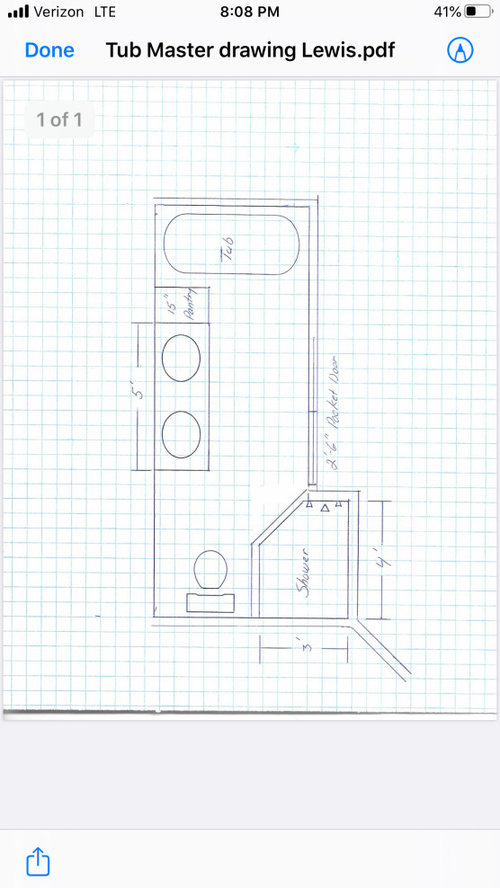

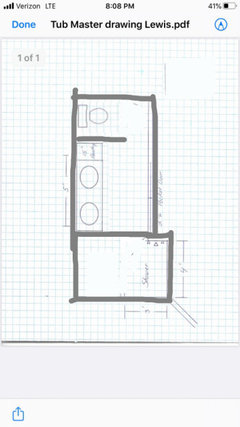
Hi! Looking for some help and insight into how to get the best master bathroom design with 4 pieces -soaking tub, decent sizes shower, double vanity and toilet. Size is 5’ x 14’, with one 4’ section at 6’ wide (at the end). It’s very narrow.


Hopefully a preliminary drawing may help.


Thank you for any help!


Comments (20)

  • 6 years ago
    last modified: 6 years ago

    The best way to fit more into as small bath room is

    ... Combine the tub and shower;

    ... Have only one really good sink since you probably don't have enough elbow room for two people to comfortably to use the sinks at the same time anyway -- and you will appreciate the extra countertop space much more than the second sink.

    ... If you can add a window and end up with your toilet at it -- above/ behind/beside .. next to -- it, do. Natural light and fresh air will make a smaller bathroom have a larger feel.

    ... If you choose to have a 15" wide towel closet/pantry in your bath, consider a vertical drawer rather than needing to reach to the back of a narrow shelf.

    Your drawing is about 14" x 5. If this is a new build and you have the option, you really should allow 6' i width -- you want room for a wheelchair to navigate the length of the room ... and you should check with local building codes to see if that is required.

  • 6 years ago

    Hi! Thanks for the suggestions! It’s not a new build, so we are actually expanding to the 6’ section and the length is actually 7’ longer than previously. It was VERY VERY tiny. We are planning to do some transom type windows in the bathroom for sure. I’m think perhaps we do a vanity that has a shallower depth with the double vanity.

  • 6 years ago

    No good. where your shower head is you only have 18” in width. and the usable standing area in the shpower is only 3’ x 2.5’.

  • 6 years ago

    You can still put the controls for the shower on the small wall, but move the shower head to the 4 ft wall, which will give you more room to move around in front of the water spray.


    Is there a reason that the pantry cabinet must go to the right of the vanity? It visually blocks the view of the tub in an unattractive way that makes that end look cramped. Can you put it on the left side of the vanity, instead, where it serves the purpose of somewhat visually isolating the toilet, instead? I would also center the toilet in that space, if possible, rather than having it closer to the shower. You could possibly move the vanity/pantry cabinets 6" closer to the toilet, giving the tub more room, too..


    Is the tub a free-standing one or a drop-in that is in a cabinet that fills the space on that end? The second would be better, with the vanity so close. Free standing ones really look best with lot of space around them. The drop-in tub with a cabinet and tiled or solid surface top are easier for some people to enter and exit, as well, since you can sit on the surround and then swing your legs over.


    You can get a tilt-out or pull-out hamper for the bottom of the pantry cabinet. The pull-out kitchen pantry shelves are quite useful in a bath, too.

  • 6 years ago

    I understood the desire for a separate tub and shower. I would make the entire room 5 ft. wide and put the tub and shower at opposite ends. This would allow enough room for a more spacious 32"by 60" showerstall, and then your stool, and still leave enough room for a 5 ft. vanity either single or double bowl. I would not want a tall linen cabinet in this room. I believe that will make the tub much too tight. I would wall-mount the vanity to visually open the space. I would add a 15"deep by 48" wide linen cabinet in the recovered space in the bedroom if that will work with your layout. Good luck.

  • 6 years ago

    Do you really need a tub? If you ditch the tub, you'll have plenty of room for a spacious shower, a large vanity, and a toilet room. Your design problems will disappear.

  • 6 years ago

    The shower seems too tight to me. If you drop your soap, you will have a hard time bending over to pick it up? Stand with your elbows out to both sides as if you are washing your hair and have your husband measure from elbow to elbow. Will you have enough space to turn around in that shower? When we redid our master bathroom, we eliminated the tub and put in a large corner shower instead. We have no regrets. In California, we are short on water and filling a tub with water that will cool quickly seems wasteful. We use less water and enjoy our shower so much more than the original tub/shower combo we removed. We had never used the tub for bathing, just for showering. Our 2-sink vanity is 6’ long with a bank of four 12” wide drawers for each of us in the center and two 24” wide sink cabinets. You don’t have room for a 6’ vanity, but maybe you can put in a bank of drawers between the two sink cabinets. I used ready-made Kraftmade kitchen cabinets. Of course you can design anything you want with custom cabinetry.

  • 6 years ago

    42” would be as narrow as I’d want a shower. I am not a fan of huge showers, though. We have one in our basement that was 43” x 53” and it is ideal In size.

  • 6 years ago

    I have a 5’ vanity with one sink. I wouldn’t want 2 sinks because there’d be no counter space.


    What I did when I redid one of my bathrooms was to draw the floor dimensions, and then separately had cutouts for the toilet, vanity, tub, etc. I was able to move them around quickly. I took pictures and looked at all the iterations and decided.

  • 6 years ago

    If I were you, I would think about:

    - How often you are two people in the bathroom at the same time and when that happens are you good with space you have to circulate.

    - How often do you need the sink at the same time? Do you find you have enough counter space and enough storage in the vanity (one sink allows for a better configuration of storage)

    - How do you feel about a tub-shower combo?

    - Is the tub often used or do you want it more for re-sale value?

  • 6 years ago
    last modified: 6 years ago

    Get rid of the tub. You don’t have enough room to do everything. You do have enough room for a nice shower 🚿and a private toilet area🚽. Those rate much higher in the list than an unused tub sitting there as artwork, mocking your expenditure on it. 🏧💸


  • 6 years ago

    I like live_wire_oak's suggestion. Would you consider making your bathroom 5 x 14 and have that extra 1x4 area be used for a cabinet accessed from the adjacent room? This way, you could have a longer vanity with 2 sinks if it is what you prefer.

  • 6 years ago

    We often use the sinks at the same time when getting ready to go out in the evening, not so much in the morning because our schedules are often different.....but I always want the option to use my sink and my drawers and my mirrored medicine cabinet when he is shaving or combing his hair.
    We have a good exhaust fan which sends excess moisture and odors outside through the ceiling.

  • 6 years ago
    last modified: 6 years ago

    There are several workarounds....

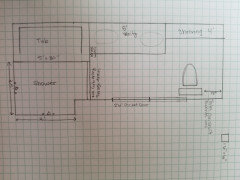
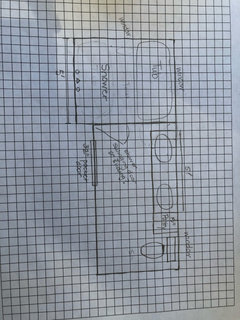
    If a soaking tub is one of your wants you can create a 'wet room' on the end of the bathroom that juts out to 6'. Shift your toilet to the opposite side of the room, do a curb less entry into the wet room.

    Quick drawing to show the idea


  • 6 years ago

    We are deciding to go with the Wet Room. It is important for us to have the tub and shower both. So, it will look like this: (with a few modifications here and there)

  • 6 years ago

    @Jessica Fuerstinger ... can you flip your drawing? I can’t see it all when I click on it.

  • 6 years ago

    Another few out of the mainstream ideas:


    You could choose a height for that 1' wide space for the pantry/towel cabinet to be different from the vanity but not necessarily ceiling height if that would help make the space more useful (?such as for a laundry basket?) and/or


    You could have the bottom (below vanity) of that space open forward (?for a trash can?) but have open shelves facing the vanity above vanity height -- whatever height you need and with or without baskets as "drawers" and/or


    If the other side of the wall is a hall wall, you could have access to a laundry hamper (?perhaps specifically for whites/underwear?) from that hall and access the hamper for removal from within the bathroom via door that is the same as the vanity beside the vanity

  • 6 years ago
    last modified: 6 years ago

    I think if you want a tub and shower, Jessica Fuerstinger is a great option. for your needs and wants. However, before you settle on a 5' double sink vanity, I recommend that you go in showrooms and look in person at those vanities just to make sure you are good with the size of the drawers and the counter space they offer. It might make you decide to place the toilet on the south wall to allow some space for 1 ft deep storage and a longer vanity. I think even a 6" longer vanity would make a difference in its functionality. You may even consider a tankless toilet so it gives you more space to reach the storage.

  • 6 years ago

    Aside from the cleaning and competency of work issues with a curbless wetroom tub shower...taking a 40-60K remodel to a 55-75K one probably isn’t at the top of anyone’s idea of creating a spa like environment.