Software
Houzz Logo Print
webuser_61876759462

Kitchen remodel layout

6 years ago
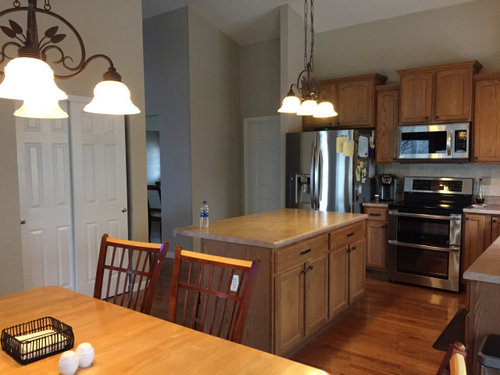
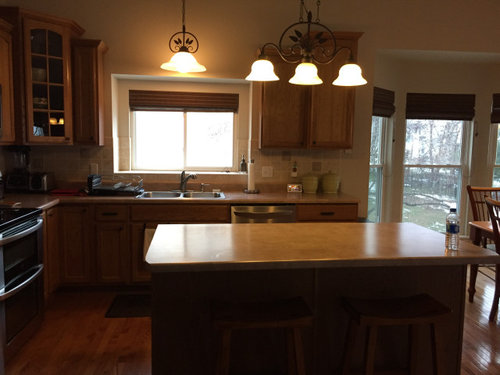
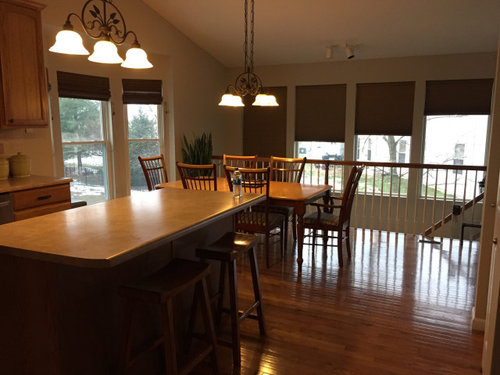
We're trying design a kitchen layout within the constraints of what we have. The stairwell/railing makes achieving what I want a little difficult. This is what we currently have. We're planning to remove the window over the sink and the large bay window (it will be changed to a 60" window which is where the sink will be moved to.) The current pantry (2 white sliding doors) dividing the kitchen/great room will be removed. A new pantry will be built in recovered space in the corner of the end of stairwell (the 4th & maybe 3rd windows will be removed for the pantry wall). The island will be made much larger and the kitchen will no longer have a seperate table. The wall you see next to the door and our refrigerator is our formal dining room. We're hoping to remove the walls to make it an informal everyday eating area and essentially opening up the kitchen/great room/dining room all to each other. If the budget doesn't allow for the walls to be completely removed because there is a bowl ceiling in the dining room, we will open the walls as wide as possible and have two decorative support posts.


Comments (13)

  • 6 years ago

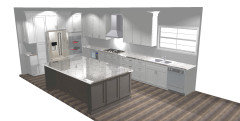
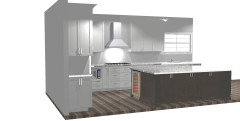
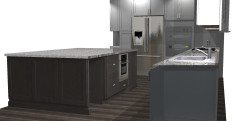
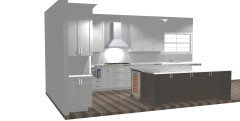
    These renderings are the changes to the kitchen with the dishwasher butting up to the wall of where the new pantry be located. It will have a 24" pocket door and then the railing will continue. What do you think? With this layout I've pretty much got everything I want. Lot's of counter space next to my sink and induction cooktop for prep and cooking, warming drawer next to cooktop, GE profile double ovens (upper smaller), microwave drawer on island, beverage fridge end of island, bookshelf for my beloved cookbooks end of island, lots of storage under island for the china cabinet I will lose with dining room remodel. My husband gets his coffee corner that he requested. I was told my kitchen layout is not functional. For me it is.


  • PRO
    6 years ago

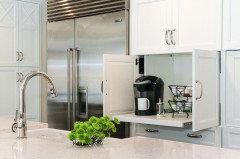
    Can you post the floor plan with dimensions? The storage under the counter overhang is only for things you never use- you have to move the stools and risk banging your head each time you crawl under there. I also would put the pull out trash can at the end of the run and the dishwasher to the left- I don't see a trash can at all currently but I find them the most useful at the end of the counter so it can be used by the cook and someone else, also it helps center the sink on the window. What is the cut out by the fridge- is that the coffee counter? Is it being piped for water for a keurig? It's location across the kitchen from a sink makes it useless otherwise IMHO.

    P McG thanked HALLETT & Co.
  • 6 years ago

    Length from kitchen wall to great room wall is 32' (the pantry currently divides this length) Width in the kitchen to the railing is 20' then increases 25'.

    Island cabinet storage will be for things I only occasionally use and the cabinets will have pullouts. When figuring out my cabinets and drawers, I planned for as many drawers as possible to avoid lower cabinets to save my back. That said, I wasn't going to lose out on the storage space on the other side of the island since I will no longer have a china cabinet.

    I have the dishwasher to the right so I have access to my drawers with utensils and such where I will be doing prep. I can wash veggies in the left side of the sink, then move to the left and chop, then to the cooktop, and finally remove food to the counter or place in the warming drawer.

    My trashcan has a cut out under the island and will be across from my sink (although I use a slop bowl when doing prep).

    No, we won't have water pumped to the coffee corner. Because our tap water makes the coffee taste bad we'll have jugs of water stored in the cabinet below it. Currently my coffee maker is not near my sink or the pantry where I store the water, so having the water jug in the cabinet below the Keurig will be nice.

    I wash a lot of dishes by hand. The end of the counter above the dishwasher will be my dish rack. I wanted it out of the way at the end of the run and I didn't want a cabinet above to bump into to.

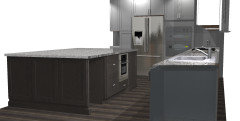
    Sorry, I don't a floor plan only a cabinet mock up. Here's a couple other views.


  • 6 years ago
    last modified: 6 years ago

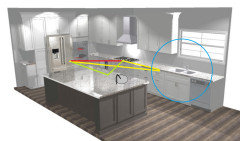
    From a functional point of view, the only problems I see are 1) the sink appears to be farther than the NKBA recommended max distance from the fridge, and 2) the dish storage will overlap with the prep space (yellow lines), which will make it more difficult for helpers to unload the DW or gather dishes to set the table, while you are prepping.


    The addition of a prep sink to the island would eliminate both problems (green lines). It would be better to have the pantry beside the fridge, and a coffee station beside the DW. I don't think the kitchen is 'not functional,' but it could be better.


    OT, but you might consider investing in an undercounter water filter, which will be more convenient than using water jugs.

  • 6 years ago

    If you really want the dishwasher at the end, consider putting a finished piece that matches either cupboards or better yet, the island

  • 6 years ago
    last modified: 6 years ago

    The return panel, which is shown in the rendering, is a finished piece. It's part of the perimeter cabinet run, and should match that, not the island. But I think the point is moot, since it will be against a pantry cabinet.

    PMcG, you mentioned a cut-out in the island for trash; is that the void across from the sink? Have you considered a trash pull-out? If you keep only one sink, on the perimeter, the trash will be more efficient under the prep space (which will be beside the water source). It's nice to be able to open the trash pull-out and sweep debris directly into the can. Your prep utensils, and some dishes, could then be kept in drawers on the island, out of the primary prep space beside the sink.

    I've also been thinking about your coffee station--if you keep it beside the fridge, you could have a front facing cabinet, so there's no need for the narrow, deep cabinet, and the shallow cabinet on the side.

  • 6 years ago

    Thanks so much for the feedback. I've given so much thought to my kitchen. Probably too much :) . I have a very nice trash can on wheels with a sensor lid. It will fit nicely in the open space created for it. It can easily be rolled out if needed if used for prep at the island. I love it because it has a lid (so no smells) and it's on a sensor so I don't have to touch it. I want a divided sink and the one that we like has the drain in the center which uses up space in the cabinet. Everything is a trade off. I typically use a slop bowl so that would free up the trash can at the island. I also thought about dishes being unloaded while I'm prepping. We use the dishwasher very infrequently. More often we hand wash so having the space at the end of the run out of my prep area for the dish rack works better for us. That said I've been thinking a lot about the dishwasher placement and I may move it to the other side for unloading. I have thought about decreasing the size of the window and putting some open shelves next to it.


  • 6 years ago

    I also have a question about cabinets. What is your opinion or knowledge of Waypoint cabinetry? Thanks!

  • 6 years ago
    last modified: 6 years ago

    You might want to start another thread with Waypoint cabinetry in the title. I have no experience with that brand. I would advise against moving the DW to the left of the sink--it will be in the prep space, and at least this way, if you ever decide to load used vessels and utensils while you are prepping, it's in the perfect spot. (Nevermind, I just saw your new thread. :)

  • 6 years ago

    I'm having trouble with your oven placement. That's an awfully tight corner - fridge and double ovens. What if you swapped the fridge and the coffee station? Having the fridge on the edge is always nice and having a counter next to the ovens will provide another landing spot for hot pans.

  • 6 years ago


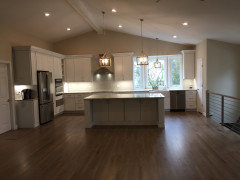
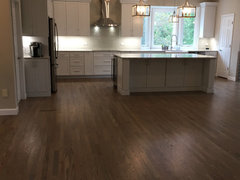
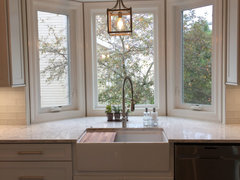
    Ended up turning out better than I had planned. I love my new kitchen!!!

  • 6 years ago
    last modified: 6 years ago

    @kidd 3333 Thank you. I cooked in my new kitchen for the first time last night and loved it. My induction cooktop is wonderful and so are the ovens! My favorite part is the apron front sink at the bay window. I love seeing the birds. The ovens are GE Twin Flex Electric Self-Cleaning Convection PT9200 and the warming drawer is GE Electric Warming Drawer PTW9000 (not sure they're making that particular style any more. We had a hard time getting mine in April even though I had paid for it in December) So far I love all my new appliances. I've not yet tried the warming drawer but my microwave drawer is great.