Software
Houzz Logo Print
sue430

Help to reconfigure master bath?

6 years ago


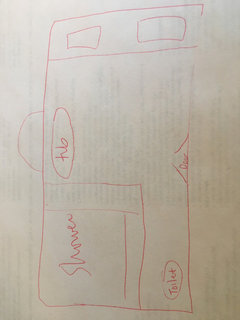
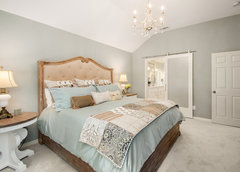
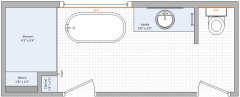
We are in the planning stages of a bathroom remodel, the point is to enlarge the shower and either get rid of the tub or switch to a smaller tub. I first thought to just remove the tub and increase the shower size into that space, but as you can see from the photos, there is a big window there, which makes that not a good solution. My next thought was to close off the door on the left going to the master bedroom and move the door further to the right and bring the shower from ending where it does now to going all the way to the wall where the door is. We never use the tub and it is really using up a lot of space. I would just as soon get rid of it, but the question becomes what to put there? Cabinets? Not sure what else could go there. I would love to hear any and all ideas, we are planning to also replace vanity, sink, faucet, mirror/medicine cabinet, all floors etc. This is the only bathtub in the house but we really don't care, as we both prefer showers. Thoughts? Please excuse my poor drawing and photography skills.

Comments (31)

  • 6 years ago

    bump

  • 6 years ago

    Why are there 2 doors going into the bathroom?


  • 6 years ago

    There is a door from each bedroom that goes into the bathroom.

  • 6 years ago

    This is a plan but would require losing one of the doors

    Sue 430 thanked P M
  • 6 years ago

    I appreciate the idea PM, I do really need 2 doors unfortunately, unless I put the door in the hall. Hate to do that because it would be right at the top of the stairs, which go straight down to the front door.

  • 6 years ago

    Sure-I understand. Thought perhaps you could make due with just one door from the master if you have another full bath.


  • 6 years ago

    It might be helpful if you could draw a sketch of the rooms contiguous with the bathroom. The two doors seem odd. Is there another bathroom on that floor?


  • 6 years ago

    How high is your ceiling? Would you consider have transom windows and get more flexibility on your bathroom remodel?

    Sue 430 thanked suzanne_m
  • 6 years ago

    You could put your vanity in front of the window. Here are some examples from Houzz:

    https://www.houzz.com/photos/query/vanity-in-front-of-windows/nqrwns

    If you do so, I would move the door to the right and use the right wall for your shower just as you suggested and put a tall cabinet where your vanity is currently.

    A side note: If you don't have another tub in the house, I am not totally convinced about removing the tub even if you don't use it.

    Sue 430 thanked suzanne_m
  • 6 years ago

    Thanks for the ideas! I would realiy hate to lose the window, I love it and it would be expensive. I really like the idea of putting the vanity there if I could figure out what to do about a mirror...

  • 6 years ago

    I know it will cost more, but I think the bathroom needs to be gutted since you are already planning to remove the tub. How does a person get into a tub which has such a wide surround and so many impediments to avoid while trying to maneuver a naked body over the edge? A simple freestanding tub (gorgeou$) or a simpler built-in tub with easy-to-reach controls and easy access would be a start. We eliminated the tub when renovating our master bath....neither of us had ever used the tub in 20 years...and a nice larger shower was desired. No regrets about no tub.

    Sue 430 thanked felizlady
  • 6 years ago

    felizlady, when we first did the bathroom 20 yrs ago, I wanted a huge shower and no tub. I was talked out of it by the designer and my husband who both said we had to have a tub, even knowing that we never take baths. Now, my original plan was to just move the door, enlarge the shower from 4x4 to 4x7 and to put a smaller, freestanding tub (because I think they look nice and don't know what else to put there) where the tub is now. Would probably give us space for a larger vanity. Now my husband has decided that we should have no tub at all because we never use it. Which is true, but I thought it would look nice and be there on the very rare ocasion that I wanted to take a bath. The problem is the large empty space if we don't put the tub there. Husband is wanting to do cabinets, just not sure how that would look. We could use extra cabinets, but really don't need them either.

  • 6 years ago

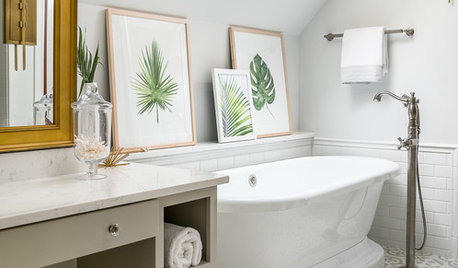
    I have the Fleurco voce petite tub in our new remodel which is beautiful IMO and "checks off" the bathtub box but is only 55 inchesx31inches so has a small footprint. It is really nice to have it for an occasional bath and it is very comfortable. If you don't have another tub in the house I really think you should try to squeeze one in to your plan.

    Sue 430 thanked P M
  • 6 years ago

    I did not see if you mentioned about a double sink vanity. Is this a must in your remodel?

    Sue 430 thanked suzanne_m
  • 6 years ago

    You might want to consider relocating both entrances to the bathroom close to each other and use either barn or pocket doors to increase your flexibility in bath layout and to provide a more balanced plan.

    Clear Ridge Classic Master Suite · More Info


    Sue 430 thanked P M
  • 6 years ago
    last modified: 6 years ago

    I recommend a single sink so you can have a single mirror that would fit better with the shape of your window. I also put a small tub surrounded by a plateform to make it easier to clean around the tub.


  • 6 years ago

    Thanks for the ideas suzanne_m, and your much more professional design than my terrible drawing :-) A single sink is all we need, we rarely get ready at the same time, and I have a vanity in the bedroom that I use for make up, hair, etc

  • 6 years ago

    Sue430’s plan looks really nice! I would try to consider extending the vanity and eliminating the closet and either do a trough sink with 2 faucets or two sinks. You have the space and I think for both practical and resale it makes sense.

    Sue 430 thanked P M
  • 6 years ago
    last modified: 6 years ago

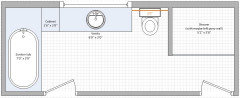
    If you don't like the idea of a mirror in front of the window, you can always switch the tub with the vanity and have a pony wall between the toilet and the tub. If you do so, you can either have a 4" shorter shower or 2'8" space for the toilet.

    You would need a small tub like P M suggested.

    EDIT: If you don't like the idea of losing 4" in either toilet or shower, you can make a compromise and lose 2" in each areas.

    If you switch the tub with the vanity, you could also keep the toilet where it currently is but personally I don't really like the idea of the view of the toilet when I enter the bathroom. I like the idea of a pony wall beside the window to keep the light in the right side of the bathroom and make the bathroom less compartmented.

    Sue 430 thanked suzanne_m
  • 6 years ago
    last modified: 6 years ago

    sue430, not that I am looking for a compliment but I have noticed that you didn't mention about if you like or not either floor plan. I am asking because I want to know what you are looking for in your remodel so I can work on trying to get your wishes. I tend to keep in mind the resale value, that is why I kept the tub and tried to fit a 2-sink vanity but at the end of the day, your are the owner of the house and you decide what is best for you.

    Sue 430 thanked suzanne_m
  • 6 years ago

    A 40K-60K bathroom redo requires the assistance of a Kitchen and Bath Designer. Hire one.

    Sue 430 thanked User
  • 6 years ago
    last modified: 6 years ago

    I agree with live_wire_oak but I find it does not hurt to have other suggestions and talk about them with the designer.

    Sue 430 thanked suzanne_m
  • 6 years ago

    I do like and thank everyone for the various ideas. I’m not trying to move everything around, necessarily, main idea is to freshen up the whole room and to enlarge the shower. I have designer and contractor coming this week, was trying to get ideas in my head to help. Main question is whether or not to have a tub, and if not, how to use the space where tub is currently. I like seeing all of the ideas because I could change my mind and decide to go further depending on cost. Thanks again everyone!


  • 6 years ago

    If it’s the only tub in the house it wouldn’t be good for resale value if you get rid of if and have no Tub in the house at all.

  • 6 years ago
    last modified: 6 years ago

    Here is another one:


    Sue 430 thanked suzanne_m
  • 6 years ago

    There’s a lot to crawl over to get into the tub. Having the filler on the back wall would have made it easier.

    Sue 430 thanked jbtanyderi
  • 6 years ago
    last modified: 6 years ago

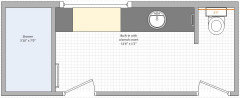
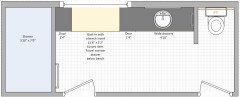
    These layouts do not change the plumbing locations. I took the liberty of showing what I would do if you are ready to spend quite a bit of money on the built-in. These are my likes ... it might not be yours:

    - I like symmetry, that is why I put 2 same size doors on each side of the bench.

    - I don't like the view of a toilet brush but I do like its proximity when I need it so one door would be reserved to hide it.

    - I like wide drawers. You can find nowadays drawers that are designed to fit with the plumbing of the sink.

    - And the biggest luxury would be the towel warming drawer :)


    Sue 430 thanked suzanne_m
  • 6 years ago

    I suppose the least expensive change would be to enlarge the shower, and replace the tub by a stand alone bench.

  • 6 years ago

    Suzanne_m, thank you so much for taking the time! The last 3 were along the lines of what I was thinking, it really helps me to see how it might look. I never heard of a towel warming drawer, but my husband would love that! I really appreciate the help and ideas.

  • 6 years ago
    last modified: 6 years ago

    I know some houzzers (including me) recommend to keep the tub for resale value but I feel that your heart is more on the no tub option.

    Even though that it is not ideal, I think the next owner may have some options for bathing toddlers: https://www.amazon.com/dp/B07VXPP8R8/

    Or maybe, you or the next owner can add a very basic bathroom (downstairs) to include a tub in the house. Obviously, it is a big expense but it may not need to be done right away.