Software
Houzz Logo Print
suzanne_solis

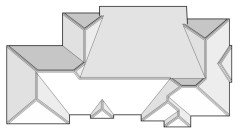
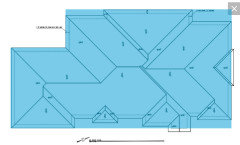
Which roof plan is best? And stick built or Truss?

6 years ago
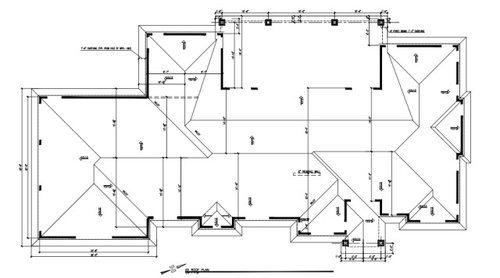


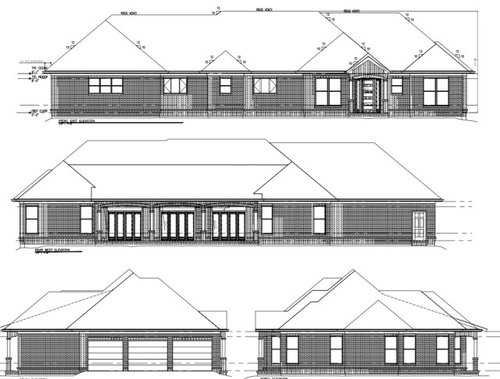

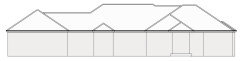
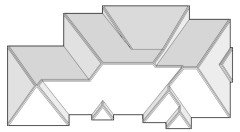
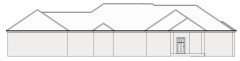
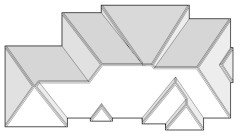
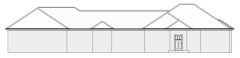
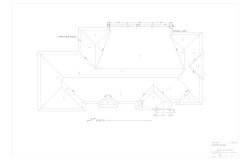
This above plan roof plan is 10:12 pitch except for the back patio shed which is 4:12.


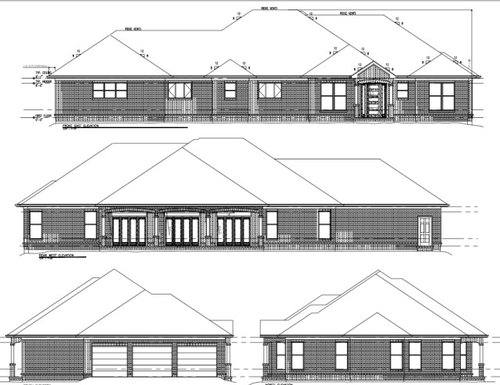
The above plan and elevation is 8:12 hipped roof everywhere.

Comments (29)

  • 6 years ago

    Neither. Both are overly complicated.

    Suzanne Solis thanked cpartist
  • 6 years ago

    Thanks for the reply cpartist, so if both are overly complicated, how would you simplify??

  • PRO
    6 years ago

    I think some minor changes to the floor plan that would simplify the roof would look better and save you A LOT of money.

  • PRO
    6 years ago

    I'm guessing the floor plan was designed and developed without studying the exterior elevations and roof plan...


    And to answer the question: neither roof plan is desirable.


    Simplify.

  • 6 years ago

    Of the two, I would choose this one:


    Good luck with your build!

  • PRO
    6 years ago

    Why is an Architects & Building Designers Pro asking?


    Both have too much roof and the front elevation is not very attractive.


  • PRO
    6 years ago

  • 6 years ago
    last modified: 6 years ago

    If you’re willing to share the floor plan, I’m guessing that you could make some small changes that would dramatically simplify your door plan. Eliminating some likely unnecessary jigs and jogs would really simplify the roof.

  • PRO
    6 years ago

    WARNING: Posting your entire floor plan opens you up to facts you may not want to know, but should. Be prepared for suggestions that will make for a better design. Keep a thick skin, open mind, sense of humor, and a glass of wine within arms reach. You may not enjoy it, but everyone else will and you will be better off in the long run if you heed well the advice.

  • PRO
    6 years ago

  • PRO
    6 years ago
    last modified: 6 years ago

    Way too much roof for the house and also too complicated , a lot of money spent for no reason IMO. If you are a pro you should know this stuff and really know better about that roof design. A bunch of vaulted ceilings inside are also a waste of money to build and to heat and cool. Look at that nice simple roof on your page, so much better.

  • 6 years ago
    last modified: 6 years ago

    Slight misalignment of walls on either side of a bump-out can wreak havoc on roof geometry. Either align the walls or allow different overhang dimensions. A simple roof begins with a simple plan.

  • PRO
    6 years ago
    last modified: 6 years ago

    A different plan with a higher pitch would allow the ungainly and complex sprawl to be contained within a more attractive story and a half with a better technical roof performance.

    But I’m curious as to why a Pro would be requesting a critique on this design. Is this an academic exercise for an architecture class?

  • 6 years ago

    I would get rid of that small jog on the front that has a smaller window. That window does nothing for the front facade and I wouldn't want to highlight it with a jogged out wall and roof.

  • 6 years ago

    FauxPreaux.

  • 6 years ago

    Thanks for all the comments! I am listed on here as a pro, but I am not, in the sense that I do not work professionally as a designer. I have worked in the past as a draftsman/detailer in the metal building industry. I am building a personal home for myself and my partner, and this is a layout that we both like and that also has to fit on our long narrow lot. This back covered patio will look out over a creek and horse pasture. Another reason for the layout is the fact that we do not want any stairs. Again thanks for the responses.

  • 6 years ago
    last modified: 6 years ago

    The design concept appears to mimic a traditional house that would have originally had two stories or a story and a half. If there is a way to achiever that without an upper level I haven't seen it.

    I would try to raise the height of the exterior wall. A foot can be added by using raised-heel trusses or supporting rafters on an attic floor deck. I always do that even for a 2 story house.

    It often helps to let the main roof continue to a gable end. Hipped roofs are much more demanding but contractors and truss designers love them.

  • 6 years ago

    Minor tweaks to the plan could likely be made that let you keep the things you like while also dramatically simplifying the room (and the overall elevations), both of which would be excellent for the house. These tweaks add a bit of space and cut off just a hair, but would make the room MUCH better. I would go through the plan with a fine tooth comb and see where bump outs can be eliminated in favor of continuous walls.


  • 6 years ago

    So, do you mean letting the main roof continue to a gable over the garage? This would entail having brick transition to siding or adding brick in the gable wall. Not sure I like that look either in the south elevation.

  • 6 years ago

    Just a comment from someone living in a hipped roof house. It is very limiting if one wants to add solar panels (and in my case this is an old house that did not have the attic ventilated and there are no vertical faces to install vents in- it will be difficult without breaching the roof). I'm not sure of the advantage, guess for looks only? I suppose less wind-resistance and good plan for tornado country. Another observation about all the dormers and different facets, including valleys. In snow country, could cause problems as snow hangs up in the valleys. I suppose if money is no object (as in richy rich) you will always have someone around to respond to problems in the future. Last thing, I believe in simplicity, metal roofs, shedding water asap and guttering it away from the structure. Water will win the battle in the end.

  • 6 years ago
    last modified: 6 years ago

    A vent in a gable wall is what was done 30+ years ago. Since then a louvered vent in a gable wall is usually not functional.

    Today roofs have ridge vents plus eave vents that are so much more efficient that the vent area code requirement is reduced by half. Therefore the length of a hipped roof ridge may be enough to meet the code.

    An even better idea is to seal the attic and insulate the under side of the roof so its included in the conditioned space of the house. This allows mechanical equipment and ducts to be in the attic.

  • PRO
    6 years ago

    Many find a 3D rendering of their plan helps them visualize what the house will look like.


    Have you considered asking your designer for several showing the different roofs?


  • 6 years ago

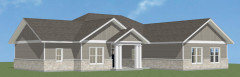
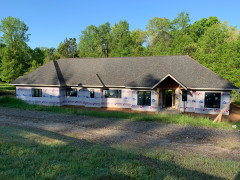
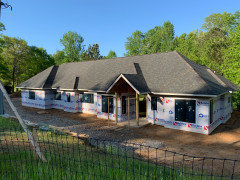
    So thank you to all commenters, just put the shingles on and here is the final roof. Very happy with how this turned out.


  • 6 years ago

    And here is the plan


  • 6 years ago

    THIS is what you get from a not-very-talented draftsman. If you can't afford a real, licensed Architect (custom design) pick an already-designed-plan done by one.

  • 6 years ago

    jeez, chiflipper are you always this grumpy? Besides I have seen FAR WORSE designs from licensed Architects!

  • 6 years ago

    Not grumpy. A complex roof costs more to build. Wouldn't you prefer to spend the savings on better interior materials? The function of a roof is "tight & dry", all else is gingerbread.

  • 6 years ago

    Yes, this roof is a bit more pricey than the typical builder roofs. If you cut costs in the roof or walls or foundation - all the nice interior materials will make no difference to your comfort level.

    This roof should function very well for our climate, and it just looks like it belongs on this house without being pretentious. I am very pleased with the design.