

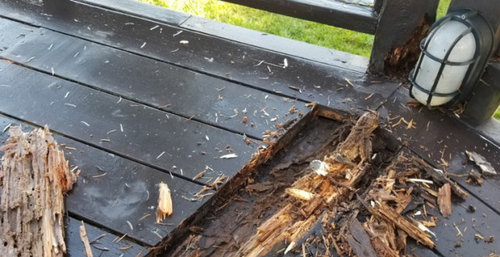

Composite decking with pressure treated frame and railings?
6 years ago

Sort by:Oldest
Comments (5)
Related Stories
DECKSDecking Materials Beyond Basic Lumber
Learn about softwoods, tropical hardwoods, composites and more for decks, including pros, cons and costs
Full Story
REMODELING GUIDESUnion Jack Balustrades Raise the Flag for Railing Style
Do be cross with your porch and deck railings — this intersecting balustrade design shows admirable attention to detail
Full Story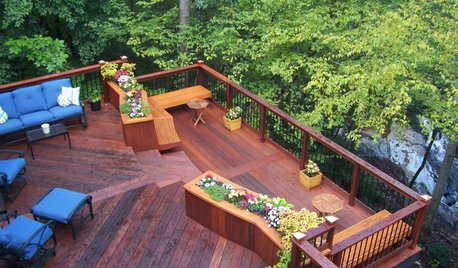
GARDENING AND LANDSCAPINGChoosing a Deck: Plastic or Wood?
Get the pros and cons of wood, plastic, composite and more decking materials, plus a basic price comparison
Full Story
MATERIALSShould You Use Composite Timber in Your Landscape?
This low-maintenance alternative to wood is made from varying amounts of recycled plastic. Consider it for decks, fences and more
Full Story
LANDSCAPE DESIGN12 Small-Deck Design Ideas for Outdoor Dining and Lounging
Space-saving layouts, clever furnishing solutions and creative plantings help make the most of these compact areas
Full Story
DESIGN DICTIONARYComposite Lumber
Wood fibers and plastic combine to make a superwood that endures the elements
Full Story
MOST POPULARWhat to Know About Adding a Deck
Want to increase your living space outside? Learn the requirements, costs and other considerations for building a deck
Full Story
GARDENING AND LANDSCAPINGContractor Tips: Build a Top-Notch Deck
Get an outdoor deck that fits your lifestyle and stands the test of time by keeping these 4 considerations in mind
Full Story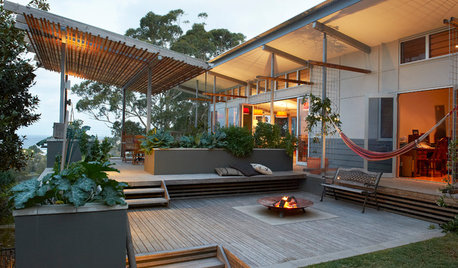
GARDENING AND LANDSCAPING17 Ways to Work a Deck
Layer it, bump it out, wrap it around a tree. Get inspiration with these ideas for adding a deck to your yard
Full Story
GARDENING AND LANDSCAPINGFrame Your Garden With a DIY Arbor for $150
Set the scene for curb appeal or a beautiful backyard detail with this arbor you can inexpensively build yourself
Full Story
Sponsored

Patricia Colwell Consulting
house_in_the_northOriginal Author
Related Professionals
New Orleans Landscape Architects & Landscape Designers · Oneonta Landscape Architects & Landscape Designers · Westerly Landscape Architects & Landscape Designers · Bartlesville Landscape Contractors · Oneonta General Contractors · Mount Vernon Home Builders · Orange County Home Builders · Newport News Home Additions · Ottumwa Home Additions · Cleveland Home Additions · Tupelo Interior Designers & Decorators · Plainfield Interior Designers & Decorators · Waterbury Interior Designers & Decorators · Webster Interior Designers & Decorators · Carson City Architects & Building DesignersPeter B. Rice & Co
house_in_the_northOriginal Author
ulisdone