Software
Houzz Logo Print
terry_mcallisteriii

Plan advice, please help

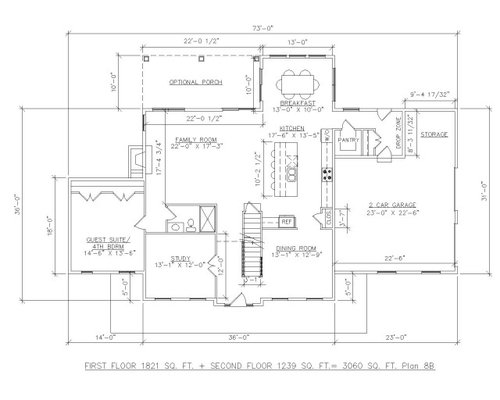
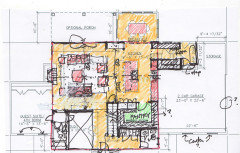
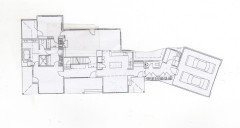
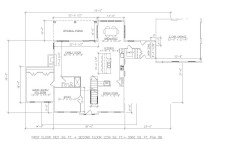
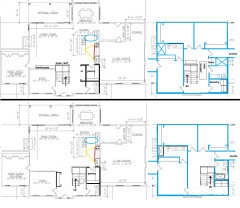
My wife and I have hired a draftsman to draw up our home. We want to eliminate the formal dining room up front and use this space for the bathroom/pantry/stairs/hall closet. We can not come up with any good configurations. Anyone have advice ?


Comments (45)

  • 6 years ago

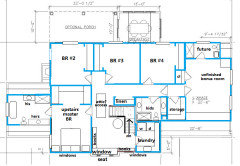
    What does the second floor layout look like? Moving the stairs will impact the second floor. Do you need basement access as well or could you put basement access in a different location like the garage?

    Will the guest room be used for guests or a different purpose? Moving the bath across the first floor might be awkward for guests.

    What size closet and pantry are you trying to fit into the space?

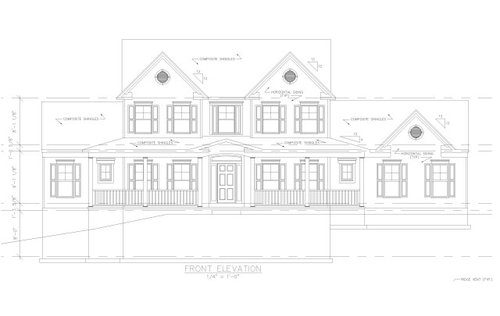
    What other floor plan changes have you made? It appears so though the window layout in the front elevation doesn't match the floor plan.

  • 6 years ago

    The second floor layout will be determined by the stairs. We would prefer the first floor issue get fixed first and then redesign the second floor if we move the stairs.


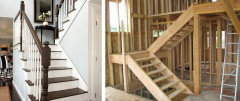
    We need Basement access and our local code requires the basement stairway be under the main stairway.


    the “guest room” will be the kids playroom. Later in life we plan on moving the master in to the guest bed on the first floor and converting the study in to our WIC and master bath. We have babies and I work nights so my wife does not want to be on seperate floors.


    We would like a decent sized pantry and hall closet.

  • 6 years ago

    Why are you trying to diy your house plans instead of hiring an architect?

  • 6 years ago

    We were told a draftsman would be the best route, we are too far in with money, time and a deadline to reconsider.

  • 6 years ago

    Terry be prepared for extensive criticism from those that think an architect is the only way to success. Good luck!

    That said don’t look at each floor in isolation. They are connected and it’s important to look at all parts together.

  • 6 years ago

    I don’t love how the stairs are first thing you see upon entering. I like a more discreet out of the way staircase. What if you did switchback stairs where the dining is and then that could help you create and entry area where there is a coat closet and pantry as well.

  • 6 years ago
    last modified: 6 years ago

    We were told a draftsman would be the best route, we are too far in with money, time and a deadline to reconsider.

    The second floor layout will be determined by the stairs. We would prefer the first floor issue get fixed first and then redesign the second floor if we move the stairs.


    We need Basement access and our local code requires the basement stairway be under the main stairway.You don't design a house by first putting tetris boxes together on the first floor, then trying to match up the second floor and then trying to paste a facade onto the house all the while ignoring your land and how the house sits on it.

    All three have to be considered together at the same time in 3D and that's why you hire an architect. Because an architect is trained to think in 3D and not play with tetris boxes.

    And how much time and money will you be in now if the house is not what works for you and your family? And what sort of deadline do you have that you think you have to deal with a plan that is not working for you and your family?


  • 6 years ago

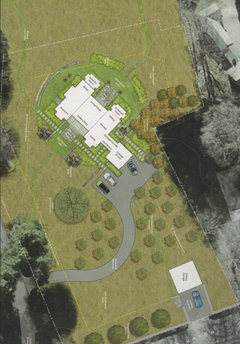
    BTW: How large is your lot?

    Which direction is north and how does this house sit on the lot?

  • 6 years ago

    "My wife and I have hired a draftsman to draw up our home. We want to eliminate the formal dining room up front and use this space for the bathroom/pantry/stairs/hall closet. We can not come up with any good configurations."

    Shouldn't your draftsman be coming up with some other, good, configurations?

    You say you have kids, which would mean holiday dinners will take place several times each year, through the years. Do you plan on having all holiday meals at the kitchen island bar or at the breakfast nook table?

    Will you never, ever, have an overnight guest between the day you move into this house and the day you and your wife move into the downstairs guest room (which will then be the master bedroom)? If you are absolutely certain that you never will, that's one thing. But if there is a chance that someone will spend the night, that guest isn't going to want to have to troop all the way to the other side of the house to use the bathroom. Why not use the dining room -- if you're sure you don't need it as a dining room -- as the kids' playroom? Leave the pantry where it is. This way, you can use the dining room/play room as a dining room when needed for a big holiday dinner by moving the kids' stuff out for a couple days. Push the wall between the Study and the entryway to the left a bit and put a coat closet there.

  • PRO
    6 years ago

    "We were told a draftsman would be the best route"

    Somebody lied to you. Do not ever trust them again.

    "We are too far in with money, time and a deadline to reconsider."

    Then live with what you know is a bad design forever. Or cut your losses and shop around for a local architect that will design a home with you that meets your needs and fits your site.

    If you "hired a draftsman to draw up our home", how did you get a formal dining room that you want to eliminate? Did they go rogue and slip in a formal dining room you didn't ask for?

  • 6 years ago

    Do you get a little thrill as you type condescending responses?

  • PRO
    6 years ago

    Not as much as you do. The OP asked for advice and I gave them advice.

  • 6 years ago

    I’m on my phone so can’t draw anything, but I would probably try to put the garage entry’s and a walk through mudroom to the front so that the mudroom serve both the garage entrance and the front door. I find that layout very convenient for making sure coats bags etc are easily accessible to either door and for make sure things actually do get left in the mudroom and not just dumped by the door. Then there could be a walkthrough pantry to the kitchen, so it’s easy to put groceries away. This is much like mama goose’s first layout, but with the mudroom where the powder bath and laundry? spaces are.

    If you’re eliminating the formal dining room I would want to make the breakfast room larger, as it’s not THE dining space for the house.

    Terry McAllister III thanked Kristin S
  • 6 years ago

    @mama goose_gw zn6OH thank you! I love your ideas


    we are not stuck on a 2 story foyer and wanted to move the pantry out of the mudroom to increase the size of the mudroom without sacrificing space in the garage. Also wanted to move the bathroom out of the family room area so it’s more accessible for guests. We are torn.

  • 6 years ago

    I think I your plan is actually a decent start. Take the advice of Mama Goose, which is also what I meant for stairs, and from Kristin for mudroom and make a few changes to improve.

  • 6 years ago
    last modified: 6 years ago

    So, when you say bathroom, do you mean powder room or full bath, since that's what is drawn in the family room area?

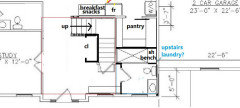
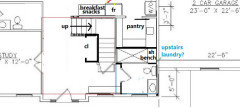
    Kristin, the label 'upstairs laundry' was in case they want a laundry near the upstairs bedrooms--plumbing could be stacked with the bathroom/PR downstairs. Since the traffic flow will curl to the right to an upstairs landing (red outlined square), that little space (blue outlined square) would work for a small laundry room. An upstairs bath could be placed above the pantry, to also share plumbing.

    When the study is converted to a master bath and closet, a stacking W/D could be included, exclusively for mom and dad's use, and kids get to takeover their own laundry. :)

    Oh, what the heck, Terry ... since we have plumbing all over the place, I'm also giving you a pantry sink.

    Terry McAllister III thanked mama goose_gw zn6OH
  • 6 years ago

    Since I love circulation in a house, and a view of the front from the kitchen, how about putting the powder room one side, a reach-in pantry on the other, and a passageway from the foyer to the kitchen between the two? With a window at the front end of the passageway?

    (In the original elevations, there’s a window on the right side that doesn’t correspond with the floor plan. Are you insistent on external symmetry?)

  • 6 years ago

    @mama goose_gw zn6OH I think I really like your last drawing. It fits perfectly. Our draftsman wanted to try and not waste so much space with the foyer staircase - but I think this is the best option. we have been stressing so hard about this, designing your home is not as easy as one would think.


    I also like the mudroom idea..however we want to keep the mudroom at the back of the garage with a door to the backyard for the kids, and at the rear of the garage near the exterior


  • 6 years ago

    @cpartist the house will

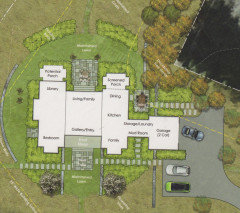
    face NW. Lot is 10 acres and on a moderate slope. If you’re looking at the Front of the house - the low point is the guest bump out on the left and it increases in grade until the garage.

  • 6 years ago

    If you're on 10 acres, why is the garage attached the way it is so that you're losing natural light in the kitchen? Why not make the garage detached with a breezeway that is also your mudroom? Then you could have windows in your kitchen too.

  • 6 years ago
    last modified: 6 years ago

    It fits perfectly. Your draftsman will need to verify that everything fits, since I just eyeballed it. I took a shot at the upstairs, since the landing will need to match the foyer and stair direction. The stairway is open rail, except for the back of the linen closet. Included is the laundry room stacked over the downstairs bathroom. This is rough--doors might need to change, and I don't know if you need another bathroom, but it gives the general idea. Of course, you (and your draftsman) may have a completely different layout in mind.


  • PRO
    6 years ago
    last modified: 6 years ago

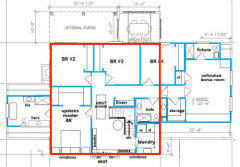
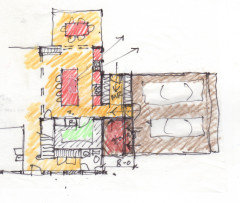
    From what I can gather from the front elevation provided, the area inside the red rectangle in the sketch below represents the available usable second floor space.

  • 6 years ago
    last modified: 6 years ago

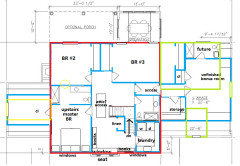
    Having raised three children in a story-and-a-half bungalow, with living space and storage carved out of every attic space and knee-wall, I will admit I was a little optimistic about space available. Since we haven't seen the back elevation, I was imagining the area inside the green rectangle on the back as a continuation of the roof to a shed dormer, and I had forgotten about the gable in the front (the other green outline).

    I was mostly trying to lay out the landing and laundry area to line up with the stairs and downstairs bathroom, so the remainder might not be practical as drawn. In the abbreviated version below, the master bathroom could be located between the bedrooms, built so that when the parents move downstairs, a door could be opened to BR #2 (yellow circle).

    And maybe seeing the upstairs landing, the OP might decide that the stairs won't work in that configuration.

  • PRO
    6 years ago

    This is a good example of why architects almost always design homes by looking first at the site, follows by considering all floors and the exterior simultaneously.


    Designers and drafters almost always only work on one floor at a time as a method to save their own time.


    When this happens it's almost predictable that one of the floors will be a poor compromise, and the exterior and roof plan will simply be happen stance.


    Fir the OP, if you truly want modifications on the first floor which work, you must also simultaneously look at the second floor.


    Inform your designer.

  • 6 years ago

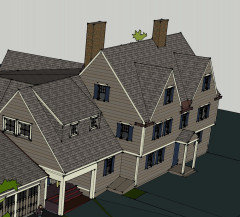
    This is a 4 square layout applied to a twin-gabled Colonial Revival house. The upstairs can have a bedroom in each corner but one might be given up to a large master bathroom and closet. I wouldn't be afraid of designing the second floor later as long as the stair arrived near the center of the second floor so I would leave the stair as drawn but add the detailing you would expect in a Colonial Revival house.


  • 6 years ago
    last modified: 6 years ago

    The exterior is promising but I suggest not using fake or real ventilation louvers in the gables; ridge vents and round windows would be better.

    Obviously the shutters need to be larger and the head trim should be as wide as the casing trim. The roof eave facia and cornice returns need some attention.

    I see no reason to bump out the front door wall.

  • 6 years ago
    last modified: 6 years ago

    @mama goose_gw zn6OH @User


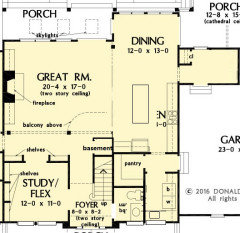
    https://www.dongardner.com/house-plan/1425/the-galway


    The Don Gardner plan above is the plan we based our ideas off of, but don’t like the master on the main because of the Babies and my long shifts away. I talked to my draftsman and he had already drawn up very similar ideas but said the windows will be a problem - due to the space and symmetry especially in the bathroom, and won’t leave room for shutters. Also stated that the bathroom up front is not ideal


    what are your honest thoughts on this plan? Yes the master is on the main but the stairs are RIGHT there. My wife and I are bouncing back and forth but we feel it might look a little plain and the foyer isn’t inviting

    https://www.architecturaldesigns.com/house-plans/expanded-farmhouse-plan-with-3-or-4-beds-52269wm

  • 6 years ago
    last modified: 6 years ago

    You don't need a third gable on the front facade; its distracts from the symmetrical main house element. If there is a habitable space above the garage add one or two modest shed dormers.

    Get a book that shows the draftsman how to detail a cornice return.


  • 6 years ago

    @User we won’t have the third gable, that was just an example. Thank you for your input though. One thing we hate about our kitchen is that there are no windows. Any ideas how to reconfigure to make that happen ?

  • 6 years ago
    last modified: 6 years ago

    If you can pull the garage away from the house it might be possible to add some windows to the kitchen but it would require more design work on the kitchen which is getting squeezed a bit.

    I did this once using a longer narrower connection to the garage.


  • 6 years ago

    Issues with a downstairs master bedroom aside, it looks as if the Gardner plan you linked has most of what you want, or could be easily modified to provide it. Is it the straight stairs that you don't like? IMO, having a PR up front is OK--the full bath is more unusual. However, when we had three teens, I would have taken another shower/tub, just about anywhere in the house.

    Will the basement stairs not fit under the straight staircase as it's drawn?


  • 6 years ago
    last modified: 6 years ago

    I like the second linked plan better, inside and out (with the addition of a prep sink in the island), but, again, it has the long straight staircase. In that plan, would you use the bonus room as a bedroom until the kids can sleep upstairs by themselves? At least in that plan, when they come down stairs, they are just outside what would eventually be your bedroom door downstairs. We had that downstairs master/kids upstairs set-up, m/l, when we moved in (25 years ago), but our kids were 10, 8, and 4.

  • 6 years ago

    Make a breezeway/mudroom connecting the garage to the house and then you'll have windows in the kitchen.

  • 6 years ago

    Where would windows in the kitchen go? There are windows all along one side of the house and people need cabinet space. The dining room and great room are covered in windows and are hardly far away from the kitchen.

  • 6 years ago
    last modified: 6 years ago

    cpartist, the plan in the second link he posted has that feature, with the pantry, mudroom, and laundry in a 'beefed up' breezeway, with the kitchen in the front corner.

    A S, in the plan in the OP, if the garage was set back, windows could go on both sides of the range hood, so storage is traded for light, and maybe a view.


    Terry McAllister III thanked mama goose_gw zn6OH
  • 6 years ago

    Unfortunately that won’t work with our lot. We need to keep the garage closer to the house because of the slope. I meant maybe reconfiguring the kitchen and dining are and putting the dining area between the family room and kitchen and getting rid of the bump out. i think it’s farfetched.


    what do you think about a U-shaped stair? I think that would possibly work. Or I like the idea of the stair starting in the foyer and then cutting left shortly after the story and running along the family room

  • 6 years ago

    Here are a couple with switch-back stairs, if that's what you mean by U. I think a true U-shape would take up too much space. In the first plan, the stairs run along the family room side, but I think it would be better to put them on the other side of the entry, to block the view into the kitchen.


  • 6 years ago
    last modified: 6 years ago

    Its difficult to provide windows in kitchens on lots with dimensional restrictions without pushing the garage out beyond the front facade and that's not going to work with the formal style of this house. This is something that must be identified and dealt with in the initial site analysis.

    Perhaps its possible to lower the garage and install an interior ramp or leaving space for one to be added later.. Hard to say without a site plan with topo lines.

  • PRO
    6 years ago

    So you state this house is based upon a Donald A. Gardener design. Did you or your draftsman happen to read this?

    https://www.dongardner.com/homes/house-plans-copyright-information

  • 6 years ago

    RES, architect what app did you use to show the third gable, I’m doing some planning on my house and I really need to find an app before I hire someone 👍😁

  • 6 years ago

    Mark pretty much everyone who shares a plan here is doing so without permission and likely should not be.

  • 6 years ago

    A S, The issue Mark was noting is with using another architect's plan for their own without proper licensing. Not just posting it on here.

  • 6 years ago

    So you state this house is based upon a Donald A. Gardener design. Did you or your draftsman happen to read this?

    I thought the same thing when reading the thread and the plan suggestions.

  • 6 years ago

    Hmm I stand corrected. I am getting my threads mixed up and thought the plan was based off of Don Gardener that had been purchased. So the fault was sharing only not using without permission. And sharing.