Software
Houzz Logo Print
ttrapp200

Custom Houseplan Decision

6 years ago
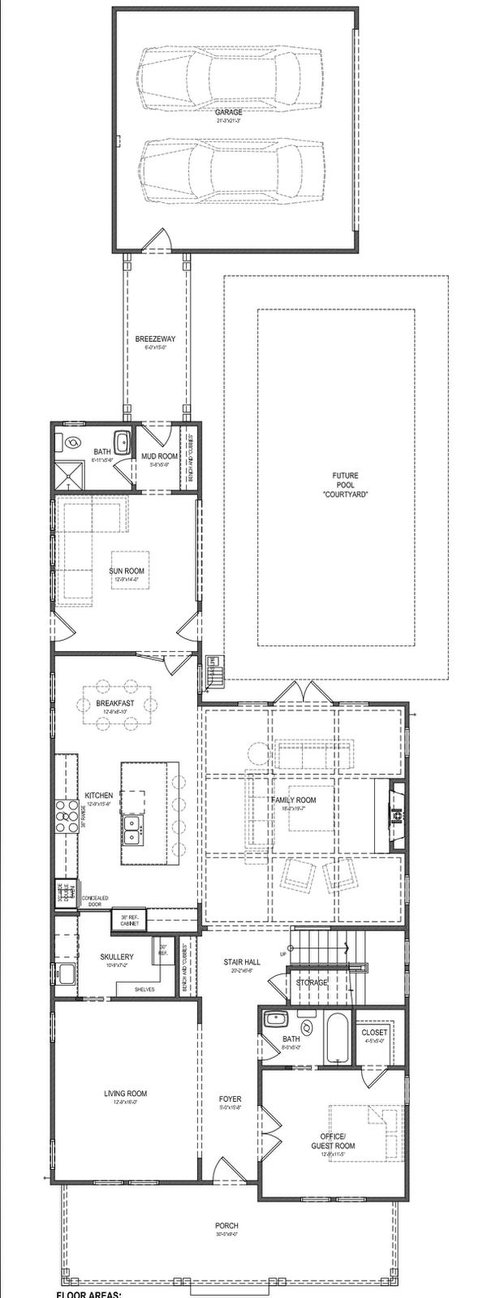
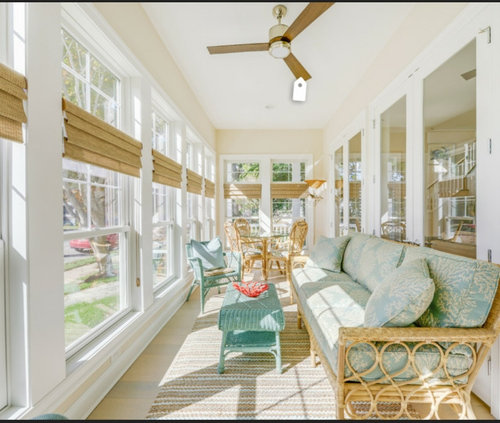
We're finalizing our floor plan for the house we will start building in a couple months. The dilemma we're having is how to connect the Breakfast Nook to the Sunroom. The Sunroom will have a glass garage door that opens to the pool on one side, while the opposite side will have transoms windows and a door leading to the side "Dog Yard/Run". On the far end there will be a small bathroom and mudroom that leads to the garage.
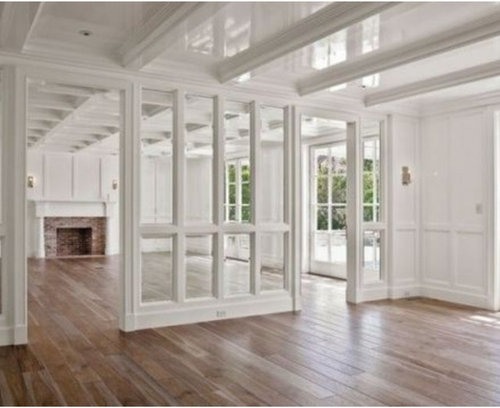
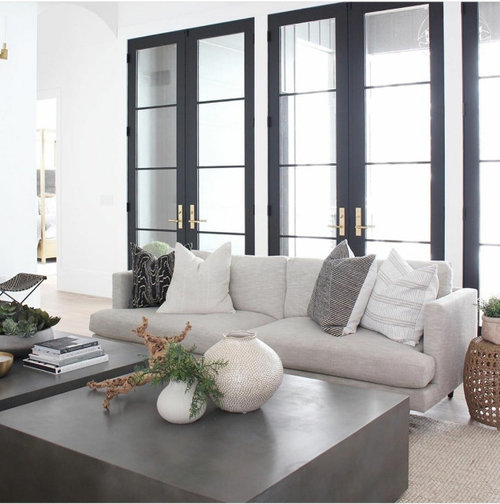
The dilemma is: should we leave the double french doors to the right of the breakfast nook? Put two sets of french doors on each end with a window in the middle? Or put the french doors in the middle?
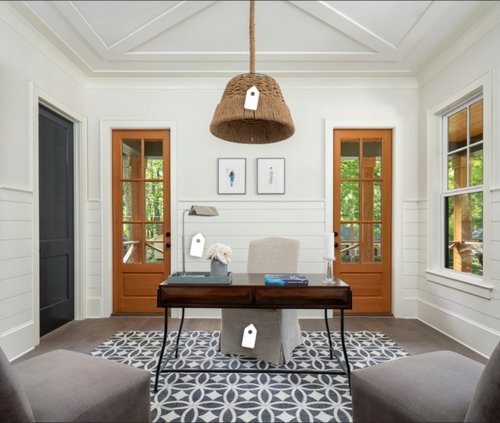
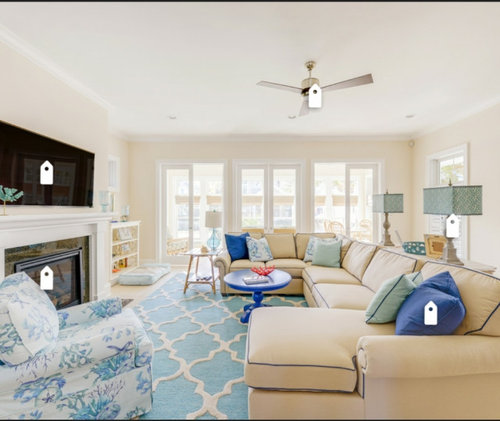
Having the french doors in the middle will mean having to walk around the kitchen table everytime we come home. We are just unsure of having that wall blocking off the sunroom from the breakfast nook when we're entertaining and having the spaces feel seperate. I'm attaching pictures of the plan and examples.

Comments (26)

  • 6 years ago

    I'm a bit confused by your description ; and, are the pictures for inspiration, or from a model home that yours will be patterned after? Do you have a tentative floor plan with dimensions that you could share?

  • 6 years ago

    Looks like a nice skinny city lot! I’m a fan of more light and airflow so I would have another set of doors from sunroom to pool.

    I would also actually just make the sun room an additional seating area off of the kitchen and not have doors there. I think it would be lovely all open.

  • 6 years ago

    If this is a custom house plan, why aren't you asking your architect?

  • 6 years ago

    Tatts you know that’s a loaded question. Tons of people ask for additional ideas here and fresh eyes on their projects

  • 6 years ago

    @Sammie J: The pictures are inspiration/ideas. These are the latest renderings of the floor plan with room dimensions...do no yet have the window/door sizes on plan.

  • 6 years ago

    Where are you located?

  • 6 years ago

    @A S: Yes the lot is 77w front× 240l x 55w back...pie shaped in the city of Atlanta. So the sunroom will have a roll up 9ft wide glass garage door with a 3ft door beside it to go to the pool.

    I've thought about making it one room, but because it's in the city, I thought about having doors/windows from sunroom to breakfast nook as an additional barrier to entry in main house (safety wise). Also, when we go out the dogs can be put in there and can go out the side door on the bottom left to the side dog yard.

  • 6 years ago

    Makes sense! With the sun room being so open I would want something similar in the living space too. I think it would look great.

  • 6 years ago

    @mnmamax3: We're in Atlanta, GA so it gets hot and humid in the late spring through the summer. Which as you mentioned not having a wall could make the rest of the living space hot. The kitchen will have access to the pool and grill through the french doors in the family room or the 9ft long glass garage rollup in the sunroom with a door beside it. We looked at those sliding doors, but they ate super expensive, hence the glass garage rollup. I love those though!!

  • 6 years ago

    @tatts: I wanted to bounce ideas off of others, besides my husband and the architect ;)

  • 6 years ago

    So imagine a party, the glass roll-up open, the side access door would then be closed right? Otherwise I feel like it would be hard to get through that area. Do they make entry doors that open all the way flat? I know the one in my basement (single door next to a stationary panel) only opens to about a 55 degree. Just really walk through that space in your mind and visualize how you will get around with platters of food and folks milling around. I get the safety concerns and it's wise to consider that. I would want to make the entry door into the breakfast nook a slider but I understand that would be hard to secure (with one of those bars) as you leave the house as the most logical exit is direct through that space to garage.

  • PRO
    6 years ago

    Hi, ttrap200,

    The plans as designed make good sense with respect to traffic flow. I'd keep the doors at the Sunroom where they are shown. If you'd like additional light in the Breakfast area one option is to add fixed panels the same size as the operable patio door.

    I assume the Sunroom will be heated/air conditioned space. Since you have the option to open up the Sunroom to the outdoors, I recommend your HVAC system be designed so you can isolate that area from the rest of the 1st floor without affecting the HVAC in the other areas.

    Best wishes for a successful project.

  • 6 years ago

    We have a pair of sliding doors made by Pella that open to our screened porch. They lock at the handle and also have a base lock (No bar necessary.) It's like living in a treehouse. Yes, they were expensive, but we have enjoyed them for almost 11 years now. No regret on that expense ever! We did get mini blind inserts, but almost never use them.

  • 6 years ago

    Overall i like the plan.

    Which way is north?

    Im concerned your mudroom is too narrow.

    What is the dimensions on the breakfast area?

    For the breakfast area, i would keep the door where it is and make the rest of the wall floor to ceiling windows to let in light and make it feel more connected.

    Or better still, why not make that wall a nano wall that can be completely opened when you entertain?

    What do you plan to use the living room for?

  • 6 years ago

    I'm not sure if it's Houzz or what but I cannot see your floorplan. Is there a link to it somewhere?

  • 6 years ago

    On my screen it shows the floorpan as a ? but does work when you click on it.

  • 6 years ago

    @mnmamax3: The glass roll up door could have a fixed door that could be closed while door is up. As for the french doors from breakfast nook to the sunroom, those doors could be open while the glass roll up is open as well, all the way to the wall.

    @CharlesRossHomes: Thanks! The traffic flow was the main focus for sure. I think of all the options out there, fixed glass would be the best option too.
    The sunroom will be heated/cooled, and I will definitely make a note of your advice to isolate or zone that area from the rest of the 1st floor. Do you have a particular HVAC system you like or reccomend?

    @s carr: That sounds awesome, I'll definitely look into them and do some research.

    @cpartist: Thank you. The office faces northeast to give you a reference. The mudroom is 5'6" and will primarily be used by my husband and me. There's another cubbie and bench spance by the front door for guests, plus a large under stair closet. The breakfast nook is 12'9" x 8'10" with room for a 84"× 42" table (which I won't be having that size). Yes I'm starting to lean towards a wall of glass panels beside the french door as @CharlesRossHomes suggested too. Looking into Nanawall and Pella too. The living room will be used as a "formal" living room, but with a twist, more of a lounge for drinks. It can be used as a dining room if we ever sell, and is connected to the scullery, which will have a fridge, dishwasher, sink and pantry.

  • 6 years ago
    last modified: 6 years ago

    @ttrapp200, we are in Atlanta, too! In Decatur, actually. So, one thing to check out which is what we actually ended up using is Western Windows pocket sliding glass door. It's awesome because it gives you the feel of a completely open space without all of the clicking that a nano wall gives you. You do end up having a little bit of a pocket but it feels like a completely open door. And it was WAY cheaper. Western Windows seems to be a pretty popular brand here in Atlanta so I would check out their sliding glass door options. Their sliding door came in at around $5,000, so about $10 grand less than most of the fancy bifold sliding door options. Still probably pricier than a glass garage door, but takes up a lot less space and the install costs are less. It's awesome, too! If you want, I'm happy to send you a quick video showing you what it looks like. https://westernwindowsystems.com/

  • 6 years ago

    Your breakfast room is too small for a 42” table. You need a minimum of 3’ clearance on both sides. You only have 32” on either side

    Your mud room is also skimpy it’s only 66”. Add an 18” cubby/bench and now you only have 4’. Great for a hallway but narrow for a mudroom

  • 6 years ago

    The office faces northeast to give you a reference

    The front of the office?

  • 6 years ago

    I'm not seeing a plan, just the inspiration photos. Maybe it's just me though because it seems like some can see it? How odd.

  • 6 years ago

    I see the plan on my phone but not in my tablet. Weird.

  • PRO
    6 years ago

    @ttrapp200,


    Check with your HVAC professional about the best way to create a separate zone for Sunroom so you can shut down the HVAC to the room when it's opened to the outdoors.

  • 6 years ago

    @akilaMcConnell How cool, hey neighbor! I've never heard of them before now (so many things I'm learning and finding out). This sounds like a cool option for sure, yes please shoot me a video I'd love to see it. Thanks for the info! Cafeaulait28@hotmail.com

  • 6 years ago

    I could only see the plan on my phone, too, and not my PC. Maybe the OP can attach the plan in a comment?