Software
Houzz Logo Print
mark_lewis9901

Master bath Demo starts, we think we have a design, thoughts?

6 years ago
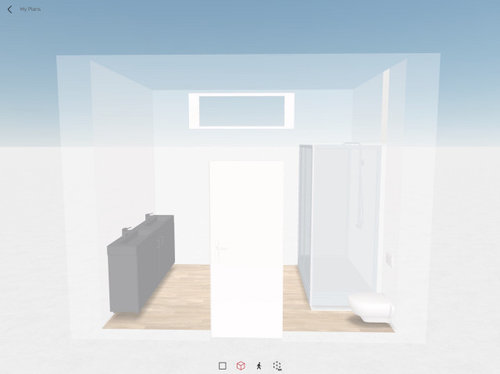
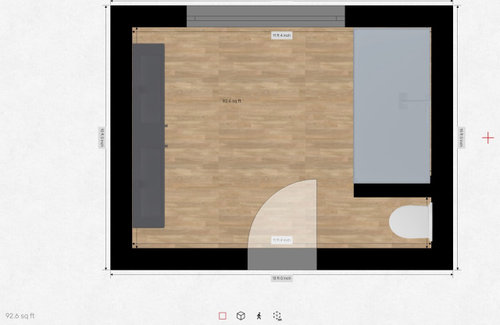
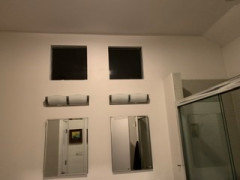
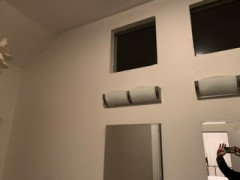
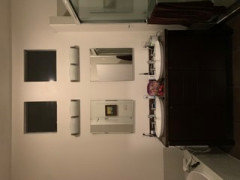
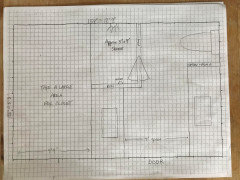
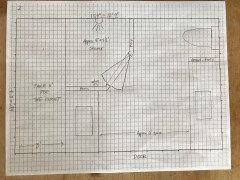
Hi all, we are renovating our master bath and are going for a very modern and open feel, we don’t like clutter. The space is 100” x 140” wide.

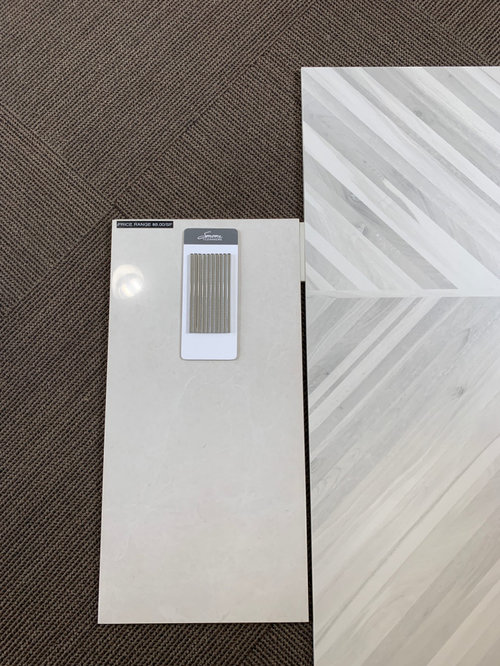
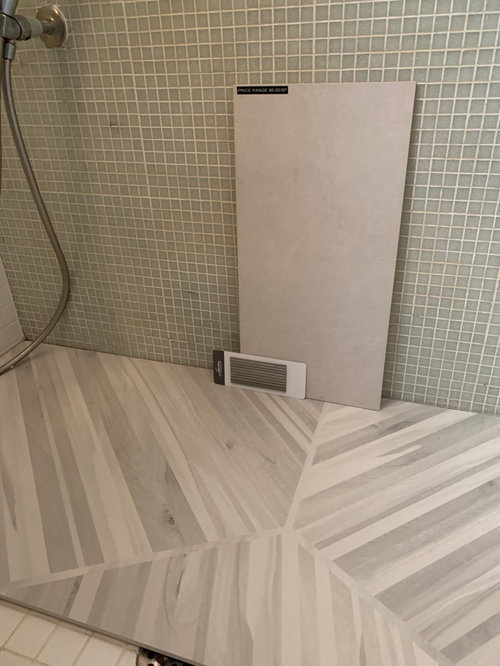
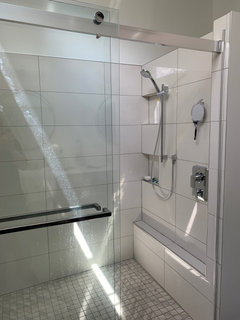
The plan is to go with the Artistic Tile kauri White on the floors and HF Arona Blanco tile on the shower walls with a vertical detail using a herringbone pattern of the title pictured. We’re designing a vanity and think very dark gray, possibly a glossy finish, 84” wide with a Quartz top, white with some grey streaks but not a lot.

Thoughts?

Comments (22)

  • 6 years ago

    Are you open to suggestions on the overall layout?

  • 6 years ago

    Absolutely

  • 6 years ago
    last modified: 6 years ago

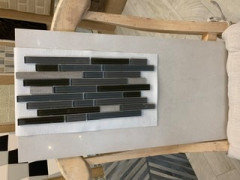
    New detail tile choice


  • 6 years ago
    last modified: 6 years ago

    I was going to say that your picture only shows a vanity, a shower and a toilet. It's a very large bathroom at about 11 x 8 which is more than twice the average bathroom size. But there's a lot of wasted space in the middle, and you have very limited storage. Since you said you don't like clutter you might want to re-work the layout to create a linen cabinet. You could also create privacy for the toilet by putting it in a WC. Or maybe you would like a make-up desk with a seat, an upolstered bench, or a bathtub? Are you sure you only want vanity, toilet and shower? If you want all the empty space in the middle, that's fine, it's your house, but I just wanted to put the idea in your head that you could rework the layout if there are a couple of other things you might want. And even if you really do only want a vanity, toilet and shower, I can think of a couple different ways to arrange it.

    Also, if you are intending to use the linear mosaic posted above for something like an accent strip in the shower, I wouldn't. It's a look that will really date your bathroom, and it's not modern. Others may disagree, but I don't like accent tiles in showers unless they are very subtle, like tone on tone white/light or something like that.

    I'm not home right now to draw, but if you think about what else you might want in the bathroom, if anything, post a list and I'm sure you will get lots more ideas on here.

  • 6 years ago
    last modified: 6 years ago

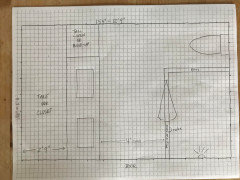
    I just noticed that the text of your post and the picture have different measurements. Can you post the accurate measurements? Or maybe I just can't see them right on my monitor.

  • 6 years ago

    It looks like there is more room in the middle than it feels like in real life. The shower is 40” wide and the vanity will of course be 21”. Our thought is to put some nice art on the wall in between, perhaps a bench. Right now we have a linen closet to the left of the door and a tub in front of that. The vanity is straight away under the high window and the shower and toilet on the right wall is the same. It all feels a bit crowded, although not terribly so. We never use the tub, ever, and we like we want an open modern feel.

    As far as the detail tile our thought was to run it vertically in the middle of the long wall in the tub, vs the way we’ve often seen it running horizontally or vertically on the ends....we feel like the shower needs a little bling.....

    Thoughts?

  • 6 years ago

    The accurate dimensions are 100” x 154” w. We have some flexibility on the width because we are tearing down that wall to give us a bit more room in the master closet that is on the other side.

  • 6 years ago

    That matchstick mosaic has been done horizontal and vertical. I did the vertical in my shower, with an expensive glass tile, about 7 (seven) years ago! It is the one thing I wished I had not done. I had a more unique tile I used elsewhere and I should have repeated that in the shower. It all looks good, but that matchstick tile will give away the age of the bathroom!

  • 6 years ago

    How about you carry the Kauri White tile up the back wall of the shower and do the Arona Blanco on the sides?

  • 6 years ago

    “Matchstick mosaic”? https://www.artistictile.com/kauri-diagonal-white-pkaudwhm2448

    We think having it on the wall too would be too busy.......but we considered it for sure.

  • 6 years ago

    I'd be tempted to add more space to the new closet since the bathroom is so wide. I don't think I would like the toilet behind the door and would move the shower down and put the toilet north of the shower.

  • 6 years ago

    Good advice, We will take as much room as we can for the closet but we’re limited somewhat by the window and the roofline (which you can’t see) We also don’t want the master to have a “small” master bath.....

  • 6 years ago

    Can you describe the roofline? Can you post a drawing of the closet and how it relates to the bathroom location, and which wall you are moving?

  • 6 years ago

    The master bedroom and bath is upstairs and the ceiling is limited by the roofline. so we have a flat center section that has slopes along the sides. The closet is to the left of the bathroom and is now about 7’ wide, it’s very tight.


  • 6 years ago

    So I was noodling around and drew a couple of layouts.

    Since your bathroom is so wide, and you want to gain some space to enlarge your closet, I made one that has an approx 8' x 8' bathroom, gaining you almost 5' to add to your closet. This one is with split vanities.

    Next, I made one where the bathroom is approx 9.5' x 8', and you gain about 3' for the closet, also with split vanities. You could probably make the bathroom a little skinnier and gain more closet space, depending on how much space you want from the front of the toilet to the shower.


    Then I made one with a double vanity, linen storage a larger shower (approx 4' x 5'). I put the shower on the bedroom wall (because I wasn't sure of your location and if you can put the showerhead on the exterior wall.) Here you gain a little less than 3' for your closet. Also this plan looks like it would work better with your window placement. If you want to shrink the shower a little bit you could. IN this picture you could flip the location of the linen and put it by the door, or open that up to the closet for a tall stack of shoe storage. There's a lot of area open under the windows where you could put a seat or bench, full-length mirror, wall art, etc.


  • 6 years ago

    Thank you so much. My wife doesn’t like angled shower stalls and prefers some symmetry on either side of the window, which we can’t really change (except to make it one long window) because of the roof lines. So at this point our end result is still looking to be similar to your plan 3 except upside down. By putting the toilet at the bedroom wall when the door opens it hides it and almost makes it private. We are getting rid of a tall linen closet which is now opposite the toilet in exchange for a larger more open feel. Its only the two of us so we feel like the 84” vanity will be able to store everything we need.

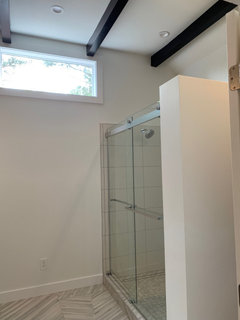
    We like the idea of putting a seat or bench, wall art or full length mirror in the area under the window. Our thinking is that when you walk in you will see the art and seat, a long vanity with nice mirrors and lights along the left and a nice looking modern shower/shower doors on the right?

    Do you have any suggestions with respect to lighting? We will have some high hats for overall lighting but know we need some lighting on the vanity side, either pendant or on the wall?

    THANK YOU!!!!!!!!!

  • 6 years ago



    If you have one huge mirror, installing sconces through the mirror looks nice. You could put 3 of them. If you're going to install 2 separate mirrors then you can install the sconces into the wall, still have 3 lights since it's such a long vanity. Also put a light in the ceiling above your shower (sealed, wet-area rated - looks like a small LED can light, but it's a sealed unitsuitable for showers and steam showers)


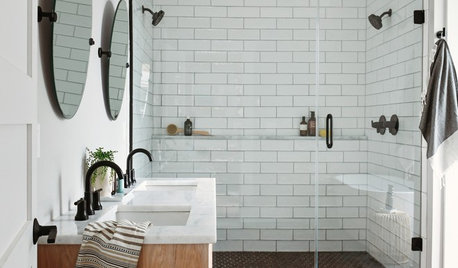
    Through the mirror:


    Between the mirrors:


  • 6 years ago

    If you move the toilet to the top of your picture, a pony wall with glass above it, would provide more privacy than an open door, and the glass would let natural light into the shower from the windows.

  • 6 years ago

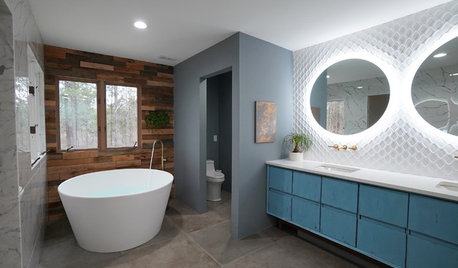
    Project is complete, we couldn’t be happier. The artistic floor tile looks amazing as does the 84” vanity. Thank you to all for your input.

  • 6 years ago

    Really nice job. I love the floor tile!

  • 6 years ago

    Floor is a winner! I hope you love your new bathroom.