Software
Houzz Logo Print
phoebe_zajac

Fully integrated dishwasher questions

6 years ago

The custom panel for my Miele was made 1/16" too small. I know this is a very small amount, but I am pretty annoyed after specifying that this panel needs to be exact. The gaps on the sides are already large enough without this mistake. Should I insist the panel is remade to the correct size or just live with it? There were quite a few other issues with the panels and I'm pretty mad. What creative fixes have people come up with for gaps that are too large on the sides of a custom panel dishwasher? These are frameless Ikea cabinets with shaker doors. The dishwasher hasn't been installed yet.

Also, the space for the dishwasher is slightly uneven and I can't seem to figure out how to fix it. The bottom front gap and the top back are the same, but the top front is 1/8" smaller, so when the panel is held up in place the gap is uneven which makes it look even worse. I have yet to measure the bottom rear gap, but I assume it's the opposite of the top front, otherwise I have no idea what is going on. How can I fix this!?

Comments (13)

  • 6 years ago
    last modified: 6 years ago

    "The bottom front gap and the top back are the same, but the top front is 1/8" smaller, so when the panel is held up in place the gap is uneven which makes it look even worse. I have yet to measure the bottom rear gap, but I assume it's the opposite of the top front..."

    This really isn't comprehensible. What does "uneven" mean? Are you saying the opening is not square? "Gaps" between what and what? What do "back" and "rear" refer to? "The bottom front gap and the top back are the same..." Same as what? What is a "top back".

  • PRO
    6 years ago

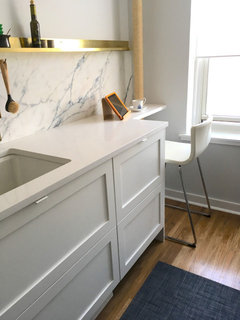
    I disagree. I have IKEA cabinets and custom fronts. This is my Mieli paneled dishwasher to the right of the sink cabinet.


    Ask them to send another panel the correct size.


  • 6 years ago

    @wdccruise yes, the dishwasher opening is not square, but the cabinets seem to be square other than that which makes no sense. The measurement on the top in the rear from the left cabinet to the right is the same as the front bottom, but the top front is an 1/8" smaller. By gap I meant the space where the dishwasher goes. I'm sorry I thought that was obvious.

    @Renov8or Thank you. Why does it seem like everyone on this site just looks for an excuse to be rude? Did you make your panel and your opening to the exact Miele specs? How wide are the spaces on each side of your panel?

  • 6 years ago

    It’s easy to be rude behind a computer screen, its not just here sadly. Request a new panel and ask them to check the cabinet again to make sure it’s square.

  • 6 years ago

    @G D very true. It does seem like people here are particularly trigger happy. Unfortunately the guy who installed the cabinets won't come back until the new panels are here. He's extremely busy and doesn't live in town. The counters are scheduled to be installed on the 11th, so I have to figure this out on my own or find someone else who can.

  • 6 years ago

    Phoebe (nice name) When the installer comes back have him check the cabinet, I’m sure he can fix it. I asked here about if it would look ok to transition from 24” base cabs to 15” in dining room and I got hit with everything under the sun by the time I read and responded I was accused of not wanting help... lol that would have been true if my original question was answered and I ignored...lol

  • 6 years ago
    last modified: 6 years ago

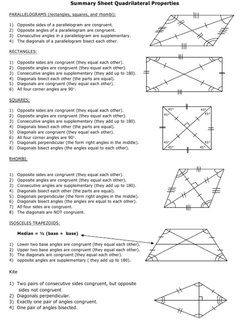
    Do you understand the difference between a parallelogram and a rectangle? Because your cabinets measure the same distance across an opening doesn’t make them square. Cabinet installation involves 6 dimensions. Not just 2. A new door is going to be a repeat performance. A parallelogram opening will never work with a square door. If the counters are in, you can’t fix that. And a Euro DW will always have a bigger gap than an American dimensioned one. Metric system vs SAE.

  • 6 years ago

    @live_wire_oak as I stated, it seems to be square other than that which makes no sense. I am 8.5 months pregnant so it is a bit difficult to get every measurement, but so far the cabinet seems level and square in every other aspect. I am trying to get it figured out before the counters are installed. The gap won't be larger for a Euro dw if the space is smaller as well.

    @G D thanks! The installer refuses to come back until I have the replacement panels. I need to either figure it out myself or find someone else to come out. I've gotten a lot of crazy responses on posts. Who knew garbage disposals were so controversial? hah

  • 6 years ago
    last modified: 6 years ago

    Level. Plumb. Coplanar. It’s isn’t. 6 dimensions. Up. Down. Left. Right. Forward. Back. All have to be straight and on the bubble. 90 degrees. Not 88 and 92. Your opening isn’t true. Your installer didn’t get it right. And that has to be fixed. If it can be fixed. If the counters are in, the only way that it can be fixed is to pull them. And then they won’t go back on the same. Because it was templated without it being right in the first place.

    A new door will only do a repeat performance because you have a Euro DW, which is smaller, with an American opening, and the opening itself is not level, plumb, and coplanar. This is on your installer. And it’s on your KD for not understanding things enough to explain it to you. And for hiring your installer, who messed it up.

    Its easy to get a RTA cabinet out of square by 1/16. Especially IKEA. They do not have super tight tolerances. Which, if you expect super tight tolerances, leads to major disappointment. That is a product selection and expectations mismatch. Again, that’s on whoever designed the job. And whomever assembled. Some tweaking can occur during assembly, if someone takes the time to make it happen.


  • 6 years ago

    Just mentioning this in case it helps. Our lower cabs are black and we found the slight gaps on either side of the dishwasher panel stood out because the frames behind were not black. Once we painted them black they disappeared (more or less).

  • 6 years ago

    Perpendicularity to the wall (or better to some straight line representing a perfect wall) can be checked with a "carpenter's square." This must be done at the top and bottom. "Racking" of the cabinets, in any of the three planes that are supposed to be mutually perpendicular, can be checked by measuring diagonal pairs to ensure that they are equal.

  • 6 years ago

    @Kaseki any advice on how to fix this once they are installed? On the right side of the dishwasher opening it is just one cabinet of drawers, so it should be easier to adjust than if it were a row of cabinets.