Software
Houzz Logo Print
webuser_672673330

Living room layout and design ideas.

6 years ago
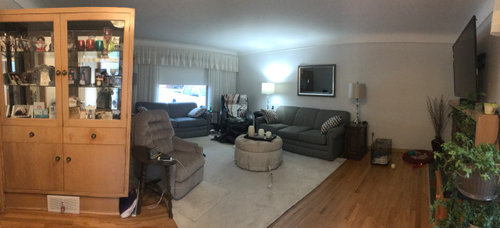
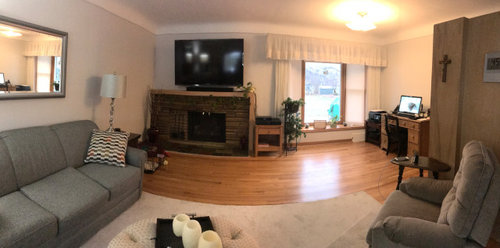
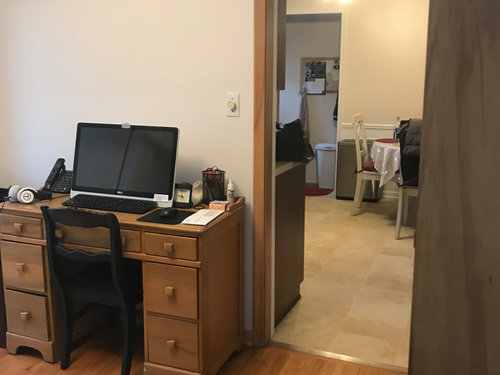
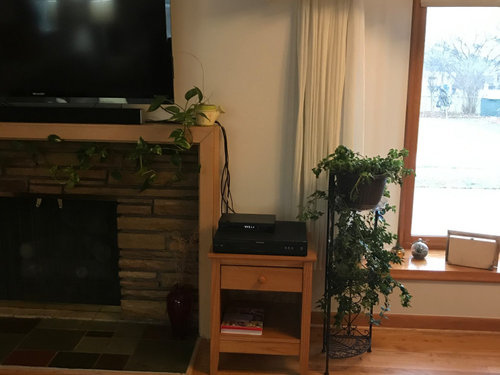
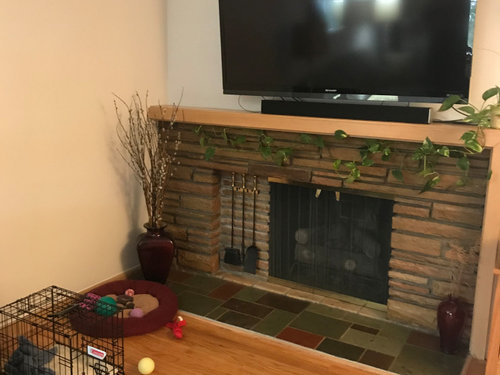
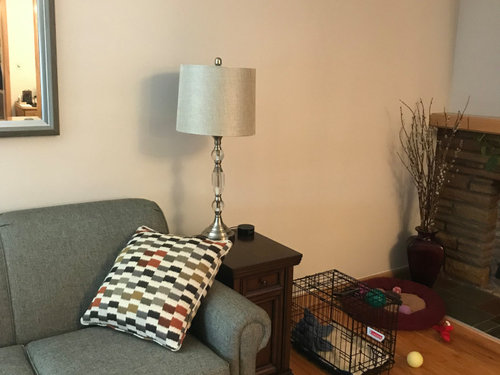
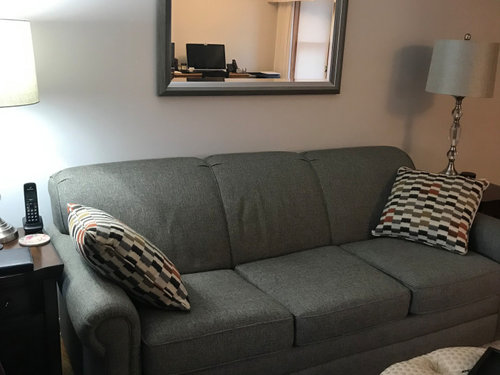
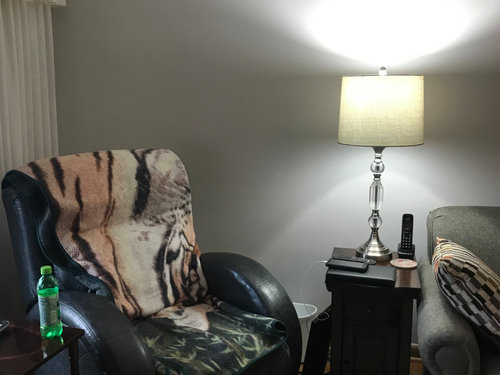
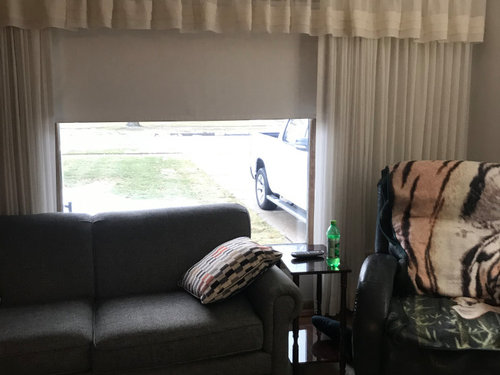
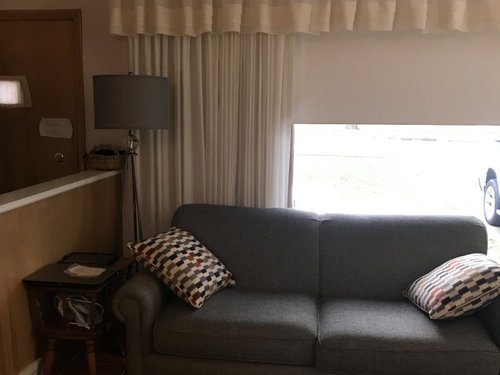
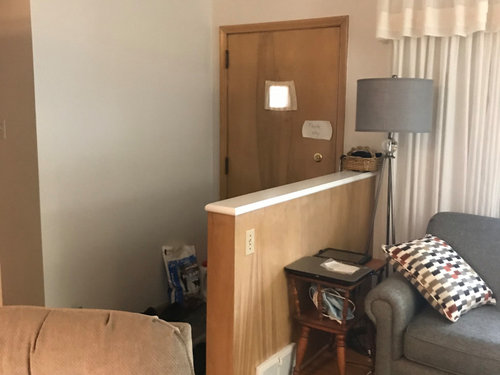
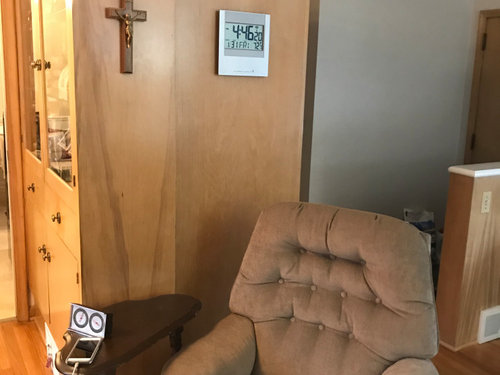
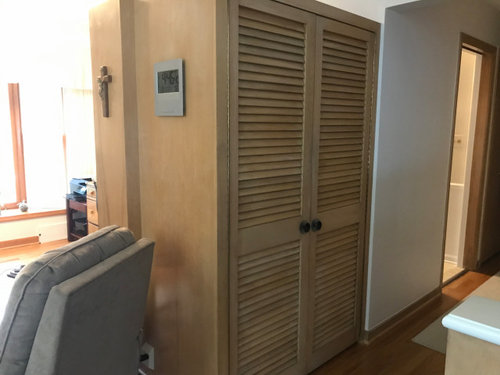
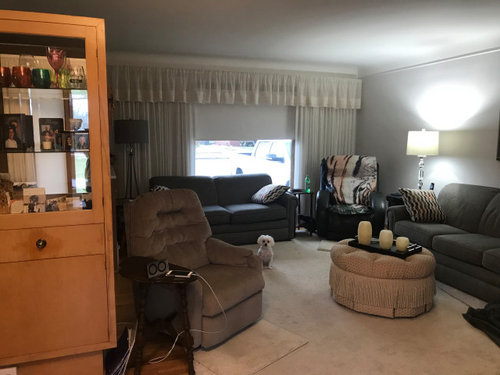
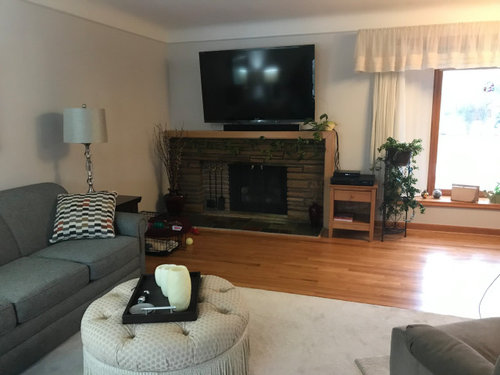
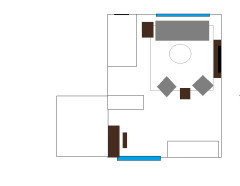
Living room is odd shape due to the wood closet/cabinet. This is built in and can not be removed because we are unable to redo the flooring underneath. Any ideas on a better layout. Or any design ideas for the space would be greatly appreciated. Not willing to change anything structural- cosmetic design only please.


Comments (25)

  • PRO
    6 years ago

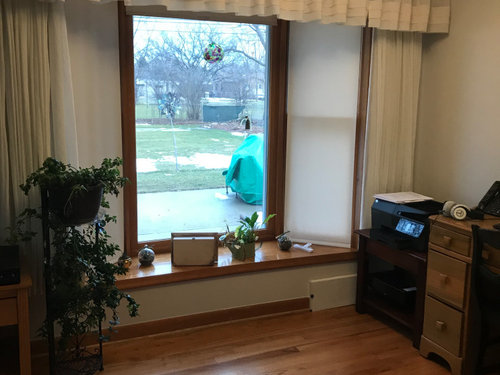
    You have nice couches and a few comfy looking large chairs. the one chair by the built-in impedes a walkway. it might be that you should decide if you use both couches or if you only want one couch and two chairs...or if you just use the two couches. too much furniture in the room, draw put a flat diagram and mark common pathways. If you use the two large chairs, get rid of couch in front of the window and place your two chairs there with small table between. If you want a more moden look loose the long valance or make it shorter, it makes you window look short from the photo?

    It seems as if you at odds with what might look good vs being comfortable and choosing what you really want to use?

    Kelly Renee thanked rangerm
  • 6 years ago
    last modified: 6 years ago

    The awkward layout is a struggle.

  • 6 years ago

    I think I would get rid of the recliner between the two sofas and just have an end table between them. I would also paint the cabinet the same color as the wall so it will blend in better. I would also get rid of the valence and just have two panels on the sides.

    Kelly Renee thanked Martha F
  • 6 years ago

    Remove the valance over the window. Select a nice accent color and use it for a few accessories (3 or 5 maximum, spread out around the room). Go look for some art you like...it comes in many forms: original oils and water colors, quality prints, art store framed pictures, photographic art, even some posters can be used while you are collecting several pieces you will keep forever.

    Kelly Renee thanked felizlady
  • 6 years ago

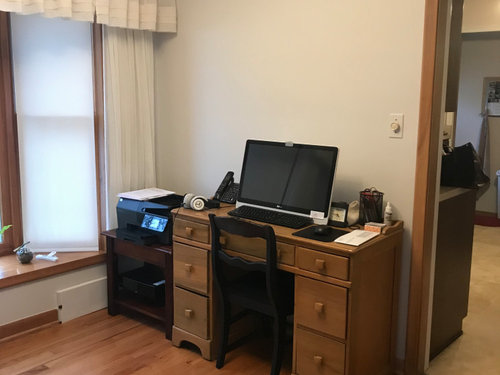
    First do you need all that seating? Does the desk need to remain in this room?


  • 6 years ago

    I need to keep computer in this room.

  • PRO
    6 years ago
    last modified: 6 years ago

    I would remove valance and mirror and get a nice wall art above the sofa.

  • 6 years ago

    Because of the small space I would get rid of the end tables and extra recliners and get a larger coffee table and get a large floor. I also agree with celerygirl remove valance and mirror.

    Kelly Renee thanked G D
  • 6 years ago

    floor lamp....why can't we edit

  • 6 years ago

    Lots to think about.....you have your TV crammed against a wall way up high and the TV faces nothing you can sit on to watch it.......try TV somewhere on long wall where you can put the sofa opposite it. The put the loveseat perpendicular to the sofa closest to the window. Add a recliner on the other end of the sofa nearest the fireplace......make an office area by the back windows for view and an office area out of the TV watching area....see what you think.....if you cannot move the pieces around, hire a pair of college kids or family members for a few hours to do it for you and you direct the possibilities....you will find out what works and doesn't work.....just hang a large paper on wall for TV size to get an idea of how it will all flesh out....the sofa will be facing the long wall with its back parallel to the walking way from the entry door.....try it?

    Kelly Renee thanked Susan Davis
  • 6 years ago

    Just paint side panel of cabinet to match wall.

  • 6 years ago

    If use chairs for watching tv move them closer to tv. Maybe on the side of fp by window. Tv on long wall with console under it. Couch at window by door.

    Kelly Renee thanked happyleg
  • 6 years ago

    Following...

  • PRO
    6 years ago

    IMO we need a to scale floor plan the pictures are not really giving me a sense of the whole space . Measurements are always helpful

  • 6 years ago

    Yes, a floor plan would really help.

    Also, why do you have that door blocked off?

    Can we move the TV?

    Take down the valances, the shears you have are not bad for the job they are doing right now.


    Seems to me that the two most used pieces are the recliners. I would sell the love seat, its too much.

    Also, stop trying to make the fireplace part of the room, if the recliners had there back to it they will create a setting, looks like they might also swivel.


    Although the room is odd shape you are putting to many furniture pieces in it, start thinking about the living room as a square.


    The "office" space looks to be where the dining room was so its not part of the math here.


    And, about the rug, you have built-in rug, nice neutral tone, don't think you need to add another layer.


    Kelly Renee thanked RL Relocation LLC
  • 6 years ago


    Kelly Renee thanked RL Relocation LLC
  • 6 years ago

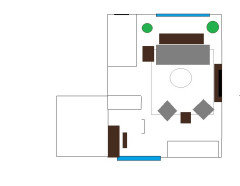
    What are the green dots RL?

  • 6 years ago

    Yes that is my plan.

  • 6 years ago

    I'm recovering from the horrible Shingles shot!

  • 6 years ago

    I thought maybe plants to round out the space happyleg.......... If she pulled everything off the wall a bit might center the room a little more.

    Kelly Renee thanked RL Relocation LLC
  • 6 years ago

    I’m not sure what door you are referring to being blocked off? The obtrusive object is a coat closet on one side and a cabinet on the other. the other door is the front door.

  • 6 years ago

    The recliner that is right in front of the hallway, and pretty much makes that whole area look blocked off.

  • 6 years ago
    last modified: 6 years ago

    Thanks, RL. I'm going to respond to everything in this thread as concisely as possible:

    --Get rid of sofa under window. THIS IS THE MOST IMPORTANT THING TO DO. IT'S SOMETHING YOU CAN EVEN TRY NOW IF YOU HAVE SOMEONE WILLING TO MOVE THE SECOND SOFA OUT OF THE ROOM TO SEE HOW THINGS LOOK.

    --Take down valance. (You can pick curtains later. Instead of worrying about the fireplace being dated, listen to what a dozen people have said: the valance dates your room way more than the fireplace does.)

    --Angle both oversized chairs near window for TV watching.Put one of your low side tables in between .

    DO THE ABOVE FIRST, THEN THE FOLLOWING:

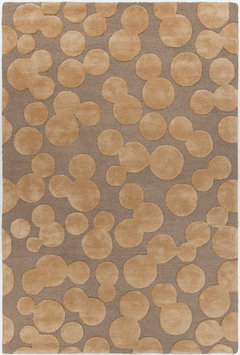
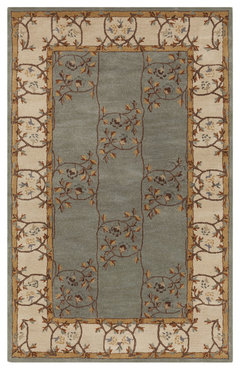
    --Pick out a patterned rug that has grays and browns (I posted rugs in your other thread as examples of palette to look for--tie in golden wood floors, that dining cabinet, gray sofas, brown chairs)

    Kelly, please just respond to this thread from five days ago instead of sending everyone on a wild goose chase over multiple threads dealing with the room piecemeal. Good design takes into account given finishes like the floor, trim, layout, then smaller decor choices once the basics are done.

  • 6 years ago

    Palettes to consider for rugs that pick up golden wood tones, gray and brown walls/furnishings: