Software
Houzz Logo Print
teamej

Stone fireplace overwhelm room?

6 years ago
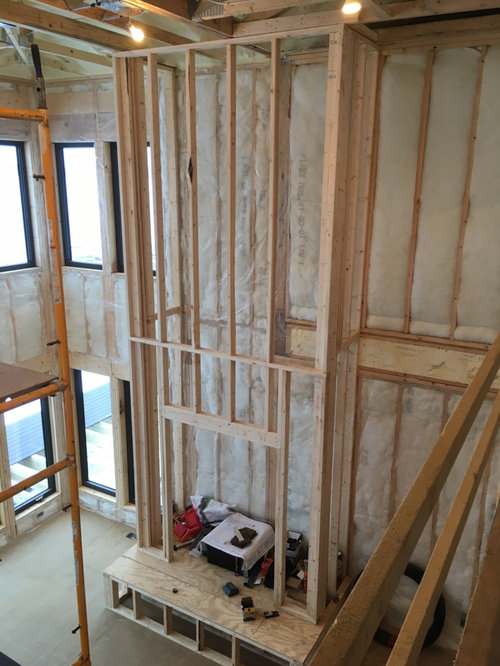
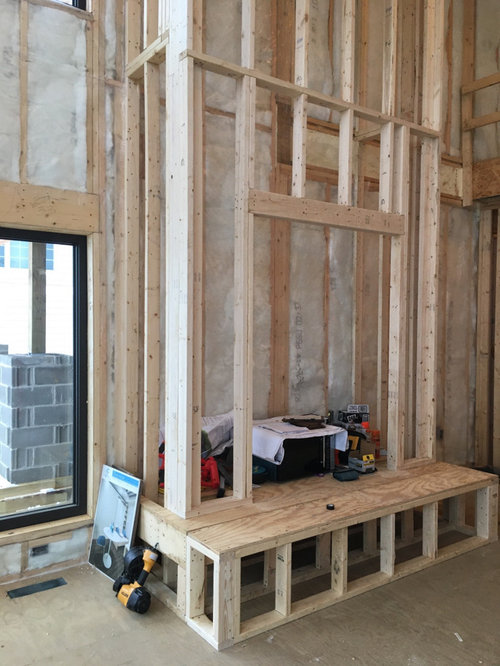
Building a two story stone fireplace in new construction. The room is 20x20x20. The firebox we definitely want to use is 30” deep. After accounting for fireproof backing and stone, the fireplace will extend 34” out from the wall (it cannot be recessed because of a load bearing beam behind it). The 18” hearth extends out further, to 52”. I am afraid this massive fireplace will overwhelm the room. Thoughts?

Comments (42)

  • 6 years ago

    Side view

  • 6 years ago
    last modified: 6 years ago

    And that's a bad thing?

    Credit: Houzz

  • PRO
    6 years ago

    A trophy elk mount will ease the fireplace's massiveness, now it is only the rest of the room you have to be concerned about. Your space will have to be composed like a symphony that the dynamics of cannon fire. Continuity and balance are key.

  • 6 years ago

    Furniture placement and ingress/egress not an issue. I love a big fireplace as much as anyone but am just concerned that coming out nearly 3 ft from the wall at a height of 20’ is just going to look too massive. I’ve talked to several people about this and opinions are split.

  • 6 years ago
    last modified: 6 years ago

    Think ski lodge.


    And stop listening to other people. Stick to your vision for your home! (Unless your vision is determined by the democratic vote of any random strangers who chime in.)

  • PRO
    6 years ago

    I'm not random, just a stranger.

  • PRO
    6 years ago

    @Mark Bischak, Architect,


    You justa stranger than most, but notta all. By the way, elk mounts would be much more available for home decorating purposes and way less expensive if people knew how incredibly delicious elk meatloaf is. If you haven't tried it, I highly recommend it.


    And now, back to our regularly scheduled program...


    Here's a link to a guide I use for fireplace dimensions. I don't think it will be of any help with the height, but it should provide some calibration with respect to the size of the firebox and hearth for the room size:


    http://www.rumford.com/pdf/NYSCMATekSpec35.pdf

  • 6 years ago
    last modified: 6 years ago

    It's not a masonry fireplace.

    (OK, design professionals and cp artists may be an exception.)

  • PRO
    6 years ago

    @worthy,


    The wood framing makes clear that it's not a masonry fireplace, but the dimensions of the firebox

    and hearth relative to the room don't really care if it's a true masonry fireplace or a thin-stone gas-fired wannbe with its DNA pieced together in a factory. I believe that centuries of masonry fireplace construction have pre-programmed us to find those dimensions pleasing.

  • 6 years ago

    You need to lay out your furniture arrangement. I think that is a lot of "wasted" space for a room this size. Will there be a TV in this room? If yes, what are the plans for that?

  • 6 years ago
    last modified: 6 years ago

    It’s tough to answer the question without having a view from above. Does the protrusion effect views or flow?

    Your Sideview picture makes it looks like it may be the case.

    No matter what I would end up ditching the hearth. However I don’t think I would get rid of the fireplace because of the protrusion.

  • 6 years ago

    It doesn’t really impact the useable space in the room. Plenty of room for the furniture and to move around. Even the view is only minimally impacted because there are a lot of windows on the wall to the left of the fireplace. (See additional picture below). TV would go on a piece of furniture to the left of the fireplace. For me it is just a question of scale.

  • PRO
    6 years ago

    Do you have an architect on this project?

  • 6 years ago

    Yes, we do.

  • 6 years ago

    A plan drawing would be much more helpful. Architect should also have interior elevations and a section through the FP.

  • 6 years ago

    I would taper the chase above the mantle, maybe on all three faces. Framers won’t like this idea, but it would take some of the boxy-ness out of the room.

  • 6 years ago

    I am a master at second guessing myself, so I understand. What was the reasoning for the 3 foot depth? Is there flexibility in the depth or does it need to be a certain size to accommodate the fireplace? 3 feet is not a lot in a large grand 20x20x20 room. Do you have inspiration pics to share so we can see what depth appears to be in use there? What materials will be on the front and sides of your fireplace ? It is a major focal point in the room so it matters. But during the day, I would be looking out the windows, not at the fireplace. (Great windows!) What will the fireplace look like at night? Any special lighting? There is that perspective/size distortion that happens with homes in the building stages where our brain can't quite process bare framing vs drywall covered vs furnished room/thing dimensions. Your architect has a lot more experience and sense of scale than most people :) I would compare to pictures of fireplaces you have liked.

  • 6 years ago

    (OK, design professionals and cp artists may be an exception.)

    Wait, why are you brining me into this discussion?

  • 6 years ago
    last modified: 6 years ago

    Educated opinions always appreciated.

  • 6 years ago

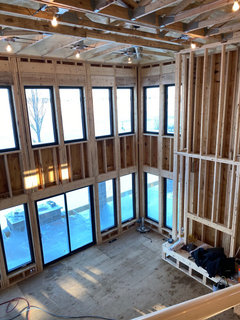
    Thanks everyone. At this point we are leaning toward stepping it back at about the 6’ point, after the firebox is cleared. That should eliminate some of the bulk. It will be clad in an Eldorado stone veneer. Here is another picture, which gives a better sense of the room.

  • 6 years ago

    This picture shows the original framing, which is only 24” deep. It has since been reframed to 32”.

  • 6 years ago

    That's almost exactly the amount my fireplace protrudes into our similarly sized room, and we love it. Yes, it's big, but it's proportional to the space. Ours does not step back partway up the chimney.

    When we tried to have a t.v. in the room, though, it was a bit harder to work with, as furniture naturally wants to center on the fireplace, which often puts you at an awkward angle for t.v. viewing. Look at your furniture layouts carefully. For us the solution was the eliminate the t.v. from the room.

    I would also not use El Dorado cultured stone for a feature like this. In this use you're going to be getting a fairly up-close look at the stone, and I find that viewed up close, El Dorado and other cultured stones look like what they are - fake stone. Go for real stone.

  • 6 years ago
    last modified: 6 years ago

    Worthy's picture shows it stepping back as it goes up, that's a good look that makes it look less massive.

  • 6 years ago

    Kristin, I would love to see a picture of yours if you don’t mind sharing.

  • 6 years ago
    last modified: 6 years ago

    Sure, as long as you agree to overlook the mess (and the Christmas decorations that are mid-cleanup).

  • 6 years ago

    I agree w Kristin on this and others that have mentioned furniture layout w TV in mind. I find the lack of planning w the TV in front of a window to be the potential downfall of this room. Are you planning window treatments that will always be closed there (looking at the back of the TV from the outside and light glare when watching TV during the day will be an issue). Also, what is the overall vibe of your home from exterior to interior - rustic, modern, transitional?...you may be better off with a drywall application above the stone to a certain point but hard to say without knowing more. This space has the stone to the ceiling with the TV off to the side.

    https://www.houzz.com/hznb/photos/tame-fish-lodge-transitional-living-room-minneapolis-phvw-vp~58962695

  • 6 years ago

    I just re-read my earlier post and see my error - the tv will be on the right of the fireplace, not the left. No windows on the right.

  • 6 years ago

    That still leave the question of how you will arrange furniture. Make sure you've laid out what you want in the room and made sure it will work.

    If it were me, I would want a chair to the left of the fireplace, with windows on two sides and the fireplace on a third. That looks like a super cozy spot.

  • 6 years ago

    That’s exactly what we are thinking too, Kristin. Chair in that corner. L shaped sectional running along the windows and across from fireplace, and then two chairs and small table on the side of the room opposite of the wall of windows. We’ve drawn the furniture on the plywood with sidewalk chalk and it all works.

  • 6 years ago

    I agree with you @teamej. It will be overwhelming. It's too much emphasis on such a minor functional item.

    How about a modern linear gas FP, art, maybe some drywall or trim feature?

  • 6 years ago

    I love my giant fireplace.

  • 6 years ago

    Not wishy washy! But if that's a TV, my neck hurts already.

  • 6 years ago

    We love having the TV there. We were a bit worried about it but it's worked out great

  • 6 years ago

    How far out from the wall does it extend, Kimberly? Would be great if you could post a side view that shows its depth. Thanks!

  • 6 years ago

    Here are the sides

  • 6 years ago

    Thank you! This makes me feel better.

  • 6 years ago

    I think your room will be beautiful

  • 6 years ago

    Update: We decided that the size of the fire box and burner unit was of primary importance and that the room could handle a fireplace of this size. Here is a pic of it (without the stone) from the adjacent dining room.

  • 6 years ago

    I love it!

  • 6 years ago

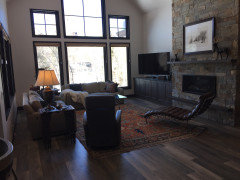
    You will be fine. Here is ours in a slightly smaller area and IRL, it is big, but doesn’t overwhelm at all.

  • 6 years ago

    That looks beautiful, mojomom.