Software
Houzz Logo Print
theresa21

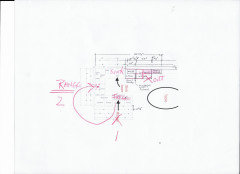
Updated floor plan with new questions

6 years ago
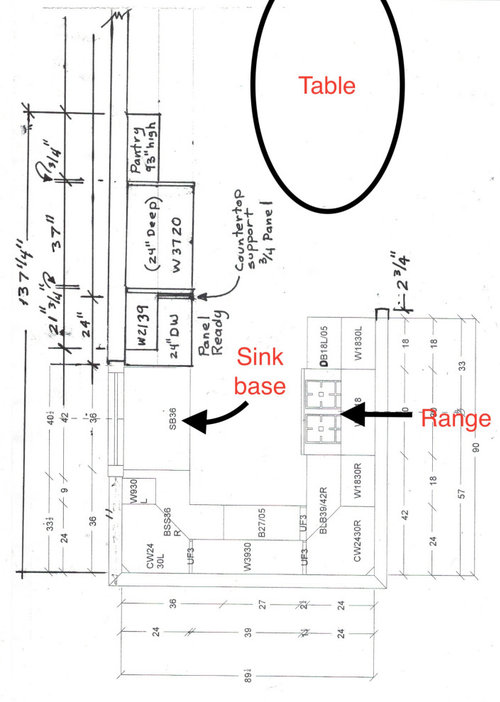
The photo below is my current kitchen which will be demolished, except for the hickory flooring. I plan to get rid of the soffits, replace the current 3-drawer base cabinets to the right of the sink with a panel-ready DW and add refrigerator side panels with a deeper cabinet above the refrigerator. I also plan to run the new cabinetry to the 8' ceiling height with a bit of crown at the top. I temporarily pushed the dining table out of the way for the photo, but the table area is located under the light fixture in the foreground. I feel I need at least some white cabinetry in the new kitchen because it is a small house with lots of white paneling everywhere else and the kitchen is so tiny I feel it needs some white. What I am wondering, is would it look ok to do a two-tone kitchen in this space with med-dark base cabinets and white uppers/pantry cabinets, or should I do all white cabinets again. Do you think I should consider a SS refrigerator and range with the new remodel?


Comments (7)

  • 6 years ago

    jck910 are you making fun of my current kitchen lol? I hesitate posting a photo of it, but I was desperate for advice on how to move forward in a better direction.

  • 6 years ago

    Cute kitchen -- small but at least it has a window.


    White appliances will do the same things as stainless steel appliances -- or faux stainless steel appliances for less cost, are a classic/timeless color that will not date your kitchen and are actually easier to clean (and, if needed, repaint) than stainless steel appliances. Would keep the white appliances but, especially in a small kitchen, would choose light (but not necessarily white) cabinets -- perhaps choose a light wood finish or painted a light color that works with your choice of countertop. Choose your countertop first before deciding on any paint color.


    Be sure to put a light fixture over your sink so you're not working in your own from an overhead light.


    There are ways to make the corner base cabinets more accessible/usable. Pay attention to those as you choose your corner base cabinets.


    IF you can add a door -- or hidden door -- in one or both rooms against which the corner base cabinet is located, consider doing that, remembering that you can even create a panel beneath the counter top to divide that deep difficult corner into two cabinets.


    Would make the overhead cabinets go all the way to the ceiling with tall overhead doors (even if the doors don't go all the way to the ceiling ) -- giving you extra storage room for that tall vase or canister or cake cover or stack of plastic you rarely use as that would be far better than dead wasted space above the cabinets or tops of cabinets collecting dust and mist from frying foods.


    With the kitchen being that small, consider NOT creating a "busy" backsplash. Perhaps a single row of tile that goes well with your countertop and a pastel paint color for the wall that you could change as your taste changes would be a better idea. Perhaps a pale blue? Or use a pale blue subway tile backsplash?


    If all white appears to be the way you're going, then lieu of an all white kitchen, have you considered one exception -- have you considered making the ceiling a pale sky blue?

  • 6 years ago

    suezbell. Thanks for the suggestions. I won't be doing a busy backsplash ever again!!! I learned my lesson with the checkerboard. I must have been in a creative mindset when I made that choice 20 years ago on a $4000 budget, including cabinets, countertop, sink and appliances--I had to be creative. It was a second home then, so I didn't want to spend a whole lot of money on it at that time, but now it is my full-time home and I'm looking for a change--mostly cosmetic. You'd be surprised at how much storage there is in this tiny kitchen. It's really enough for me. And the prep workspace at the back of the U is pretty spacious between the range and the sink, so I can't complain there. I also have extra kitchen storage in the pantry closet which is behind the door to the left in the photo. The only thing I haven't tested out is the addition of a DW. I think It will be a little tight when I am loading and unloading, so I may have to reconsider that.


    I'm learning from you and others that I must keep the elements light and bright and to start with a countertop choice. So I have been scouting countertops and think because it is a U-shape kitchen that I should choose a pattern that doesn't have a lot of movement and is not too bold. I explored white quartz/Corian, but then I thought that that would be too much white, so I started leaning towards Cambria's Carrick which is a mid-grey neutral; and then, I would do white uppers and lowers and something like a large scale white subway tile to not make it so busy and to emphasize neutral. I thought about adding blue somewhere as you suggested, but the ceiling goes all the way down the hallway so that probably wouldn't work out. What does everyone think of this plan? Is it too Plain Jane?

  • 6 years ago

    Where to start...your kitchen is small but has good bones. However, after 20 years it’s definitely time for an update.

    So here are some ideas. To let in more light I would suggest shelves next to the window instead of cabinets. Not everyone likes shelves so depends on your taste and use of the kitchen. Also you may think of removing the ceiling light and going for recessed lights placed strategically. This way you can get more lighting where you need it like above the refrigerator area and above the sink. Also I agree with the under-cabinet lighting; it makes a difference in small kitchens especially in prep areas.

    I’m not personally a fan of white cabinets and since you have had white for so long I suggest a change. I like your idea of white quartz. Then you could do a light grey or other light color cabinet. I wouldn’t suggest wood because you have wood floors. The gold pulls you already have are really in style now and would look great with light grey. If you definitely want white cabinets I would advise against the white backsplash. I personally painted the backsplash rather than tiled.

    If you have plenty of storage in the pantry do you really need the tall cabinet next to the refrigerator? Instead, you could do a small base cabinet between the DW and refrigerator. This should also help in getting more natural light in the space. Also look at the dimensions; good to have symmetry on the sides of the window. By the way, unless you have kids running around, the space for the DW should be completely fine.

    Recommend to put in base lazy suzan cabinets to utilize the corner space better. I absolutely love mine.

    I can appreciate not being comfortable with patterns but a little pattern will give the space some personality and keep you away from plain Jane. One suggestion is just tiling behind the stove with a bold pattern. There are so many patterns in tile these days. Then paint the rest of the backsplash with a color from the patterned tile.

  • PRO
    6 years ago

    Too much bulk near table, and harder to vent the cook.......


  • 6 years ago

    Jan Moyer, I got out my tape measure and thought about your suggestion to move the fridge to where the range is and to move the range to the back wall, but its just too tight and crowded in there, even for a counter depth fridge--good suggestion though--you had me thinking for a moment.:)