Software
Houzz Logo Print
webuser_246082480

Need curb-appeal ideas for fresh start

6 years ago
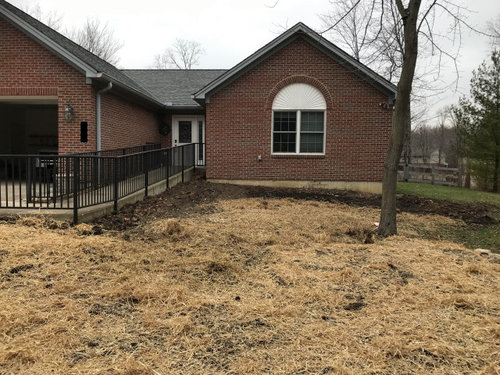
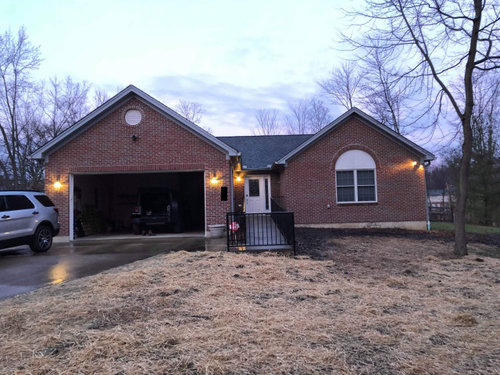
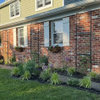
We had some major drainage pipes installed last fall and now have a front yard. During the process, we felt it would be best to gut everything from the front and start fresh in the spring. What can we do to increase curb appeal? The big ticket items are below;

  • Defiantly need to do something about the white half-dome above the windows.
  • We want the front entry way to be covered by some sort of roof/structure, but we're having troubles thinking what would look best while still being functional with rain / runoff.
  • Something needs to be done about the railings, or just remove them completely?
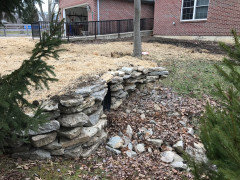
  • For foliage, maybe a two level raised stone bed with bushes to work with the ramp? Not sure what color stones would work with a red brick front.
  • New front door, just not sure about the color.


Comments (18)

  • 6 years ago

    You may need a handrail for safety. Depends on the slope of a ramp. You can slip off a ramp. As far as appearance, I think your railing looks good and I wouldn't remove it. https://www.thebalancesmb.com/ada-ramp-construction-844440

    For planting advice, what direction does the house face? Also let us know your USDA hardiness zone and the closest big city. https://planthardiness.ars.usda.gov/PHZMWeb/

  • PRO
    6 years ago
    last modified: 6 years ago

    One fact for which no explanation has been offered ... why is there a pronounced drop-off at the edge of the main walk? Its existence necessitates the railing and those two components, along with the walk configuration, are working firmly against the prime objective of the thread: curb appeal. It will basically be impossible to achieve with this setup. I'd consider a whole new walk and regrading the trouble spots, and go from there with new plantings. I would not let the tree determine the regrading. It's not that valuable a tree.

  • 6 years ago
    last modified: 6 years ago

    @partim, For ADA Compliance, it would probably need the handrail. I have considered removing the ramp, but it adds quite a bit of convenience whenever moving things in/out of the home. I'm not sure about the rules, but the idea was also brought up to back-fill more in the front and grade the yard up to walkway level and meet the slope of the ramp so there wouldn't be any drop-off. -- The house faces south-west and the closest big city is Cincinnati Ohio.

    @Yardvaark, The home was originally built / designed with handicap accessibility in mind, however I am the new owner and I'd like to work with what's available without pulling out the ramp. It's proved very useful thus far and we plan on back-filling the end of the walkway up to level once the new additional 50 tons starts to settle. There is a large creek that runs along the front of the property/under the driveway, and there was once a very large slope right off the end of the ramp, but this has since been replace with additional pipe (4 ft wide) and a whole lot of dirt.


  • 6 years ago
    last modified: 6 years ago

    Couldn't an evergreen hedge camouflage the drop off? I think the railing looks just fine.

    We have a ramp up the side of our house, and although a wheelchair-user no longer lives here, it's handy for baby strollers, bicycles, heavy stuff, old folks who can't do steps well etc. I won't remove it.

  • 6 years ago

    @partim It certainly could! There were once burning bushes along the drop, but they didn't look good at all. We were considering adding a covered patio along the front but have since nixed that idea in favor of some way to cover the front door entry.

  • 6 years ago
    last modified: 6 years ago

    I don't know the configuration of your entryway, but if you are messing around with rooflines anyway, I would look at moving your front doorway forward to be just slightly inset from the non-garage side. It would give you some extra entry space and make your door more visible. You could add a skylight along the center of the new entry hallway.

    The new shorter ramp would be a little less obtrusive as well.

  • 6 years ago

    @mnmamax3 I did consider this, however the top of the ramp isn't too far from the door so there wouldn't be too much space to expand for a job of that expense. The hard part is figuring out how to even cover that area. The best solution is one that looks like it was there by design.

  • 6 years ago

    I agree with Yardvaark, the ramp and railing do not provide curb appeal.


    As handy as the ramp might have been for move-in and deliveries, it doesn't say young and fun. It reminds a visitor of a medical facility or public building. If you don't need the ramp, remove it. Make the walkway level with a step by the entry.


    Paint the dome a darker color so it recedes. Not sure about the door, but maybe something wider with more glass - more impressive looking to highlight the entrance.

  • PRO
    6 years ago
    last modified: 6 years ago

    Rozzly, you misunderstand my question. I'm not asking, "Why they ramp?" I'm asking "Why the drop-off?" Every smooth walkway is capable of providing handicap accessibility. So I'm wondering, why does this particular walk need a drop-off right next to it? Neither was I suggesting (yet) to do away with the ramp. I'm just asking why is the yard, next to the walk, so much lower ...? And my next question will probably be why does it need to remain so much lower?

  • 6 years ago
    last modified: 6 years ago

    @Yardvaark, I edited my previous comment because I didn't initially explain that. There is a large creek that runs along the front of the property/under the driveway, and there was once a very large/dangerous slope right off the end of the ramp, but this has since been replaced with additional pipe (4 ft diameter) and a whole lot of dirt. I guess you could say the front yard is still a work in progress! At this point, I'm mainly waiting for the ground to settle to gauge how much more dirt I need in that area.

    We can certainly add more dirt to the yard to grade it level with the ramp all the way up, however i'm not sure if that would mean we can safely remove the handrail and still remain ADA compliant. (I'm also not sure if that compliance adds value to the home which is why i'm hesitant)

    The other option is to add a raised stone wall planting area on the right side of the ramp and along the front of the house in an "L" shape that slopes and follows the ramp up, but dirt would definitely be cheaper.

  • PRO
    6 years ago

    Summing up, the rail is the big curb appeal killer. Next is the lack of adequate space (landing area) outside the door. (It should be the full area of the alcove, if not more.) I can't see that ADA compliance -- because it requires lack-of-curb-appeal -- add value to the home! ... except should a prospective buyer be wheelchair bound. However, that must be a small percentage of prospective buyers, so it doesn't seem reasonable to gear to that market.

    If keeping ADA, If the landing area was enlarged to the full width of the space, or a little beyond, the rail, likewise, would be moved to the wider spaced right side edge, and eliminated at the garage side. Perhaps it could project only 10' or so from the house face, and therefore its negative impact be minimized. At the fore portion of the ramp, soil could be added to bring it flush to grade. But it can't be raised all the way to the house, considering that at some point, the ramp rises above max. grade elevation for the house.

  • 6 years ago

    Adding a stone wall planting bed would make it appear even more closed off and narrow than the black railing. Wait for the new soil to settle and then add more soil to eliminate the edge of the ramp. I think that you would want to make the front of your home appear open and inviting, homey, not institutional and closed off. If Yardvaark could do a simplified work up it would help you visualize the possibilities.

  • 6 years ago

    I have read all the comments and can certainly understand the value of existing ADA compatibility and the reasons why you don’t want to do away with it.

    However, as it currently presented, your home looks very like a doctor or dentist office. Including what looks like (from a heads on view) a closed gate that says “don’t come here!”

    If you are really interested in improving the curb appeal, yaardvark has some good ideas. I think you need to remove at least the right side ‘fence,’ and if you bring in lots more dirt I think you can.

  • 6 years ago

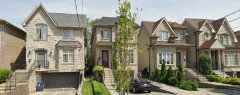
    To my eye, the ramp and railing don't detract from curb appeal, any more than the stairs and railings detract from curb appeal in these homes.

    The OP's situation is even easier because the ramp is low and evergreen shrubs can blend it all in, the same way that evergreen foundation planting will hide the piece of exposed concrete foundation across the front of the house. I wish I had better photo shop skills to mock it up.

  • 6 years ago

    If you don’t need the ADA compliance but enjoy the convenience of the ramp, remove the railing. It’s distracting and does make the home feel commercial. Add a small retaining wall to the right of it creating an additional planter bed. Once greenery wraps both sides of the concrete it will feel much more inviting and still feel safe. I like the curved idea someone mentioned earlier, and I think that could be achieved with the small retaining wall.

    Regarding your other questions...is it in the budget to replace the window? I’d make the whole curve a window which would also let more natural light inside. The front door could be updated or just painted. Not sure what to do about adding an alcove.

    Do you like the bricks? Or have you thought of whitewashing or painting them? You didn’t mention whether you like traditional or modern aesthetics. Either way, you could also update the lanterns.

  • 6 years ago
    last modified: 6 years ago

    Personally, I don't see the similarity between the row of houses and the OP's yard. The houses in the pic are closer together, the porches are in nice proportion, the yards are much smaller. The configuration of the walks and railings is the only solution for those homes. And the walks blend and recede because of the drives, the lack of yard and the close-set houses. The landscaping really doesn't come into play.

    Even if the OP fills the space to the right of the walk with plantings she will still have a sharply angled walk jutting from her almost hidden front door.

  • 6 years ago

    The need for ADA compliance ended when the previous owner sold you the house. I think that 98% of us live in houses that would never meet ADA compliance.

    So...as you decide on the changes you want to make, you don’t need to adhere to ADA.