Software
Houzz Logo Print
brian_yanofsky

Help with Kitchen Recessed Light Plan

6 years ago

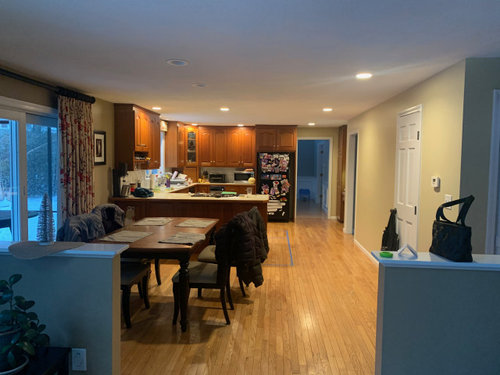
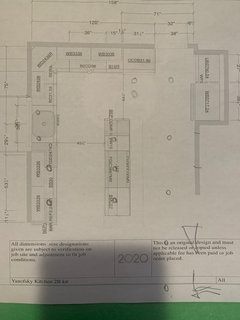
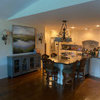
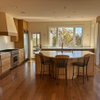
Hi. We are redoing entire kitchen space including new ceiling. Ceiling Height is low at 7 ft 9 inch. Cabinets to be shaker white with white quartz counter top. Island cabinet will be graphite grey. We are thinking pendants over island, with 4" and/or 2" LED Recessed fixtures. I wanted to see what ideas anyone may have for recessed placement. Here is a picture of the space now with cherry cabinets and 6" lights. Also included is the new overhead floor plan. The kitchen space runs right into the dining space where we currently have 2- 6" cans over the table. I appreciate the help, I've seen some amazing designs on Houzz.


Thanks!


Brian

Comments (18)

  • 6 years ago
    last modified: 6 years ago

    Your kitchen Designer should be doing your lighting plan. No pendants with short ceilings. Get that cooktop off of the island and on the back wall. As a range. You don’t have enough room for the island, seating, and traffic. The peninsula was better.

  • 6 years ago

    I have a pretty similar layout currently and am planning to do a remodel shortly. I too am going from a peninsula to an island, though not to include seating. I do have the range along the wall perpendicular to the sink wall. My island is same width but I think 54-57 inches long. I just plan to use it as a work area. It was suggested to have pretty much 2 lights along each of the 4 walls (not for the dining area).

    I am undecided whether to put some either pendants (2 small) or a linear pendant over the island, and just have track lighting above the dining area (which has a cathedral ceiling and skylights).. Sorry to digress, but for the cabinetry area, we think 8 recessed lights will be the plan.

  • PRO
    6 years ago

    In low ceilings we now do 4" recessed lights . You can get 65 watt 4 inch LED recessed trims which will give you plenty of light . Halo or Cree . 3000K would be ideal . 4 inch will give a cleaner more up to date look . Small pendants may work over your island but that is a personal preference but I would suggest no more than 3 . I always suggest under cabinet lights. This will give you a well lighted work space when you are shadowing the lighting from above or behind you . I build my own custom LED cabinet lighting that runs the full length of the cabinet . you may not have an electrician that will do this for you so off the shelf LED cabinet lights would work ok for you . Happy remodeling !

  • 6 years ago

    I have to agree with others cautioning you about the island. Your main entry point will be too tight if you think you have room for chairs at the island.

  • 6 years ago

    The island was the main reason for the remodel. We tried many other layouts including range in the perimeter. Didn’t work. I appreciate the input from everyone. This is what my wife wanted. Large island with lots of counter space.

    My main question is on the recessed placement. The lighting designer wants 2” lights on the perimeter and 2 more over the cooktop. She then wants to fill the open spaces with more 4” lights. Do you think 16 lights is a bit over-kill? They will be placed about 5 ft or less apart per her design. Also we will have the 2 pendants on the island but listening to some of the comments perhaps ceiling is too low for pendants. They would hang at 33” above counter about 24” off ceiling to bottom of fixtures.

  • 6 years ago

    If you go with lots of lights consider putting them on multiple (2-3) switches so that you can better control lighting. For example lights over island on one switch, general lighting on another and under cabinet on another. Having dimmers is also a good idea. This was suggest with my major remodel and I never regretted the decision as I find it rare to have all on. I actually ended up with 4 switches with the 4th one being a light directly over the sink.

  • 6 years ago

    One recommendation concerning island. I see you have blue tape on the floor and I assume it is for the island. Add another line to indicate the back of the cabinets. Next place some chairs or stools and sit making sure you do not cross the back of the cabinet line. Next have someone walk behind. This will tell you if you really have enough room. Also remember on this site they give guidelines for spacing but only you live in your home. You know what the traffic will be so do what meets your needs. All the best.

  • 6 years ago

    Totally agree about under cab lighting as well as dimmers. Love the smaller recessed lights.

  • 6 years ago

    Really considering going with all recessed. Worried about visual space being cluttered with low ceiling issue. Thanks for the advice people:)

  • PRO
    6 years ago
    last modified: 6 years ago

    No pendants. And no island seating. There isn’t room. There would be with a peninsula. What type of ventilation are you planning? Island cooking is a lot more expensive than if you placed it on the perimeter.

  • 6 years ago

    The seating will be causal use backless stools that will slide under overhangs. Main seating is in adjacent eat I kitchen table. The current design leaves 51” between counter and wall.

    Does anyone want to comment on 4” LED recessed fixture placement?

  • 6 years ago

    We decided on 6" can lights, we did 4" in the bathrooms and they honestly seem very small kinda wish we did 6" in the bathrooms too, I wouldn't do 4" in a bigger space than a bathroom but that's just my non-pro opinion. We have 8' ceilings and did big glass pendants over our island, looks great. These pros... do what you want and is most functional for you!!!

  • 6 years ago
    last modified: 6 years ago

    Hi Brian - I have a more modest layout than you. You can see what I did in my kitchen in this discussion:

    https://www.houzz.com/discussions/5862538/kitchen-recessed-lighting-layout-help

    itsourcasa commented on in that thread as well. I disagree with her regarding 4" vs 6". It all comes down to lumens and beam spread. I hope this helps.

  • 6 years ago
    last modified: 6 years ago

    "These pros" have caused many posters, myself included, from making really costly mistakes that we would have regretted later. It's almost like they have experience doing something that most of us will (hopefully) only do a few times in our lives - and know what works, what doesn't work, and why. Not sure why one wouldn't at least be open to what they're suggesting. But I guess "pro shaming" is a pastime around here these days ¯\_(ツ)_/¯


    OP : Don't do a grid pattern/straight line with your recessed lighting. It looks like a runway. Are you able to mix 4" and 5 or 6" lights? 4" for the task areas and 5 or 6" for the open areas?

  • 6 years ago

    wiscokid... you are right "pro shaming" is a huge pastime around here but the definition of pro shaming on these boards is more like pros that shame the homeowners. It's awful, I cringe at most of the responses. Even on this thread. One response assuming they have a kitchen designer (news flash... not everyone needs or can afford one), one saying NO this, NO that.

    I posted a question recently and my post went off on a bit of a tangent between other posters and *I* got yelled at by two Pros who didn't care to help, only wanted to gang up on someone, didn't even think to read who the responses were from, assumed they were me. When I and several others tagged them to let them know the responses weren't from me they never even came back to the post to apologize or answer the actual question I had.

  • 6 years ago
  • 6 years ago

    A typical formula for figuring our your size of recessed lights is ceiling height divided by 2; so at 9'/2= 4.5". 4" recessed lights are a bit more modern than the larger ones. 6" would be overkill definitely, and there is zero reason to mix your sizes or to have 16 in that small of an area.


    Typically, recessed lights are installed 18" from cabinets (under cabinet lighting should be a part of your lighting plan to give good task lighting). Corners should have lights 3' from where the walls meet (space all other lights based on your corners)


    A good idea is to figure out about how much light (watts) you will need in the kitchen (Length of room multiplied by width of room, multiplied by 1.5 --> (L*W)*1.5, then divide this by the approximate wattage of bulbs you would use. So a 22.75' by 16' room would need about 546 watts of light. If I were to use 60 watt (or LED equivalent) I would need about 9 lights. (22.75*16)*1.5 = 546; 546/60 = 9.1


    Then, determine if you will have any other lighting (pendant over sink, over island etc). Say you are going to have 1 light over the sink area, 3-4 lights over island, then you would need 4-5 recessed lights. At that point, figuring spacing should be fairly easy.


    Put your recessed lights on dimmers, get some lights 2700-4000k color temp.


    Not a pro, you can find a lot of good information about planning out recessed lighting if you google it (some of it is helpful, some not so much, and a lot of redundancy but there are good articles out there)