Software
Houzz Logo Print
webuser_862841373

Hidden front door needs new approach

6 years ago
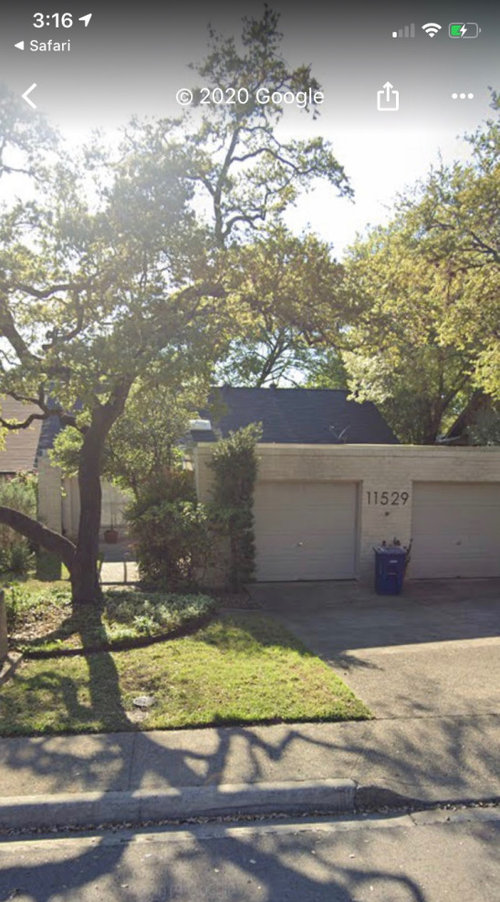
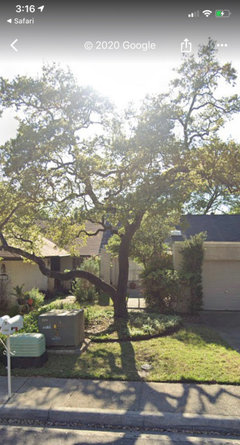
I would welcome suggestions for my garden home’s tiny yard and approach to front door. RN it looks like just a garage from the street (garbage/recycling containers live in garage, I promise).

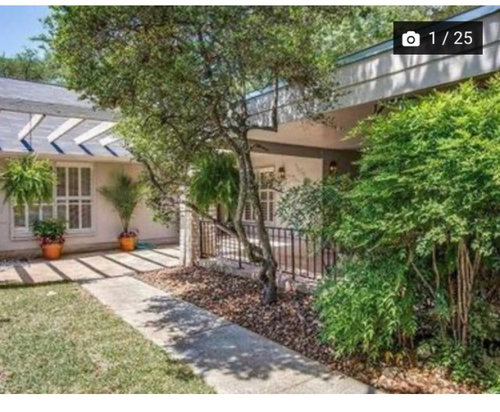
Just beyond the live oak tree, a sidewalk leads from upper driveway to courtyard area near front door.

I’d like to get rid of the small plot of grass on other side of tree, reconfigure the approach to the front door and screen those utility boxes.

Comments (18)

  • 6 years ago

    Utility boxes

  • 6 years ago

    The kind of advice you are looking for requires a full picture of the entire home...

  • 6 years ago

    Including a view of the front door...any additions or changes must be done in consideration of the overall view....rather than tiny fixes that may distract or not tie in with the overall look

  • 6 years ago

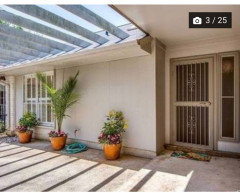
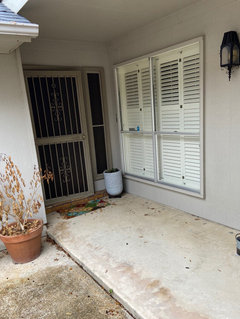
    Thanks, btydrvn. I am hoping for an overall solution, as you suggest. Here are views of front door.

  • 6 years ago

    What is needed now is to back away from the home as far as possible...to encompass the whole home in the pic....by moving to the left side of the home ....to get a picture of the entire home ......from an angle that includes the front door as it relates to the whole home...

  • 6 years ago

    It looks like you have a large courtyard area that is unused...the overhead beams and courtyard can be eliminated for a much more open and bright entryway if you do most of your outdoor living elsewhere ..it could be replaced with a pretty shade garden and a fountain..if that appeals...or perhaps a wooden deck ...with potted plants and trees

  • 6 years ago

    Eliminating the concrete will soften the look of the entry...while bringing in a more natural relaxed aesthetic...

  • 6 years ago

    To bring in more life to the dark door area .....an accent color on the walls and even ceilings of that area ...a pale aqua or pale lemony yellow...would give the entry a exciting lift

  • PRO
    6 years ago

    I disagree with the picture-taking advice. If the camera moves far enough away to capture the complete scene, everything is so small, it's hard for those who've never been there in person to figure out. I agree that the complete scene is necessary, but the better way to capture it is to position one's self in line with the central axis, but not too far away -- say like at just off of the curb, in the street. Then take a series of slightly overlapping photos that pan the scene from left to right. Then, we get to see how everything fits together, as if we were standing there. This is the best way to convey the basic view. Different views might be needed later. Naturally, it's always important to take pictures with good lighting (avoiding strong shadows or dim lighting) and in focus. And don't substitute a computer generated panorama, as they are usually too small to see sufficient detail.

  • 6 years ago

    Most of us have the ability to enlarge the areas we need to see better...a series of photos will not give us a proper overall view of the home..it is vital to see how all the parts relate to each other...in one picture...scale...finishes..landscaping areas...especially the hidden location of front door..in order to make it more inviting and obvious ....we already have closeups of the areas you are asking for specific advice on...

  • PRO
    6 years ago
    last modified: 6 years ago

    "... a series of photos will not give us a proper overall view of the home..it is vital to see how all the parts relate to each other...in one picture ..." It is not a matter of just enlarging. If the complete scene is taken as only one picture at the get-go, the viewpoint is from too far away to see the foundation planting area or the approach to the entrance. If enlarged much, it blurs. If the series of photos are all taken from the same, single point of view, they can be reassembled into a single scene and everything can be much more easily seen.

  • 6 years ago
    last modified: 6 years ago

    Yeah, we can’t figure out how Picture #1 relates to Picture #2 or Picture #3. We haven’t been there - we don’t know how your house is laid out on the lot.

    You have walked around and taken disjointed pictures and as presented they make no sense to us. Back up and take a Street view picture, for starters.

  • 6 years ago

    Pics 1&3 are street view. Pic 2 is from other side of tree that appears in street view.
    Pic 4 shows where the sidewalk leads. The front door is behind the garage.

  • 6 years ago

    It is a bit hard to decipher what is going on with your front entry from the pictures. My first question is, is this a townhouse/condo/multi-unit type home? Is all that building on the left side of the courtyard your house? Are there two doors, on both right and left sides in the courtyard?

    No matter, from what I can see, a redesign of the courtyard is what will be needed to direct people to the front door.

    Outside along the driveway is easy enough to fix with a new planting that will screen the utility boxes. Get rid of the grass and make the whole space a planted bed.

    One thing I can see that will help open the entry is to remove the two medium sized shrubs on the front and the left corner of the garage as a start.

    Once you get inside we see the garage is actually an open carport. Think about removing the short metal railing and closing in the whole wall top to bottom. It can still be an open type wall with breeze block or something else. Just the feel of a more solid wall will direct people in to the door. It is hard to offer other ideas for the courtyard without knowing what all is happening in there. Still, I think that is where you need to concentrate to unhide your door.

  • PRO
    6 years ago

    I guess we're not going to see a complete, unified street view scene then. OK.

  • 6 years ago

    This is a garden home with a shared wall, so that is a separate house to the left of the courtyard.

    The first two pics are from front door. Third is from the street. On last photo, the white brick pillar marks the boundary between my courtyard in right and neighbor on left.

    I

  • 6 years ago

    I live in zone 9 so don’t do a lot of “outdoor living.”