Software
Houzz Logo Print
dreamgodsizeddreams

Front door in kitchen help?!

6 years ago
last modified: 6 years ago
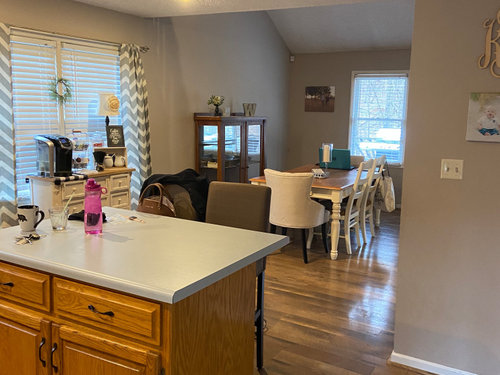
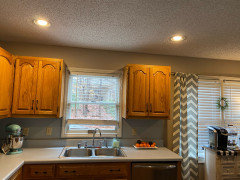
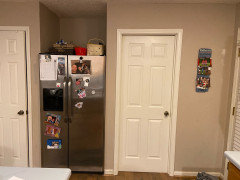
My front door opens directly into kitchen. i like the open concept. However I don’t like that the Stove is right there at the door and any mess while cooking as well as the sink. I have thought about moving things around but it all seems like it creates other issues. I thought about a small divider partial wall at the door so at least you would not see the stove when Someone is at the door but there is very little space for that. I have new counters on order so I feel like I need to decide before they get here. Any tips, ideas or suggestions would be greatly appreciated. Thank you in advance!


Comments (30)

  • 6 years ago

    It’s a kitchen and you cook in it! It’s a lovely space, don’t muck it up.

  • 6 years ago
    last modified: 6 years ago
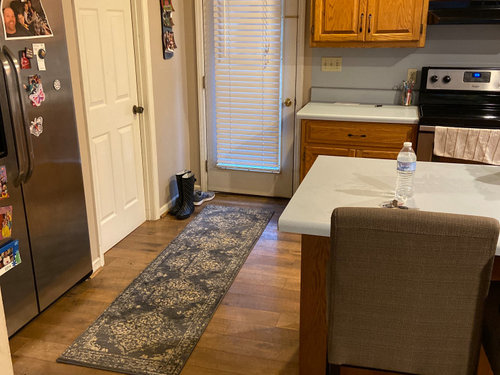
    You've thought about moving things around--does that mean that you have space to move appliances? If you could move the fridge beside the door, that would create a small foyer and block the view of the cooking mess. It would also improve the function of the layout. Electrical switches would need to be relocated, though.

    Post pictures of the whole kitchen, and a drawing of the layout, if you'd like more suggestions.

  • 6 years ago

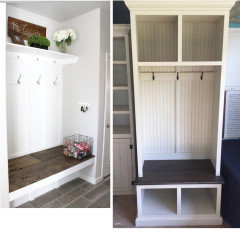
    I don't see the stove as a focal point when first entering being an issue. But the shoes that inevitably begin to clutter the entry are always less than inviting. if that door to right of the refrigerator is a coat closet, you might consider opening up that wall to make a mudroom bench situation to kick shoes under, with coat hooks and shelf storage above. Not only does the set up get used way more often than closet ( can never get kids to use hangers) but will encourage less build up if it's out in open bench style.

    If that is not a closet you can renovate, a simple distraction of placing a focal point on/ over the island will keep the first impression upon entering, away from stove. Everyone flocks to the island usually anyway. Give it a conversation piece of art or functional storage for fruit etc.

    Otherwise, it is a lovely space. There really isn't a great way to make a formal entry in one that is casual. No need to feel like making it something it's not. A Welcoming place to hang your hat is way more practical and inviting than a less than obvious coat closet.

  • 6 years ago

    eeclean, that's a thought--if the range can move over to leave enough space for the fridge beside the door, the current fridge alcove could become a mini-mudroom, with a bench and hooks, and a shelf above:


  • 6 years ago

    Divert, divert, divert attention! Swap that little framed photo and whatever that is hanging above it for one very large, colorful, dramatic piece of artwork to catch the eye when entering. Or, hang an interesting light fixture up there. Move the eyes forward and up, and they won't look down and to the side to see your stove at first glance.

  • 6 years ago
    last modified: 6 years ago

    For the issue at hand .., counter install....I think long term it is upon you now to install a pony wall at rib cage height or (go full height) where the cab is ... That does mean removing the cabinet and a new drawer base install . If this is truly the front door I think something should go in there for a separation : just get to it now ....... it’s done. the nice ideas for fridge side can all be implemented at any time. If need be a “wait “ on the counter left of stove might be inconvenient but proceeding w all other areas and then put a slab of butcher block there could be very nice ... make that wood selection in synch w any bench you might install over near fridge

  • 6 years ago

    I would love to see more pics of the other side of kitchen. mama goose had a good idea of using the fridge niche for the much needed mini mudroom, but moving electrical/gas for stove is more complicated than plugging fridge in next to coffee bar at end of counter I can only assume wraps l shaped from stove?

  • 6 years ago

    Thank you all so much for these great comments. Y’all are amazing!!

  • 6 years ago

    The door that is closed beside the front door is a bathroom so I couldn’t put a shoe cubby there.

  • 6 years ago

    I love love the idea to simply flip the way the door opens. I have no idea why I didn’t think of this before but it would totally block the oven when opened if someone is at my door!! This is genius. I’m going to look online for a new door. Thank you so much.

  • 6 years ago
    last modified: 6 years ago

    Lots of people enter a house through a kitchen even if it's not the actual front door. People like to gather in kitchens even in houses with fabulous living rooms, so don't overthink the setup.

    Flipping the door is brilliant if you can do it. I'm with jupidupi about diverting what someone sees when they enter. You have a beautiful, large window, but it's blocked by a piece of furniture and coffee station. Can you move that piece elsewhere? Set up the coffee station next to the stove with some pretty mugs on a tray either there or on the counter where the counter stools are? It's very inviting to see a tray of coffee mugs/wine glasses/bottle of when you enter a space.

  • 6 years ago

    I guess I could move the table in front of the windows behind the dining table but I would have to find somewhere to put the China cabinet lol.

  • 6 years ago
    last modified: 6 years ago

    In a small, open space, every piece that takes up floor space should have a practical function beyond just display. If the china cabinet is holding dishes that you use then keep it and relocate the white piece. However, if the china cabinet is just to show things you don't regularly use, then sell or give it away. The white piece, perhaps could be used as a buffet under the window and hold linens, placemates, serving pieces in the drawers.

    Since your entryway is awkward and tight, then work towards a a feeling of flow in the rest of the space. The coffee station, a cute idea in a larger space, blocks a window, takes up space, and its function can easily be moved to a kitchen counter. The china cabinet is a large piece that impedes the flow around the table and takes up a lot of visual space. Do you use the counter stools? Those are yet another obstacle to entering the larger space.


    Can you take a photo of the wall opposite the window? Where's the living room? Lots of time the "problem child" problem can be fixed by a change in layout or removing a piece of furniture. So let's see more photos.


  • 6 years ago

    Thanks for your help. I’m getting ready to add more pictures.

  • 6 years ago

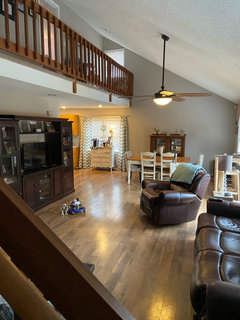
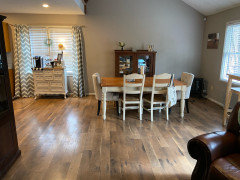
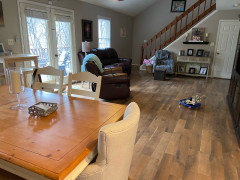
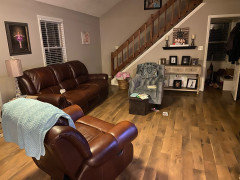
    Here are other views.

  • 6 years ago
    last modified: 6 years ago

    Thanks, the photos helpful. After seeing the photos, opening up that window by removing the dresser and skipping a coffee bar would open up that far end by creating a focal point at that end. It's weird how the design seems to jam so much into one end when they could've taken a foot or two off the other end.


    Here are some ideas to consider down the road:


    --Rehome both the china closet and the white dresser. Instead save up for a long, low, not-too-deep sideboard where the china cabinet is now. That would give you a buffet surface and storage for extra dishes, big serving pieces, tablecloths, etc. These are often available on Craigslist. Paint it white or a color that works in the room.

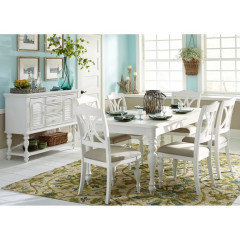
    I've seen some old Craigslist sideboards like this that are easily painted. This one's from Overstorck, but easy to find in a thrift shop and repaint it. The other possibility is to temporary use your white dresser for a sideboard and remove the china case. You already have many display places in the living area and near the stairs.

    --The layout of your living room could be improved if you floated the sofa a couple feet into the room to add some flow around such a big piece. Then pull the blue chair forward as well as the brown leather chair to create a conversational and TV watching group with a passageway behind the chair if the spacing works. (The blue chair is just stuffed by the staircase and should be part of a grouping.) Anchor that space with a large rug with a nested coffee table in the middle. No more upholstered dark leather pieces.


  • 6 years ago

    I agree. There is more than enough room where they could have done that. I have wondered the same thing. I have even thought about moving rooms and things around or moving the kitchen down. However it seems one change just leads to a dozen others. It’s just a large space and I feel so much is crammed in one spot in the kitchen.

  • 6 years ago

    Is there a basement or crawl space which would make it easy to move plumbing? You could put the range and fridge on the wall where the entertainment center is located, with coffee center against the stairs, and a long island for the sink, DW, and prep space. You would prep with a view of the French door and deck. Then shift the living area to the current dining space and put the DR in the entry. Of course, that brings up the ventilation issue.

  • 6 years ago

    I would like to see the refrigerator wall.

    Your room is certainly big enough for all you want to do. It's hard to tell for sure, but can you move your China cabinet to the wall behind the table that faces the kitchen? Not a huge wall, I know, but you just need that cabinet to feel safe.

    I would not change the swing to your door. It would make for a very uncomfortable entry to enter into a wall. You want to usher guests into the room. Plus, you don't want your door opening against cabinets. That damages cabinets and the door. I also like the half wall idea, but also think that the cabinet is wide enough it's sufficient space.

    In addition, pull your sofa and chairs into the room. Make the walkway to the stairs be behind the sofa and not in front.

    It's a fabulous space. Enjoy. Did I see area rugs? That will also help you define spaces.

  • 6 years ago

    Oh I like that idea for the living room. I’ll try that. Thank you for the tips.

  • 6 years ago

    Mama goose I thought about that actually but then wondered about the bathroom issue. It is the door beside the front door so it would then be beside the dining table.

  • 6 years ago

    Here is a pic of fridge wall. Also moved furniture out as suggested above but I don’t think it’s working or maybe I did it wrong. It’s hard to get to the stairs now.

  • 6 years ago

    Now I don’t know if I should call and cancel my kitchen counter otter if we decide to move the kitchen to the living room and the living room to the kitchen. I am all over the place and just don’t know what to do. I feel like we have all this space but not in the right spots.

  • 6 years ago

    For now, put your blue chair back where it was and pull your sofa away from the wall leaving a generous walkway behind and on the stair side. Then let's see about the blue chair.
    Is your sofa centered on your tv or entertainment center?

  • 6 years ago

    That fridge wall. Hope your next fridge is the same size. We had to modify our fridge opening the last time we both a fridge. The "standard" size fridge hole changes over time. Where does the other door lead to?

  • 6 years ago
    last modified: 6 years ago


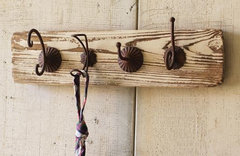
    Picture 1 shows a bit of a wall that it appears is directly in front of your guests when they enter...if so could you put a very pretty wall coat rack on that wall with a great piece of art. Maybe a small matching rug to your runner around the corner for their shoes if taken off while seated at your new island.

    Montecito Guest House · More Info


    Unique Home Decor · More Info


  • 6 years ago
    last modified: 6 years ago

    Take a deep breath. There's really no need for a kitchen makeover until you really try to deal with the layout of the large space and spend a much smaller budget on new furniture instead of renovation, plumbing, etc. This could be your living area if you replaced as least some of your furniture. It's is way too oversized and too dark--oversized sofa, wall unit, oversized brown chair and blue chair. The suggested layout you tried would work with smaller pieces and losing the mammoth wall unit.


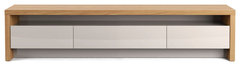
    Notice how well the rug in this picture, like your runner, anchors the space. Before you start doing a kitchen makeover, consider replacing the wall unit with a long, low console cabinet. Arrange a gallery wall of all your photos, which are scattered all over the place, around the TV. This could really work:

    Mitchell House- Renovation / Addition · More Info



    A recliner with these proportions would look amazing. This pattern is great, but if you need something more family durable, then a couple recliners in turquoise blue or navy would look wonderful.

    66 in. Earth Tone Recliner in Beige · More Info


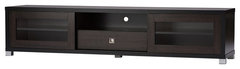
    Two of these side by side would give you storage and lots more open space for your TV and a gallery wall of all your photos and art work. Since you do have an open space with oak kitchen cabinets and dining tabletop, then do consider any wood pieces you add to be in an oak finish, rather than the dark finish shown here. That's how spaces connect--similar finishes even if the styles are different.


    Beasley TV Cabinet With 2 Sliding Doors and Drawer,Dark Brown, 70" · More Info


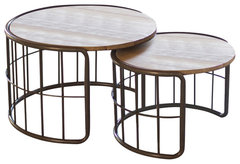
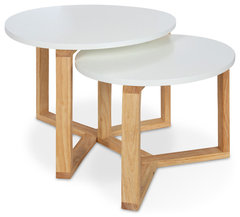
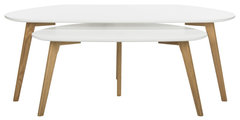
    This kind of nested coffee table, but with dark legs over a wonderful rug would look great


    Safavieh Olida Double Coffee Tables, 2-Piece Set · More Info


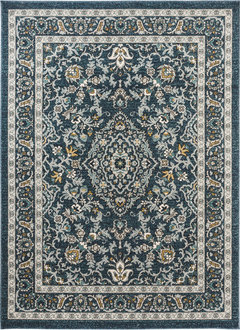
    Choose a rug that harmonizes with your runner near the kitchen. Pick one large enough so that you can have the front legs of your sofa and two new chairs on the rug.

    Kensington Faris Navy Traditional Rectangle, 3' x 8' · More Info


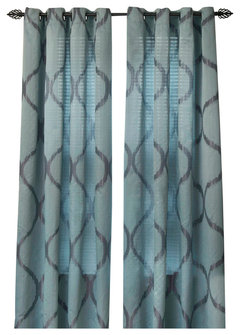
    Metallic Grommet Curtain Panels, 84", Teal · More Info


    I think your frustration may come from having too many huge pieces that don't relate to each other.

    There's so much "less" you could do with the wonderful space instead of major changes like a kitchen renovation. Get curtains for all the windows that tie together your palette--gray, blue, brown. Look for comfortable but much smaller upholstered pieces, no wall unit, and one less other big piece.

  • 6 years ago

    Question: what kind of counters did you get? Again, everything in the entire space--not just the kitchen--should connect to your "givens" oak cabinets, warm wood floors, etc. Will the new countertops echo those warm wood tones?

  • 6 years ago

    Thanks!! Lots of great idea!! I prefer the living room furniture how it is but definitely will work on the kitchen!!!