Software
Houzz Logo Print
poohla19

Question about using 2 Different granite in kitchen remodel

6 years ago

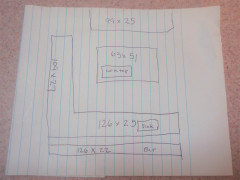
I am planning a remodel for my 27 year old kitchen. I want to use Golden Minsk granite for all my countertops but wonder if it is too busy. I have a 5' x 4' island, and an "L" shaped counter that is 10' long across the width of the kitchen and 9' long down the side. Then I have a back counter that is 8' long. The 10' counter has a 10' raised sit at bar above it. I am re-thinking using the Minsk on everything and am wondering if it would look good to use the Minsk on the island as a statement piece and then using Chateau Blanc for all the perimeter counters. If anybody has any suggestions I am open to hearing them.

Comments (19)

  • PRO
    6 years ago

    You will get more feedback if you include photos of the two granite samples in mind and, if at all possible, a plan view of your layout. This will make it much easier for people to help you.

  • 6 years ago

    Thank you Elizabeth. I will take pics of the kitchen in the morning when the light is better and try to figure out how to grab photos of the granite. Bear with me as I am not as computer savvy as I would like to be.


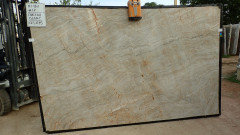
    Chateau Blanc


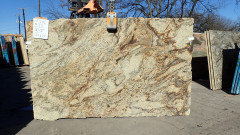
    Golden Minsk


  • 6 years ago

    The Minsk is quite busy. If the Chateau is used it's a lot less demanding on the eye and I believe will provide usefulness for longer and won't be so trendy; I've had a variety of counter tops and the Minsk is so busy it will sort of look dirty most of the time. The Chateau has a more relaxing tone.


    Imagine if one were to go into the kitchen in the middle of night, flip on the light and see the Minsk? Not relaxing and peaceful like colors, patterns and tones should be? In a den, card room, wet bar or something the Minsk might be a good fit but not sure if it would work in some kitchens.

    poohla19 thanked Jeff Smith
  • 6 years ago

    I definitely would not use both, together. way too much. If you want to use the Minsk as the eye-catcher, then do a solid quartz on the perimeter, that's doable.


    I had a very similar granite used on my island and perimeter. It was pretty. I just got tired of it after 15 years and remodeled. If you use the minsk, you will need a rather solid backsplash tile and subdued flooring.

  • 6 years ago

    Once the Minsk is cut and horizontal, it won't appear to be as busy as it does as a full slab standing up.

  • 6 years ago

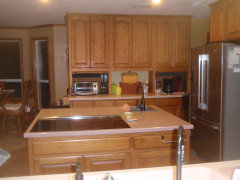
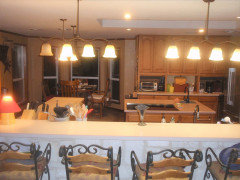
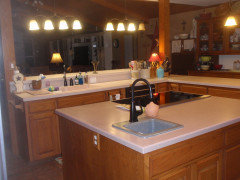
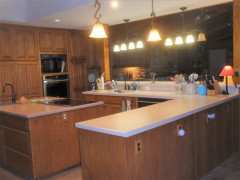
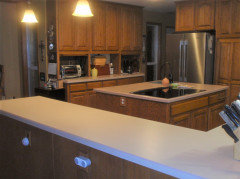
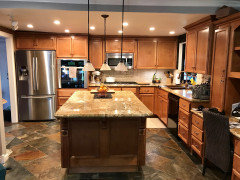
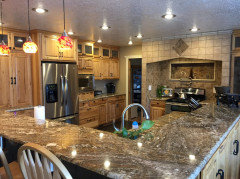
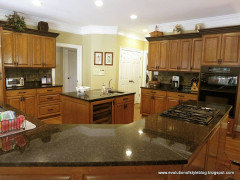
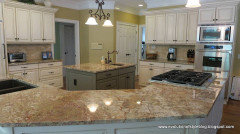
    I have some pics of the kitchen to show the layout that Elizabeth Minish Designs recommended. Maybe they will help show all the counters I am replacing. I would really like to paint the cabs as well but am really paralyzed to make that leap. I have a LOT of cabs in this house. The floors are a patterned concrete, not tile, so they are pretty much not getting changed. I don't have any backsplash except the small run under the eat at bar above the sink. Right now that is all laminate and I don't think a run of matching granite would even fit. The wall color is going to change as well, but that will be determined after I choose the counter top.


    A very rough drawing of the layout...I am no artist.


    Hope this helps

  • PRO
    6 years ago

    I wouldn't want to use any more "gold" in your space. Your cabinets are warm enough. Try going white to update your golden oak cabinets.

  • 6 years ago
    last modified: 6 years ago

    I think painting the cabs would make a huge diff. I'd also do the window trim. As for that thin crown, it really does nothing for the room. I'd remove it or paint it to match the walls.

    I'd also have the cabinet guys (my painting crew also had a carpenter that modified my island and moved my microwave under my wall oven, as well as built me the custom vent hood) modify that one side so that you don't have those three 'garages'. Unless you want them.

    You could also have the peninsula modified w/more pull out drawers, or shortened, or create an overhang,,etc. But if you're happy w/the overall layout, then just leave it.

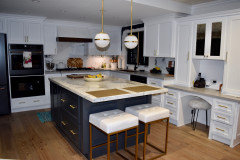
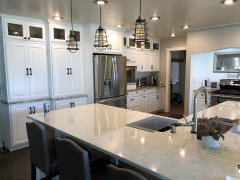
    I just had mine done and love it. I also have a lot of cabinets. (my granite was very similar to that 2nd choice of yours. this is what it would look like)


    (my backsplash isn't done yet. and there is a pantry and coffee bar off to the left) I went ahead and had the doors and drawer fronts refaced as it was only an extra 2K. You might be able to do the same and get updated doors.

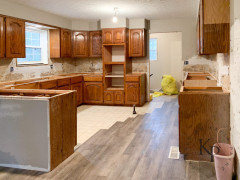
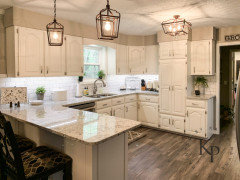
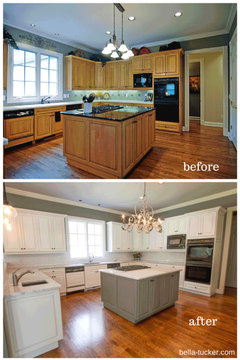
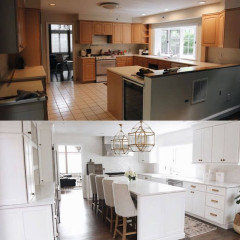
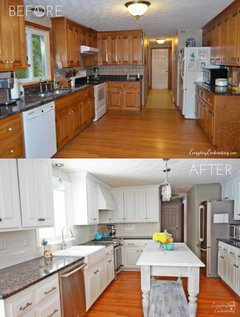
    Here are some other Before and After Oak cabs.


    poohla19 thanked Beth H. :
  • 6 years ago

    Definitely not both granites, and I do think the Minsk is too busy for your room - even if just on the island. It seems a crowded area and the Minsk would make it seem more so. Painting the cabinets might help but, in fact, I don't think either of the granites really suit the style of kitchen or the adjoining, visible room.

    poohla19 thanked raee_gw zone 5b-6a Ohio
  • 6 years ago

    Beth H. thank you so much for showing me your kitchen and the other before and after's. I went back to the granite yard today and looked at the two slabs I posted at the beginning of this thread and feel that neither of them is really making me excited. I used the minsk in my master bath redo 10 years ago and still love it every time I walk in there. After looking at the photos of the kitchen I posted, I realize I have gotten complacent with the outdated look of this kitchen and am more determined than ever to update it. I most definitely want to paint the cabs and walls and replace the counter tops. You have some great suggestions as well. The peninsula has a ton of storage, all pull out shelves and drawers. Removing the garages is a good suggestion, I never close them, the appliances are too large to close them anymore. The window and door trim and the crown molding runs continuous throughout the kitchen and livingroom. There is no real break where I could stop and start it. You can't see from the pics I posted but the ceiling in the living room is stained pine with beams going across. I am planning to paint the ceiling a light color but leave the beams stained. There is the same crown going all the way around and I just don't know how I would remove some crown and leave the rest without it looking odd. I had not thought about painting the trim and crown, again because it is the same throughout the entire house. I can't paint some and leave the others stained can I? Wouldn't that look disjointed? This is not as easy as it sounds is it. Ha. I have a lot more to consider than I thought. Thank you again for your comments and suggestions.

  • 6 years ago
    last modified: 6 years ago

    I thought about that too. that's why I said just paint it the same color as the wall color. it won't be as noticeable.

    that thin crown w/that oak was the rage decades ago.

    It's not that difficult to remove either. you may have a little patching, but it's prob less work that painting it. As long as you're painting the ceiling, you may as well tackle the crown while you're up there! remove it or paint it the same as the ceiling color. either way will look better.


  • 6 years ago

    Beth, you have done quite a transformation in your kitchen. It looks beautiful. I hope I can get the same transformative effect when I finally get everything chosen.

  • 6 years ago

    I just wish I could make up my mind on a tile splash so I could be finished! thank you

  • 6 years ago

    Why are you keeping that hazardous cooktop on the island? If you insist on it being on the island you need counter space on either side of the cooktop but in reality the cooktop should be on the perimeter.


    poohla19 thanked cpartist
  • PRO
    6 years ago

    I would work on a more practical layout before spending money on new counters that most likely will not accomplish what you want.

    poohla19 thanked Design Girl
  • 6 years ago

    Cpartist, how is the cooktop hazardous? It is an induction cooktop and I don't have any children. I can't think of what you mean. The layout of my kitchen is literally set in concrete, as my floor IS patterned concrete and I am not plowing through concrete to move it.


    Design Girl, how is this layout impractical? I am curious as to how you see it working better?

  • PRO
    6 years ago

    The island is the most concerning here. The position of the cooktop on the island does not follow the kitchen guidelines of minimum space requirements on either side. One side is totally exposed to where a pot could be knocked over by a passerby. A small prep sink on another corner seems awkward. I think some tweaking of the island would be beneficial, as would getting a counter depth fridge to allow for better flow.

    poohla19 thanked Design Girl
  • 6 years ago

    I did wonder about the purpose of the prep sink - you have a sink and a large prep area on the perimeter counter just a very few steps away from the fridge, and close to the cooktop. Seems that the island counter space would be more practical without it. The aisle between the fridge and island does look tight from the pictures too, but you pointed out that it can't be changed.


    BUT you are the one living there, and so you know whether the prep sink has been valuable and should be retained when the new counters are installed.