Software
Houzz Logo Print
webuser_77070116

Make it functional

6 years ago
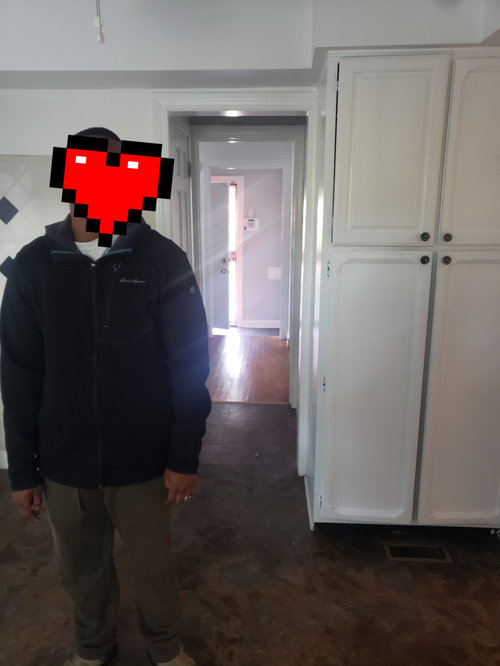
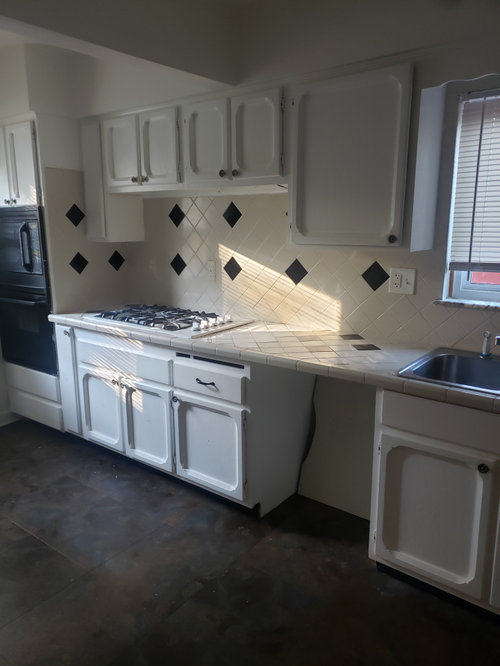
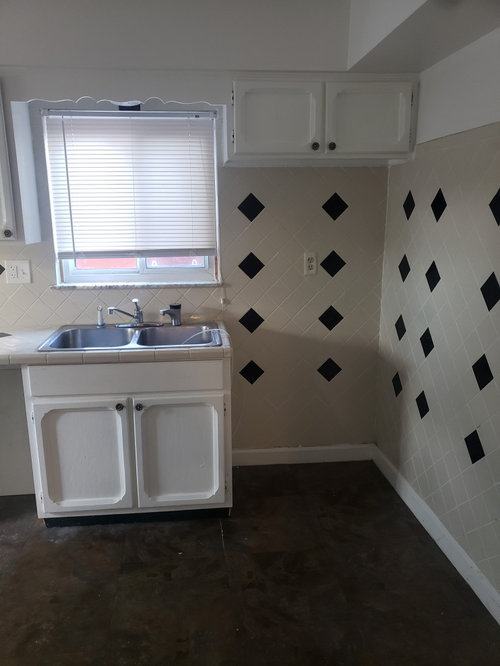
Hello, we just purchased our first home!Though I see lots of potential for our space a reno won't be in the works for at least 2 years. I utilize my kitchen fully plus we have little ones. I am working on minimalism but I am short on counter space. What can I do to make this a cook's kitchen in the meantime?

Comments (17)

  • 6 years ago

    Congratulations on your new home!

    I assume you’ll get a fridge and dishwasher in those respective empty spots. Is there any kind of ventilation above that cooktop? Is the only counterspace that run between the sink and the cooktop? Is there room for a butcher block island or similar auxiliary work surface? What’s the ceiling lighting situation like? Under cabinet lighting? What’s the wall opposite the cooktop like–is it tiled too? Is it going to be an eat-in kitchen? What kind of cooking do you do? Are you looking for no-cost solutions? So many questions!

    My first move would be to fill up the cabinets and countertops with all my stuff and then start cooking. You’ve got to see what items don’t have a home, or do but could be more convenient—like maybe there’s a pot rack in your future, or drawer organizers, or an extra counter crock or gel mats. I mean, in a sense, you make it a cook’s kitchen just by cooking in it, and figuring out how to smooth over the rough spots wherever it chafes you.

  • 6 years ago

    I have begun filling my cabinets with essentials and am excited to cook to see what works! The was opposite is a plain wall with a space( looks like) for a refrigerator. I have a ceiling fan and another small pendant light along with 2 windows giving natural light.There is no hood vent yet;the realtor suggested we not get one that vents out until we do a kitchen reno. I'd love a butcher's block table. I can see that making my life a lot easier. Site suggestions for that are welcome and appreciated.

  • 6 years ago

    Response continued:I bake pastries, and breads. I'm a savory cook as well. It won't be an eat in kitchen but I would like an office space for myself and a place for my cook books.

  • 6 years ago

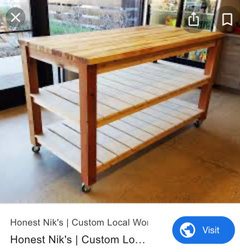
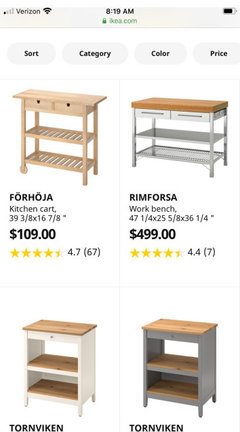
    Get a rolling (with locks) butcher block counter with open shelves below. You can prep, store pots/pans/fruit/veggies, hang towels/oven mitts. And you can roll it closer to where you’re working or use/store it against the empty wall. In our tiny kitchen, we had hung wall shelves with pot holder hooks below to gain storage. Have fun in your new home!

  • 6 years ago

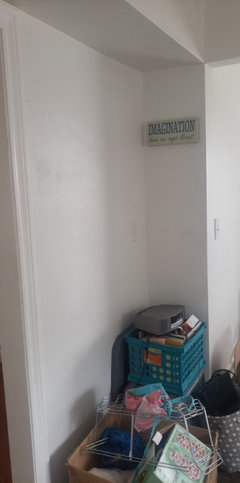
    Forgot to add a pic. If you haven’t bought a fridge, I like the idea, above, of putting the fridge on the end of the tiled wall. And tucking in a cart in the empty space where the fridge was supposed to go.

  • 6 years ago

    Pardon me if I'm not tagging correctly but @herbflavor I plan on putting a 22-24cu fridge on the opposite side of the kitchen, there's nothing there. I am going to enjoy the tile because I do find it charming as well.

  • 6 years ago
    last modified: 6 years ago

    I also have tile counters—they’re wonderfully indestructible, though you may soon find (as I did) that there’s nowhere level enough for the feet of your scale, which is obviously hell on precision baking. Another good reason to get that butcher block cart!


    I am a big fan of IKEA’s Grundtal kitchen rail and shelf system, and installed a lot of it to bend our kitchen to my needs. Unfortunately they’ve discontinued it, and I can’t speak to its replacement. Have a look at IKEA’s wall organizing stuff to see if there are units you could live with until your real remodel happens.

  • 6 years ago
    last modified: 6 years ago

    I plan on putting a 22-24cu fridge on the opposite side of the kitchen, there's nothing there.

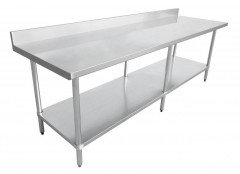
    In that case get a work table, similar to the one hemina posted, or a stainless steel restaurant table, that will fit in the open corner and extend almost to the door. Instant counter space and storage! You could also add some open shelves above it.


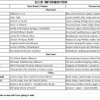
    30 x 84:


    30 x 84 $553


    Less expensive 30 x 72

  • 6 years ago

    It looks to me that the biggest problem is that there is no off load space to the right of the sink. That would be a problem. I guess that is where the fridge is supposed to go? If there is anywhere else at all to put the fridge, you might want to consider that. What a shame to put a fridge up in front of all that tile work? That is pretty tile but it is almost overkill to have it cover so much of the wall space.

    What a shame to have so much tile work that is in the wrong place! It prevents the space from accepting additional wall and base cabinets and countertop, which is what you will be needing.

    I think the best you can do for the time is to consider some sort of Ikea designed cabinet that slides into that space and put the fridge somewhere else., if possible.

    I got carried away with tile once like that and put up tile in a corner of the bathroom then put a sink base in front of it! What was I thinking?

  • 6 years ago

    There is another place to put the refrigerator. I'm going to get some wore metal storage racks to help me out.

  • 6 years ago

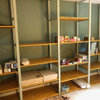
    Those chrome shelves of the likes that are sold at Home Depot are really pretty nice. I appreciate the nice clean industrial look and feel of them. It would look nice against the tiled wall.

    It looks like a fridge space with the outlet high on the wall and the above cabinets.

  • 6 years ago

    Just be careful that the outlet you use is powered for the refrigerator. Probably best to put the fridge where it was intended. If you live near an IKEA they have a lot of furniture style islands to choose from. Some very small scale and some larger.

  • 6 years ago

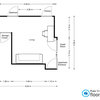
    The space here seems very shallow for a refrigerator at 15.5 inches yeah?

  • 6 years ago

    Yes that's not a good spot for the fridge. It should stay to the right of the sink. That space above is good for the shelving / shallow island cart.

  • 6 years ago

    Thank you!

  • 6 years ago

    Cintia, the space where your fridge goes does have to be depth of the fridge.

    Is this across from the sink? It doesn't really matter. That butting up right next to the sink is totally awkward. No way would I put a fridge right there. You have so little countertop space and only to one side. You not only need more space, but you need more workable space to right of the sink.