Software
Houzz Logo Print
webuser_94297263657

need some feedback on kitchen design please

6 years ago
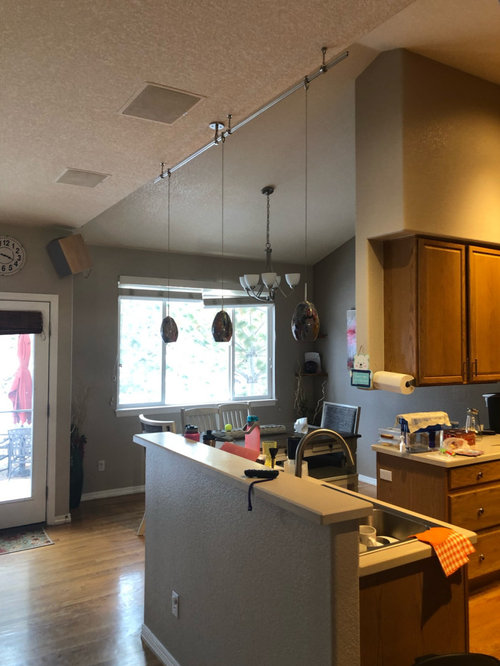
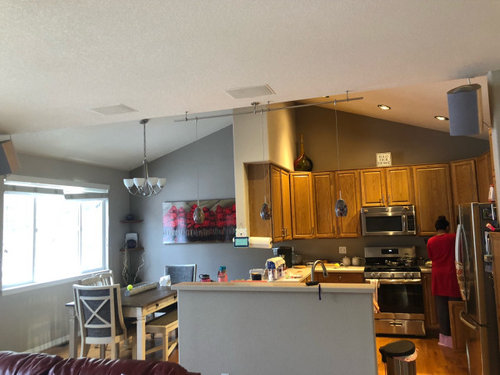
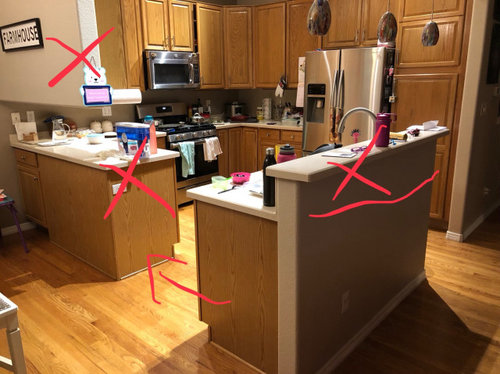
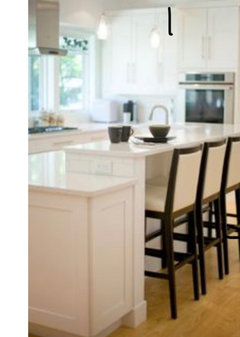
The photos are of my current kitchen, we are a family of 4 with young kids and we like to entertain. Our current island design and size does not allow much seating around island, plus the ceiling wall “A” (to support the wall cabinets on the left ) seems to obstruct sunlight from the dining area window as well as causing a lack of openness

I was thinking of getting rid of the left hanging drywall “A” and cabinets and the corresponding base cabinets( perpendicular to the back wall) , make the island flat and more than double the depth of the island by moving the island towards the back wall by 30 inches and then add cabinets to the island to fill the space upto the shortened pony wall ( shortened to allow flat island from current bar type setup). The contractor’s plumber said they could work out the plumbing as we are moving the sink and dishwasher along with the island towards the back wall by 30”

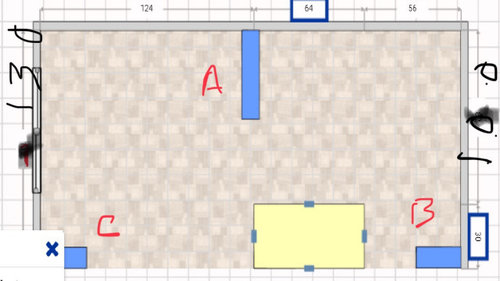
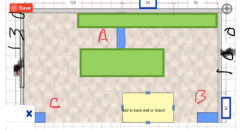
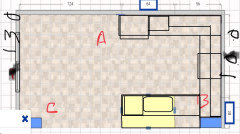
Tried to draw a floor plan , but together with the pics it may give some idea

The space between cabinets on wall “A” and island is 40” and the space between Island and B ( which is basically where the Base cabinet and refrigerator on the right is ) is 30”

Once the wall “A” and the corresponding base cabinet is removed , I plan to extend the kitchen cabinets ( both wall and base ) all the way across the back wall ( 244 inches)

This would give me a plenty of counter space to compensate for the wall cabinet and base cabinet loss after removing “A”, plus it would give me a island size 64” wide and 60” wide

Even after shifting the island back the space between the base cabinets( and oven) on the back wall and island would be over 50”

The kitchen cum dining nook is rectangular , back wall is 244, side wall is 130 “ and ceiling is v-shaped ( tried to show in pic)

If I do end up extending the kitchen and add cabinets then I wild color match both existing and new cabinets

Comments (12)

  • 6 years ago

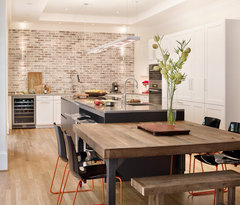
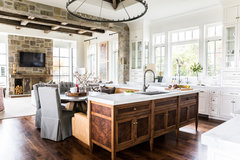
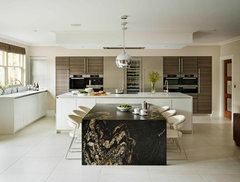
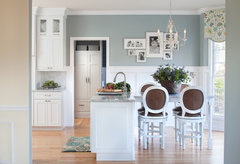
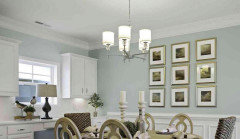
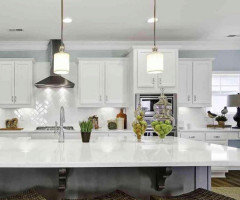
    I like your idea, but would totally do away with the dining nook in favor of a dining island. Here are some ways you might do it.


    Meant To Be Modern · More Info


    Lausanne · More Info


    Contemporary Kitchen · More Info


    Glastonbury, CT Kitchen Renovation · More Info


  • 6 years ago

    I'd definitely get rid of wall A.


    Instead of turning the current island to look at the table I might just pull it back closer into the kitchen and then do an overhang on it to allow for stools if you have enough space.


    I wouldn't do a dining table island because you will lose an end of the table and the flexibility of space. It can keep you from adding extra guests to your table because the table is fixed and can't be moved a bit to squeeze in another person or a child's friend as easily. They often seem awkward and tight when the island is higher than the table as well.

  • 6 years ago

    I'd take out wall A and run the cabinets instead along the back wall and add a large island with seating. You could run the island either as shown, or perpendicular to the back wall. Use drawer bases where you can to add better, more useful cabs than traditional cabinets.

    Do you have another dining area? That will inform how much seating you need/want in the kitchen.


  • 6 years ago

    Is there a separate dining room or only the dining area in the kitchen? Are you a neat cook, or will there be pots and pans in the sink and on the counter when dinner is served? Is the house built on a concrete slab or is there a crawlspace to give access to the plumbing and electrical systems for easier relocation? Everything you move or remove will add to the cost. I find sitting on a stool at a bar-height counter uncomfortable unless there is a good rail to rest my feet on and the stool has a sturdy back to lean against.

  • 6 years ago

    following

  • 6 years ago

    Thanks for the great ideas ! Looks like removal of wall “A” and the base cabinet perpendicular to the back wall has the unanimous votes .

    This is the only dining area we have.

    We have a basement but would like to keep plumbing and electrical changes at a minimum. So that means the island would still need to carry the sink ( still some plumbing would be required as sink position would move towards back wall by 24-30 inches ) - don’t mind this as it allows me to do the dishes while watching TV as the island faces the wall where we have the living room tv

    Couple of reasons why I was thinking about extending cabinets to the end of the back wall -

    1. am not sure where to end the cabinets. If I cross the halfway point of the v ceiling by a feet or two will it look asymmetrical ?

    2. to maximize storage space as we don’t have a proper pantry and currently both wall and base cabinets are loaded with stuff.

    I was thinking about ikea bodbyn off white for the additional cabinets ( good mix of glass doors for the upper cabinets ) and then ain’t match the existing ones.

    Am not sure how the white would go with the current floor ( as seen I pic)

    My first choice was ikea grimslov brown but then I can’t reuse the existing cabinets as the style is different.

    As you can guess , am trying to go for a modern look in the kitchen

    I do cook a lot and that’s one positive with the current island with high bar , it helps in “ hiding” some of those pots and pans in the sink or drying rack

    May be I should have something like the below ( a wider and lower ‘high’ bar ) ? But maybe I am overthinking as when guests come everything is clean anyways

  • 6 years ago

    Not sure how to edit post , typo - meant “ paint match” instead of “ ain’t match “

  • 6 years ago

    Opening up kitchen is a good idea but I think if you are planning all this work I would get new cabinets. Base cabinets need more drawers, plus I would select a updated cabinet style/colour

  • 6 years ago

    Would you be interested in making the island into a peninsula, with or without seating?

  • 6 years ago
    last modified: 6 years ago

    If you are thinking about stools at the island I'd run the island parallel to the stove wall. If you have the space, I'd put a counter height overhang instead of bar height. Making it parallel you don't take up the dining space with island seating space and it may get more use. I find bar heights awkward and don't care for the higher stools required. To each is own of course.

    In our last home we had a bar height counter that backed into our dining area and we never ever used it, because we just sat at the table.

    I also could see running the lower cabinets into the dining as a type of buffet. I've seen similar in some new builds we visited in our area although I guess they did use some uppers as well, but I think it could look fine without.


    This shows how it runs along into kitchen


  • 6 years ago

    I like the idea of the buffet , it was playing in my head and the pictures you shared is giving me a good understanding of how it would look...and the confidence

    In my kitchen I may have the tall cabinet with the appliances in the center of the back wall ( and V ceiling) and have regular kitchen on Right and the buffet concept ( or desk ) on the left... instead of the window I may have some glass cabinet sandwiches between two regular ones

    Just coincidentally , one home with exact same plan in my neighborhood came on the market and I checked the pics and their kitchen is updated but they just got rid of the high bar and painted cabinets ... I will go to the open house this weekend to take a closer look

    Thanks again for all the great ideas