

Too much white counter?
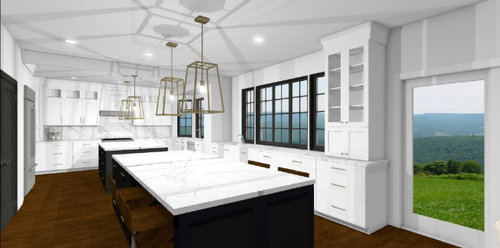
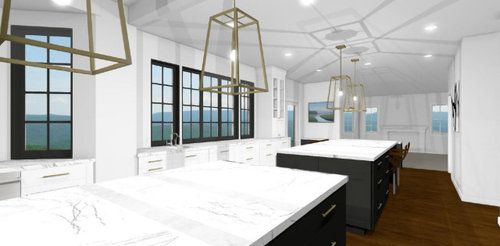
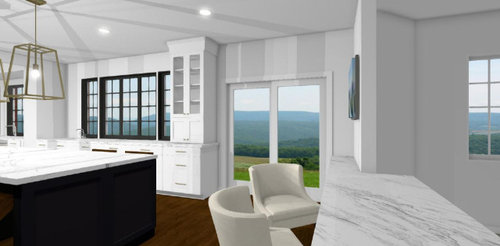
We are opening up the kitchen into the dining room and will have 2 islands. Below are some renderings. Idea is for white shaker-type cabinets on the side and dark grey for the islands.
Just starting to look at some white quartz type counters with minimal veining, but wondering if all too much white counters? Would it be too busy to put honed black granite or soapstone on the side and keep the white island counters?
I think it would be a lot of pattern to mix cabinets and counters but the sea of white counters is also a bit daunting...thanks for your thoughts
Comments (68)
 6 years ago
I don’t know that the second island strikes me as industrial as just...not practical. It is far more comfortable to have a meal sitting around a table, it would allow wood to be brought in to warm things up, and I have not seen a kitchen design improved by having a second island. I do agree with an earlier poster who said that it has a cooking school feel when you add a second island.
It looks like you’ve got a big, wonderful space to work with, and I hope that you nail down a really solid plan that will be super livable for your family for years to come.
Related Professionals
Wilmington Interior Designers & Decorators · York Architects & Building Designers · Elizabethtown Kitchen & Bathroom Designers · Ottumwa Kitchen & Bathroom Designers · Worthington Kitchen & Bathroom Designers · Zanesville Kitchen & Bathroom Designers · Jackson Kitchen & Bathroom Designers · San Angelo Kitchen & Bathroom Designers · Spanish Fork Kitchen & Bathroom Designers · Magog Kitchen & Bathroom Designers · Fort Wayne Kitchen Remodelers · Providence Kitchen Remodelers · Fort Collins Kitchen Remodelers · Covington Custom Countertops · Boise Custom Countertops 6 years ago
I’d do a table and chairs instead of a second island; as we get older harder to sit with legs dangling on counter height chairs, grandkids up there not too safe... and I’m only 5 feet tall and not very comfortable sitting for long at my island on my counter height stools.
- 6 years ago
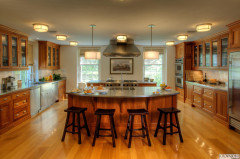
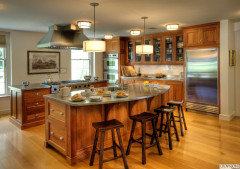
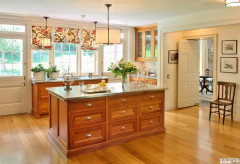
Henry - I think an industrial look is more about the finishes rather than the two islands. Here's a very traditional kitchen with 3 islands that all serve a different purpose. I always wonder what goes on in this kitchen . . .
- 6 years ago
Prep sink should be in the island directly in front of the fridge—trash and recycle should go on the island switch places with microwave... so can go from dumping into garbage and putting dishes into dishwasher... could make the one island longer and put counter height seating on the end and where the second island is the table and chairs
 6 years ago
Your prep area is inconvenient to the cooking area. Your eating area is inconvenient to the dishwasher. Your fridge is inconvenient to both the prep and the eating areas. And the islands are wide enough for a double lab-bench.
It's funny how often this happens-- design seems to suffer in large spaces because they seem to have fewer constraints than small ones. But really, the constraints are still there-- just less obvious. You still want to go from fridge to sink to stove when you're making a meal. You still want to have everything within convenient reach. You still want to be able to set and clear the table without running a marathon. You still want a comfortable place to eat. You still want to be able to get a drink or a snack without tripping up the cook. And you still want to make your grocery list without checking multiple fridges.
I suggest you go to a good, certified kitchen designer. Don't show them this plan. Give them wall, window and door dimensions. And tell them you want a functional kitchen and eating space for the way that your family lives. Tell them if you have sit-down dinners for 4 every night. Or if your family actually prefers to eat and run. Tell them how often you really have 15 guests over, not how often you wish you did. Tell them what kind of food you cook and how often you grocery shop. Tell them if you like to can all the produce from your garden every year. Or that weekends are for making extra meals to "feed" the freezer. Tell them if your 4'0" grandmother does most of the cooking or if you like to cook but don't because of a bad back. All of these sorts of needs must be accommodated by your kitchen. You're spending a giant pile of cash on it. Get something that's more than just pretty-- get something that works for you.- 6 years ago
Spend less money on cabinets and a little more to change the bay window. Then it won’t look like the space was intended for a different function than what you forced into it.
 PRO6 years ago
Hi. You've got a point. I think breaking you the white countertops would be a great idea. However; if you are concerned about adding too much contrast, would suggest keeping the darker countertop on the islands with the dark cabinets and the white countertops with the white cabinets. Honed black granite or soapstone would be a great addition. Hope this helps.
- 6 years ago
Seems like a very large space where some of the key functions aren't together. If it were me, I'd want a prep section close to the range. And I'd want the cleanup area (big sink, dishwasher) further away. Sometimes people like having a separate baking area with the ovens and counter space meant for rolling out doughs, etc. Right now your range is at the very end and you have to cut across the island to get to the fridge. You then have to walk way past the first island to the other window area to reach the prep sink. While your cleanup sink is right next to the cooking area.
I know that didn't answer your actual question. I don't think it's too much white countertops. I just think the layout doesn't seem as functional although it's quite lovely. - 6 years ago
All white counters are Stark and boring!! How about one gray island with a white counter with and solid gray perimeter counters on the rest. Gray perimeter counters are beautiful.
 6 years agolast modified: 6 years ago
I think the whole "island thing" is getting outdone. One of the biggest complaints from HGTV viewers is the lack of diversity! Why is it that every single kitchen remodel has to have an island----enough already!
As far as having two islands, it's overkill and like the other commentator, would look too much like a cooking school. Where is the warmth in this kitchen? Do you have at least wood floors? Have you considered colored lower cabinets (or wood) and upper white cabinets to give it an airy feel with some "grounding" by that darker color below and white quartz counters? A beautiful quartz option is "Polished Ice Lake" with a gray and white background that is very soft and beautiful white veining that lightly cuts through it. Just a thought. But seriously, bring back the family kitchen table and nix that second island for sure!
- 6 years ago
Love the two islands and LOVE the all white. Cohesive - and a perfect neutral fo accessorize. Bravo
- 6 years ago
I would reconsider two islands. Sitting around a round table with regular chairs and your feet on the floor is much more comfortable and really encourages conversation so much better than sitting side-by-side at a high counter. One island, one round table which seats 8...that’s nice.
 6 years ago
Is this too much white? Depends on your personality. Are you truly a pristine person who loves white? Your home should reflect your personality. The kitchen is the heart of the home.
All these white and gray kitchen and white on white decor makes me wonder if half the country has become clones.
I do have a brother and sister in law who have a white on white home and white kitchen. He was a chemist who then became a laboratory manager and then became the Administrator for a VA Hospital. She worked in a nuclear power plant. They are 30 minutes early for everything unless it is important, then they are an hour early. They cut their grass every other day so it doesn't get out of control. Everything is pristine, everything is manicured. I have never stopped by their home and found a dish in the sink or something out of place. They enjoy cooking, but don't like the mess in the main living area, so they built a second kitchen in the basement. I have never seen my sister in law in a brightly colored outfit.
When I purchased Yeti mugs for everyone for Christmas I bought my sister in law one that was white and my brother one that was stainless. This is who they are. I don't know many other people who's personalities really scream white on white or white and gray. Most people I know wear color and are beautifully flawed. They run late sometimes, they may leave a few dishes out, they own pets, leave their shoes on in the house and eat snacks in the living room.Henry Sun
Original Author6 years agoWe have dark wood floors which we are keeping. We have dark brown cabinets now with dark granite. So this a change. Mostly to get a larger pantry and cabinet space for all our stuff.
My sink to fridge to range distance now is a simile triangle to the proposed layout. Maybe it’s bigger than it looks but I’m ok with the distance covered.
Still pondering the counter color contrast issue but thanks to all the good points raised. 6 years agolast modified: 6 years ago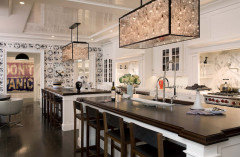
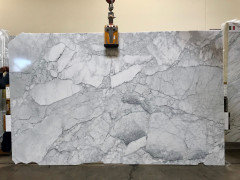
I found one picture w/an island set-up how you want them!you're doing the dark islands w/the white countertop, yes? will it be a marble or a quartz? I did the exact on mine. Wrought Iron island, Calacatta countertop. the other cabs are white and I did a gray quartz. I thought about doing a charcoal quartz, but since I did other black elements elsewhere, I figured the light gray was better. here's my slab.
Have you thought about doing something like this for the islands? it would break up all of the whitesee how they incorporated the walnut butcher block at one end? and the other end is like a table. You could make this as long as you like, rather than having two islands.
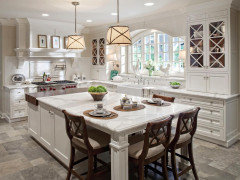
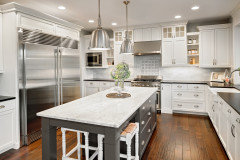
here's a dark gray island, marble top, white perimeter cabs with a honed black countertop. Looks nice. marble backsplash.
here's all white and it's way too white for me, but I like how they did bring in some gold and warmer brown elements.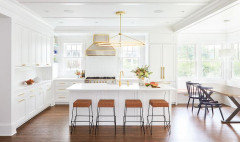
all white, but bringing in some wood really warms it up. (TajMajal quartzite)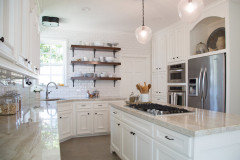
BTW, here is one island that's rather long. have you thought about doing this size instead of two islands?
instead of a double island, notice how they did a peninsula. and they still have the eat in area w/the table. I like the copper vent hood and wood shelves. that would also help break up the white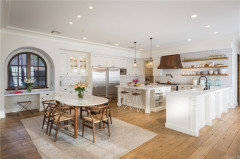
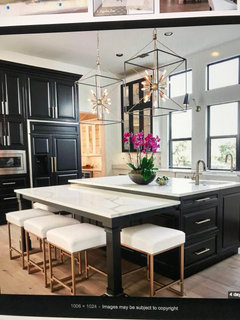
or maybe an island like this? I love this kitchendouble white islands.
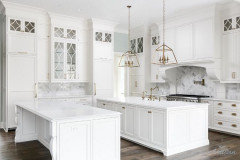
Maybe you'd like to do a natural wood (like a white oak or walnut) for the island?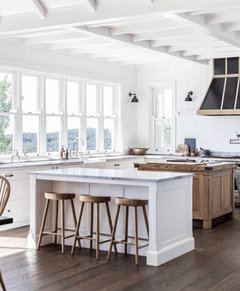
this zebra wood is stunning.
Henry Sun
Original Author6 years agoYes we are thinking for island dark like sw peppercorn or bm racoon fur for cabinets and white quartz counter with some veining. Close to wrought iron.
Side white cabs and some counter variation like the picture you included. Maybe dark hood and pantry doors with ss fridge and appliances will bring break up the white.
The seating area is quite a challenge!- 6 years ago
Omg, that pic looks like a morgue, How many bodies can you possibly attend to at a time? Way too sterile! Doesn’t look like a home! And by the way, where do you keep the chest crackers?
- 6 years ago
If you are keeping the floors dark as you mentioned I would go with a white base and dark counters. The reason being the all dark on the bottom cabinets and the floor make the white tops look like they are floating. Furthermore the dark chocolate brown floor directly next to the black are in contrast. A washed out grey would look great on the floors and would solve many problems, but this all depends on the rest of the flow with the house, and changing your floor was not on the table. I would also not paint all the window trim black. It makes the room look caged in and would be more intrusive to the view. Similarly the black door looks out of place. Anything you place next to white will pop, it also makes spotting a dirty countertop easier. If you want to keep white tops consider a muted purple/navy base or a medium to light grey would work. I like the idea of grey perimeter tops, and grey base for the island with a white top. You could also do a light grey backsplash and keep the perimeter all white as others have mentioned. If your landscape is indeed similar to what we see a thin light green such as folly by behr cut in half would make the kitchen look much bigger and give some warm and contrast to the white. If you do not have a formal dining area, then put a table in there not an island. I like eating at an island, but it isn't always ideal. If you do you could keep it as an island and round it out some, particularly so people can face you while you cook. Good luck!
- 6 years ago
I dont mind the white, but I do not think the kitchen is going to be very functional. Your trash can should be next to your sink. If you are right handed, the dishwasher should be on the left side. I like to have the dishes close to the dishwasher to, so you dont have to walk to far to unload the dishes. The prep sink location does not make sense to be where it is. It should be in the first island where the fridge is so it is close to the fridge and the stove. Your kitchen is Huge, but the three elements; sink, fridge, stove should be close together as little as 4" and no more than 8" ( try for the path to be unobstructed). If I were you I would move the water line and bring the main sink close to the fridge and stove. If you do that, there is not need for the prep sink at all. Do not rush ordering cabinets, spend more time on the kitchen layout. It can definitely be improved.
Henry Sun
Original Author6 years agoSo this was a previously posted photo...my ceiling is not quite as tall but the color scheme is closer. instead of 2 staggered islands I would have 2 next to each other. If I color up the upper cabinets and fridge, would folks still think the space is too sterile?
I think the prep sink move to island near range is a good idea as well as moving DW.
btw I don't think morgues are this white...
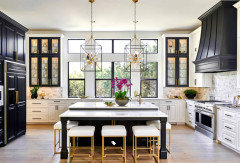
 6 years agolast modified: 6 years ago
Why is your prep sink so far from your cooktop and fridge?
Your island is a barrier between your fridge and your sinks.
Best practices have us take food out of the pantry/fridge, bring it to the sink to wash, then prep between sink and cooktop before bringing to the cooktop to cook.
Honestly, I think you need to rethink the whole layout including the double island
- 6 years ago
I think maybe people are objecting to the length of the two islands. If you like it and it works for you, go for it.
My sister has two huge islands in her one-wall kitchen, mainly for her kids and grandkids who, when visiting (almost daily) all congregate on the second island. They're "in" the kitchen with her but not "in" the way. The islands are at least 12' long, with tons of storage in the "extra" one.
When it's just her and her husband, they use a small table on a side wall.
I'm working on redoing my daughter's kitchen - I seem to have carte blanche, lol - and the area is too narrow for the typical island so I'm encouraging her to put 12" storage on one wall and run cabinetry down the entire opposing wall, with a long island such as yours in the middle with dropped table seating end. She wants the kids in the kitchen with her doing homework, etc.
As far as too much white, it might be, but I'm saying that as a fan of color and movement. I probably have the only kitchen remodeled in the last 4 years that doesn't have white quartzite or marble countertops. I think if you take out the peninsula seating, or change it to wood, at the end of the room that would help.
I thought mortuaries are stainless steel? Henry Sun
Original Author6 years agoI looked up comments from photo above and people had same question re 2 islands vs 1 table if for dining. And distance to sink from fridge. Interesting both were raised here.
I guess it’s matter of looking out window doing dishes or facing center of kitchen. I can see it both ways. 6 years ago
Drop the white on cabinets and match them to the island. No need to copy the latest trends unless you're planning to change your cabinets in 5 years.
- 6 years ago
You have a wonderful space to work with! It's probably the largest kitchen I've ever seen. I actually like your idea of the two islands, especially if you have a large family or you entertain a lot. If that were one island, even if it weren't as long as the two put together, I think you'd be taking long walks around them. With the separation (two islands), it cuts that down. Regarding your last photo example of the islands, my thought is that it depends on how you plan to use your islands. The longer version (linear island view) may cause more steps and take away from your sink-stove-refrig triangle. Your fixtures can add to a more sterile or more welcoming look, as well as decor and backsplashes. I'm not a fan of the backsplash w/darker grout in the last photo, btw.
With all that room, if it were me, I might think about adding a separate butler pantry or bar, especially for entertaining. In the Midwest, it's common to find people congregate in kitchens, especially with really large islands. I went to a New Year's Eve party this year where 18 people never left the kitchen (standing all night), and it had one 7-foot island (the kitchen was less than half the size of your first pic). It looks like you're on a roll with your design. Enjoy the new kitchen!
Henry Sun
Original Author6 years agoThanks! I agree with your grout and backsplash tile view! I didn’t include the side pics but next to the fridge is pantry. Which is the reason why we redoing the kitchen in the first place because we just have pull out now.
- 6 years ago
I tend to put the dark colors on the floor because they are grounded to the earth. Then, I put lighter colors above because they are light like the sky. I always have a natural element of wood. It can be on the floor, the cabinet or the counter. But, there must be at least one.
The amount of white is based on the location of the home. If you are in Florida with very bright sunny days, too much white is a problem. It reflects too much light. If you are in Maine, it helps to lighten the room and mood in the dark of Winter. You must consider your location.
Looking at your plan, I would divide the room into two purposes, cooking/clean up and dining. I would have both cooking/clean up island and a large table with chairs. I would use design the island for prep, clean up and extra counter space. I would select a large table for eating, homework and sociability. You don't need the extra storage of the second island. I would consider designating an area for a bar/beverage/wine storage/buffet area.
I also noticed that you are designing using a lot of drawers. This is great. You will have so much extra storage space, some of your drawers will be empty. Most kitchens do not include an area for cookbooks anymore. While we used to collect cookbooks, everything is available on line and they have become dust collectors.
Your microwave needs to be flipped to the other side of the island. Microwaves are primarily used for reheating, which means they need to be near the refrigerator and the cooking surface.
I would move the prep sink to the first island by the refrigerator corner. You need it to prep and this is where prepping will take place. If you wanted to incorporate the bar/beverage/wine storage idea I would put it along the wall where the prep sink is currently located, only I would add a bar sink to that cabinet. I would order the prep sink size, but I would use it as a bar sink.
Remember that your cooking ventilation needs to be 6" larger than the cooking surface it serves. This allows for proper fumes and smoke capture. Your upper cabinets should be a minimum of 15" deep. This will allow larger items to be stored. Modern dinner plates are larger than they were in years past.
You have an embarrassment of riches because you have so much room. Design should be function first. Someone pointed out that when islands get too large, they will require seams in the countertop material. You may want to adjust your islands once you decide on the material.
You won't go wrong with any combination of black, grey or white. They are all classic neutrals. To summarize, one island, black or grey base cabinet on the island, everything else white. Contrasting or matching countertops to suit. - 6 years ago
Henry, so sorry you’re getting so much bashing of your floor plan when all you asked for was advice on the white countertops! LOVED the photos from Beth that included the island in total contrast to the cabinets and perimeter counters (white cabinets with gray or soapstone counters and gray island with white top or vice versa). If that would work with your chosen materials, that enviably huge kitchen would be nicely broken up with some warmth and contrast.
 6 years agolast modified: 6 years ago
Be very careful about white quartz countertops since they can often be light grey or silvery instead of pure white. This makes stark white cabinets clash and can really ruin a white pallet like this. Get samples and compare them with your slab before you commit. Double islands are nicer than a single 16ft, the max you should look at single island is ~108" since most raw slabs are ~ 56x108" and beyond that will require some creative jointing. It's also annoying to run all the way around a 16ft island so the idea of two with a passthrough is not terrible and is becoming more commonplace.
 PRO6 years ago
Yes to a contrasting counter on the perimeter. An almost black, graphite color could look nice.
- 6 years agolast modified: 6 years ago
Henry, you mentioned Wrought Iron. that's exactly the color I used for my island. (calacatta is the marble on top) thought you'd like to see it.
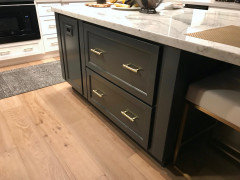
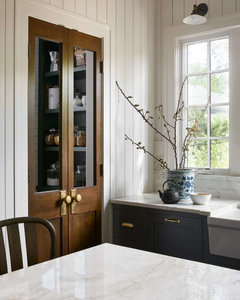
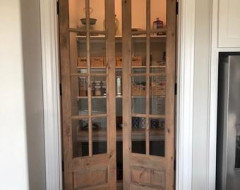
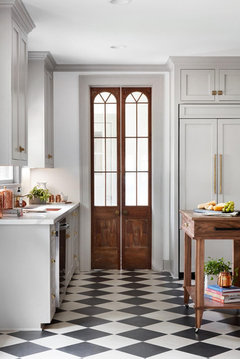
some other ways to break up all of the white is to go w/wood. either wood on the hood, maybe some shelving, or think about going w/a vintage wood door to the pantry. even double wood doors w/glass.There's all sorts of styles or colors you could use. but even in a modern, new kitchen, bringing in something vintage or wood like this helps to ground the space. Perhaps even doing a type of built in and using walnut for the doors
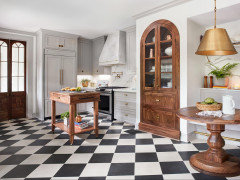
Fixer Upper did this one in this beautiful kitchen redo and I loved them (she's done quite a few actually) doors to the pantry: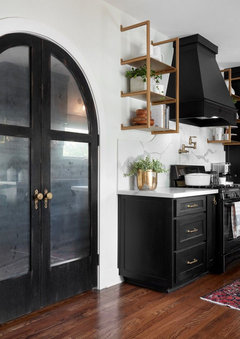
Henry Sun
Original Author6 years agoThank you all for the great comments. I enjoyed the layout questions even though I started out with just counter color question.
At risk of not reaching right forum, many people remarked about sink positions. What do you folks think if prep sink was moved to island next to range and other sink stayed same in front of center window with dw?
Would that be too far to carry pots and pans to sink near dw?- 6 years ago
The location of the prep sink really doesn’t have any impact on the distance between the range and the other sink for pots and pans, does it? They will be in their original locations. What will you be using the prep sink for? If it will be a secondary kitchen sink for filling pots and pans, rinsing produce, etc., then I would put it in the island. If it will be more of a bar sink, then I’d leave it out of the busy meal preparation/cleanup area. Good luck with your project...I think most of us are simply envious of all the space you’ll have in your new kitchen!
- 6 years ago
I suggested doing three sinks for a kitchen this large.
One, keep large sink in window for cleanup. I prefer a large one bowl sink because it large enough to accept large pots and baking pans. This is where most cleanup takes place.
Two, place a prep sink in the island across from the refrigerator and cooking surface.
Three, it's already on the plans, keep the prep sink sized sink on the entertainment wall and include a wine cabinet, ice maker (if you want it) and wine storage cabinet.
This makes the second island obsolete and truly optional.
By using a three sink arrangement, two cooks can be in the kitchen at the same time and work effectively. You can also entertain away from the high traffic area of the refrigerator, cooking surface and prep sink. Keep those guests at a distance, yet be hospitable.
- 6 years ago
If I changed only one thing in your layout, I'd move the prep sink and trash from the outside wall to the long side of the island across from the fridge. This would mean that your prep area would be next to your pantry and fridge and convenient to your stove.
If I changed 2 things, I'd put your cleanup area (sink, dishwasher, trash) on the window wall near the eating area.
If three, then I'd replace the counters in the bay area with a built-in banquette and a small table. This will give you a place to sit and chat to the chef or for the kids to do homework while you prep the meals.
And I'd definitely have a dining table instead of the 2nd island. Sitting at an island is not ergonomic. And it doesn't encourage you to spend time together. That's why they use tall tables in bars-- it gets people to eat and leave.
One other thing, your pantry is terrific. But it will be even better if you don't have to reach around walls to get to the stuff in the ends. Don't do a closet. Do cabinets. Here's my pantry (which I adore even after 4 years) as an example: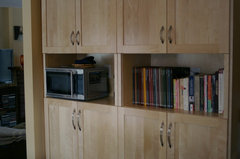 Richard St. kitchen reno · More Info
Note the cookbook shelving at eye level. Obviously, you don't have to have any open shelving in your pantry. But I find that I use my cookbooks more if I can see them. Your current cookbook shelving plan requires you to stoop or squat.
- 6 years ago
So I took your floor plan and doodled a bit. My preference is for a kitchen to be a very efficient workspace that doesn't have traffic running through it. With that in mind, I thought something like this might work:
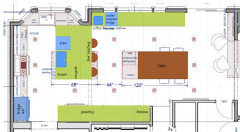
It has
- bar-height seating that now allows interaction with the cook
- an eating area that is comfortable
- tonnes of accessible storage
- a decent work triangle
- a coffee/beverage station convenient to diners
- trash and recycle convenient to messes
- a broom closet
If you want a second oven, I'd put it in the top left corner. The bay area will become a natural area for baking.
 6 years ago
The bar seating is ok, but to have the entire island that high is uncomfortable. Unless you are 6' tall or taller, it will be very uncomfortable to work at that height
 PRO6 years ago
Back to your original question. What is the style of your home? How many people live full time in the home? How often to you cook dinners at home?
- PRO6 years ago
“Do” you cook at home. Countertop stools etc. are out of phase due to discomfort and aging population.
Henry Sun
Original Author6 years agoWe have 4 including 2 kids pre teen and teenage. We cook probably 75% but don’t entertain large groups often.
I like the above peninsula type plan because we may be able to create indoor outdoor type situation with dining table relocated.- PRO6 years ago
Peninsula makes it one cook kitchen. Torn so many out. Prefer long island and table from island.
- PRO6 years ago
Could you post dimensions of the total new space. Kitchens are all about inches. Locate window(s) and sliders. There are certain minimum spacing required for good kitchen design. Need info to test feasibility if layout concepts.
- 6 years ago
You seem to have plenty of storage and work surface with just one island. Rather than have seating at the second island and the other table, why not have a round kitchen table so family and close friends can sit with feet-on-the-floor, facing each other for the best conversation arrangement?
 6 years ago
Have you considered a table for eating instead of the second island? It’s certainly more comfortable than always eating on stools.
- 6 years ago
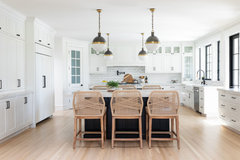
I think what's throwing off the design is the red brown floor. I think you'd be better served warming up the kitchen with some obvious natural wood tones and maybe some gold in the pendant lighting? I agree with the other posters that each island should have a work station sink with trash beneath. I'd also put an extra dishwasher in next to the sinks. In fact on the island closest to the party zone (dining/living room) I'd put in a 36" narrow sink that you can fill with ice and load with wine or beer or sodas.





Patricia Colwell Consulting