Software
Houzz Logo Print
oldbat2be

Templating for Custom Carpet / Corner Fireplace

6 years ago
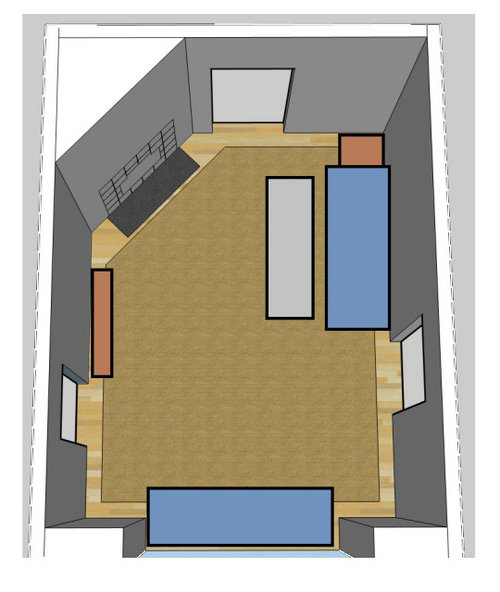
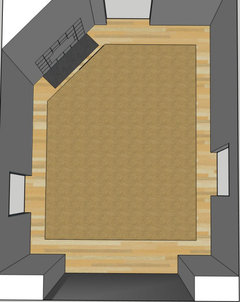
Due to the corner fireplace in our family room, rugs have never looked 'right'. I'm planning a custom carpet, floated 7 1/2 inches off the walls. The challenge is what to do around the hearth.


The wood burning fireplace has a raised bed (8" off the floor) and is being converted to a gas insert.

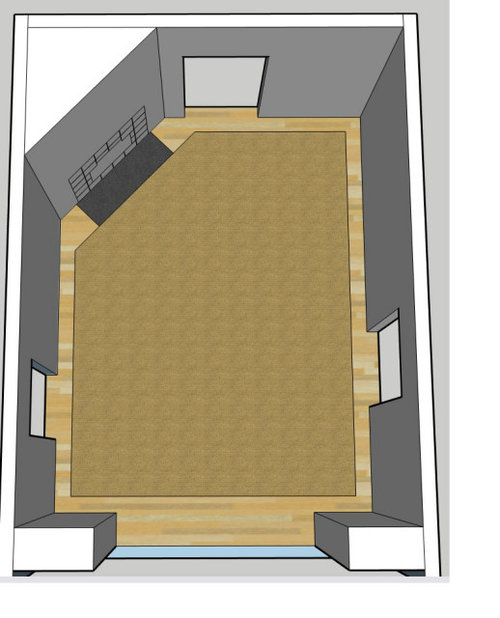
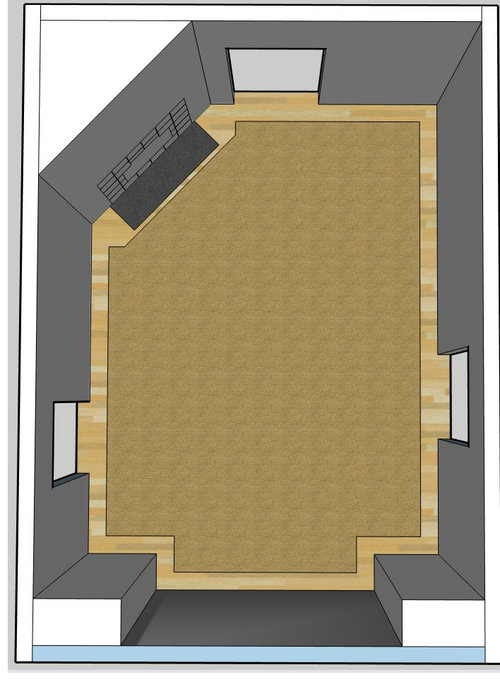
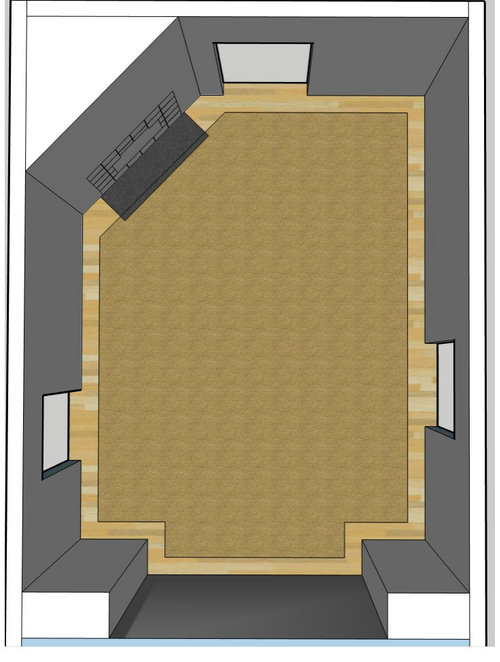
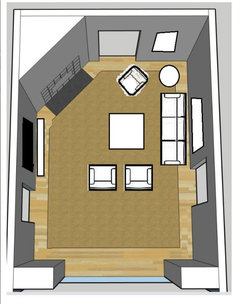
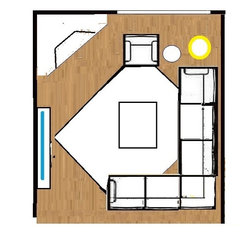
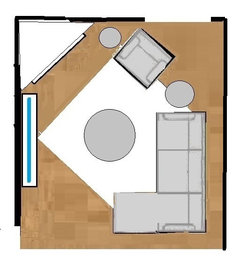
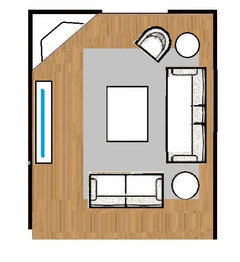
Following are sketch-ups of the room, showing the options I've come up with so far.


The colored shapes in the first picture are existing furniture pieces, with a sofa at the bottom flanked by built-ins. In case the sofa were replaced, does it make sense to also template this area? (Please note I am not looking for furniture placement advice).


Option A: Carpet line edge floated out two inches from hearth, wood peaks out.


Option B: Carpet line edge adjacent to hearth. This feels heavy.


Option C - Carpet 'cutouts' near hearth. The view in from the door at the top would be more symmetrical. (Also showing bottom of carpet extended)


Option D: Carpet lays over hearth 2".


Option D: Carpet overlaps hearth by 2".


Can you think of other options? What am I missing?


Also, can anyone speak to rug damage, due to radiant heat exposure? The carpet I've selected is 50% WOOL / 50% POLYSILK. The gas insert manufacturer notes: Modern carpets use polypropylene, nylon or polyester fibers in the upper visible layer. These fibers when exposed to radiant heat can curl and stiffen. It is not possible to prevent radiation effects to the carpet fibers even when this unit is raised high. Avoid installing carpets in the hearth pad area in front of this fireplace Insert.


As always, thanks in advance!

Comments (16)

  • 6 years ago

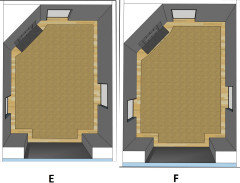
    Two more options:


  • 6 years ago

    Hi OB2B, I have a thought about the cut out where you currently have the sofa and the built ins. Let's pretend someday you replace the sofa that is there with 2 chairs, if that occurred how would you prefer the rug? If you replace the existing sofa with another sofa, I dont think it matters. But if you replace it with something else, like 2 chairs, or a table and a chair then, I think it does matter. I probably prefer the rug shape not to follow the room, I think it might look 'weird'/ But play around with different furniture shapes in that area with the rug shaped to see how you feel.

    I think I would not like the rug edge to be in the doorway by the hearth. For that reason, I like the rug shape for the top portion in C, E, F

    oldbat2be thanked localeater
  • PRO
    6 years ago

    If this is the way you want to proceed in this direction keep it very simple. I would have at the minimum 12" of wood floor showing around the room and I would not vary the shape at doorways etc.


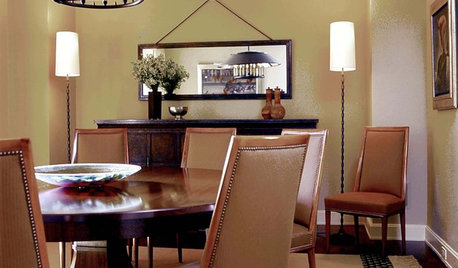
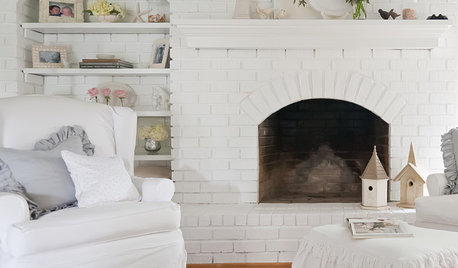
    There are lots of rooms with angled fireplaces and they manage to arrange furniture with standard sized area rugs. Here are a few examples.


    oldbat2be thanked BeverlyFLADeziner
  • 6 years ago

    I would like the hearth to have a bit of breathing room. I vote a, c, or f. I’m ambivalent about the niche at the bottom but am leaning no tab at bottom.

    oldbat2be thanked robo (z6a)
  • 6 years ago

    I like C the best but I also like BeverlyFL's examples of rooms with standard size rugs.

    oldbat2be thanked rubyclaire
  • 6 years ago

    I vote for A. Like robo says, it needs breathing room near the hearth. I don’t like the “ears” in C. I see them curling up and being a tripping hazard. I can take or leave the ”tab,” although I wouldn’t do it in my home.

    oldbat2be thanked bbstx
  • 6 years ago

    A or what Bev drew.

    oldbat2be thanked Fori
  • 6 years ago

    Option A ... or Bev's idea of standard sized rugs.

    oldbat2be thanked pamghatten
  • 6 years ago

    Thank you all very much for the feedback!


    Here's what I ended up ordering. I increased the gap at the top to 17", hearth gap to 3" and remaining gaps to 12", and am quite pleased with how it feels.


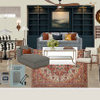
    BeverlyFL, I very much appreciate your renderings and mockups (you even gave me wall art!). This room is narrow and has three doorways as well as the corner fireplace. Angling the carpet along the hearth just made sense. I REALLY like your first mockup with the furniture layout, gives me food for thought.


    Localeater - Hi hi! Thank you, what you said makes sense but I can always pop an area rug there in the future.


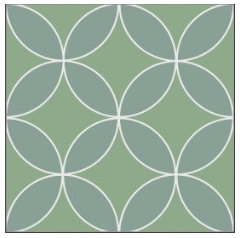
    On to the fireplace redo in the same room, with a gas insert, new mantel and custom Fireclay tile.


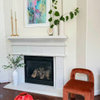
    My inspiration is Francesca Albertazzi's gorgeous mantel and tile, but in a different colorway.


    So excited about this project, will update with pictures once complete!


  • 6 years ago

    The simpler the better. Option 1 is simple and won't affect rearranging furniture.

    Our fp is also at an angle and a rectangle rug works the best.

    The only thing you need is a fireplace resistant rug to put in front of the hearth, even if it overlaps the rug. There are a lot of places online to buy them.


    Plow and Hearth fire resistant rug

    oldbat2be thanked Oakley
  • 6 years ago

    Sorry, I just now saw what you decided on, which is what I chose. lol

    Still, get a fire resistant rug just to be on the safe side.

    oldbat2be thanked Oakley
  • 6 years ago
    last modified: 6 years ago

    Oakley, thank you, easily done. I'm curious as to why a fire resistant hearth rug might be desirable...(vs. just the hearth itself)?

  • 6 years ago

    Ob2b, I had a fire resistant hearth rug with my wood stove, for embers and such, that flew out when you opened the door. I thought you were doing gas insert?

  • 6 years ago

    The hearth rug will protect the floor/carpet under it from the heat. I think you mentioned how the carpet could curl? That's what the hearth rug would protect.


  • 6 years ago
    last modified: 6 years ago

    That tile you chose is so beautiful!