

Wall colors for a dated kitchen with oak cabinets
Hi, I'm looking for advice on wall paint colors for my kitchen. We bought this house in the spring and would like to live in it a while before we make any changes. The exception is painting -- the wiring had to be redone throughout, and we want to paint the walls since there are patches everywhere.
We would like to freshen up the kitchen and make it feel "cheerier". We would like to keep the wood cabinets as they are for now, so we are just looking for a wall color. We are open to bold color or something more neutral, but can't decide. The cabinets are just on one wall – the rest of the walls are empty, except for two windows and two doors, and the fridge. We are using a free-standing workstation/counter to add to our counter space. We also have a vintage sky blue formica table and chairs. The room is definitely eclectic!
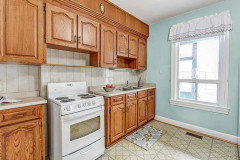
My husband likes a yellow kitchen but I think yellow would look off with the oak cabinets (not to mention the beige backsplash and counter, and the yellow-brown flooring). Are there any shades of yellow that people can recommend to work with wood cabinets, or any other colors that might work well?
Thank you!
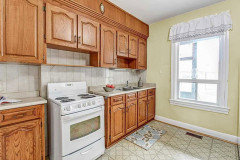
Realtor's photo:

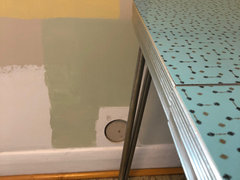
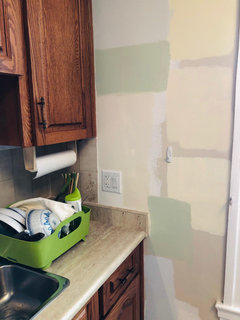
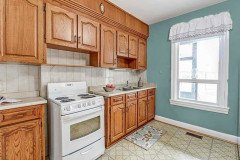
Current state (with patches and paint samples):

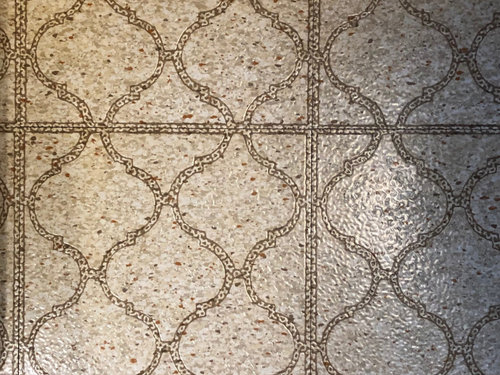
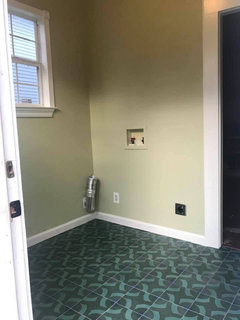
Floor:
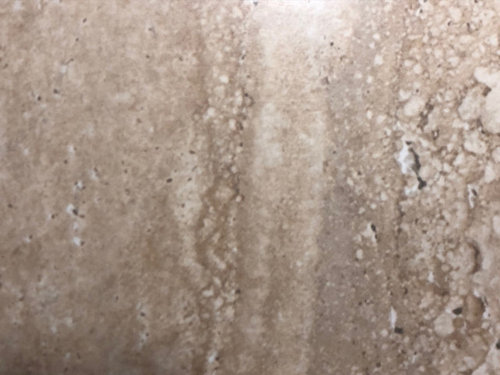
Counters:
Comments (78)
 6 years ago
I’ve read that blue color is an appetite suppressant. So it may not be the best option for a kitchen or a dining room...
Laura H thanked izeve 6 years ago
I would stay away from the yellow family-it highlights the oak. I recently painted my oak kitchen Sherwin Williams White Duck. My trim is a bright white. White Duck reads as off white with no yellow undertones. The white trim still stands out.
Laura H thanked ratherbesewingRelated Professionals
Daytona Beach Interior Designers & Decorators · New London Bathroom Remodelers · Buffalo Bathroom Remodelers · Rapid City Bathroom Remodelers · Winston-Salem Kitchen & Bathroom Designers · Mankato Kitchen & Bathroom Designers · Toronto Kitchen & Bathroom Designers · Binghamton Interior Designers & Decorators · Watertown Interior Designers & Decorators · Show Low Interior Designers & Decorators · Savannah Kitchen & Bathroom Designers · Harrisburg Kitchen & Bathroom Designers · Milwaukee Kitchen & Bathroom Designers · San Angelo Kitchen & Bathroom Designers · Panama City Kitchen & Bathroom Designers- 6 years ago
BM Camouflage is a light sage, BM Nantucket Gray is a darker sage. Blue & green are a nice combination
Laura H thanked jck910 - 6 years ago
Whatever you pick, make sure, that it doesnt look yellow on your wall. A color other than off whites, or creams, would look much nicer with your cabinets
Laura H thanked cat_ky Laura H
Original Author6 years agolast modified: 6 years ago@apple_pie_order we have a single light fixture in the centre of the kitchen over the table, with 3 LED bulbs of 60W equivalent. Also under cabinet lighting. The room is not dark but also doesn't get strong natural light -- the main window is east facing and faces onto a back porch (painted emerald green!), the other window faces the wall of the neighbouring house about 5' away. We get some light from a glass paneled door that leads into our (also emerald green) mudroom.
 6 years ago
Thanks for info. I suggest getting ahead in color selection by painting the room with white primer. It'll be easier to choose new colors without the old color casting reflections.
Laura H thanked apple_pie_order- 6 years ago
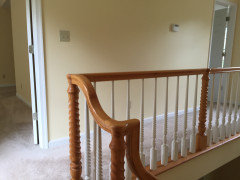
Before discarding yellow, look at Benjamin Moore Classics 337-old-straw-hat
We used it extensively when we built in 1995, and I still loved it when we sold. It make the house feel so light and airy. I can't find a good pic of our kitchen, but here's a hallway and you can get a sense of how it played with oak.
Laura H thanked User Laura H
Original Author6 years agoThanks all for the color suggestions. This might be a bit out there, but what do people think of a half wall of color -- upper half white or off-white, and lower half color? Part of the challenge with this kitchen is that it is basically a square room (well, 11'x15') with 3 bare walls without the usual kitchen cabinetry, backsplash, etc. to break up the color selection. I like the idea of a truer color but it just seems like it could overwhelm the space. Something like this: https://images.app.goo.gl/yiEcPG3CcNpuyH
 6 years ago
If doing two wall colors, my personal preference is to use a chair rail - which some here will say is "dated". If you like a cottage or vintage look however, doing a bead board or batten board look with a painted area above can be very pretty - or I suppose you can paint below with the lighter color above. If you want to do this inexpensively and just till you can do your renovation, there is bead board paintable wallpaper which you do need to top with either a char rail or other finish molding. If applied correctly, it is easily removable. I don't normally like "faux" products, but I have used this in my powder room (waiting for $ for real bead board and new counter) and I have to tell people it is wallpaper - it looks so real. It does dent easier then the real thing, but I've repaired dings the same as I do a wall - a little spackle and paint. I have real bead board in my laundry room - right across the hall from the powder room, but I still never get that real vs. phony feeling with the wallpaper.
My powder room:https://www.houzz.com/hznb/photos/my-pics-work-in-progress-phvw-vp~45787943
I really like the batten board look - I've thought about this in my own home: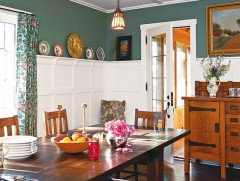
The newest wall treatment is shiplap, but there is a trendiness to it that I am not sure about. There is a wallpaper alternative - but it is more expensive than the bead board. I also don't think the trendy shiplap goes with the more vintage kitchen - but maybe it could work.Laura H thanked jhmarieLaura H
Original Author6 years agoAn update. We are thinking we'll go with Benjamin Moore's Hancock Green. It is soft but has a bit more kick to it than the other green we'd tested on our walls. We're not painting until mid-March though, so there is a little more time for us to change our mind. ;) I will report back with the final verdict and the result!
You have all been so helpful to this houzz newbie. Thanks again. 6 years ago
Blues and greens work well with oak. Not greens with yellow in them. And blues work well with browns.
Laura H
Original Author6 years agoHi Patti -- are you saying that the green I've chosen (Hancock Green) has too much yellow or is this a general comment?
- 6 years ago
Sorry! I didn't see the pics until now. Just the word sage makes me think green with yellow in it, but paint names do not always go with an actual color name. Can you paint a swatch of sage right above the countertop and a swatch of blue to the right of that. Then we can see what they look like next to the counter. I am not fond of light blues in a kitchen. I like the bolder blues and greens.
The picture of the green kitchen looks like mushy peas to me. The color of canned peas on my computer monitor. Every monitor is different.
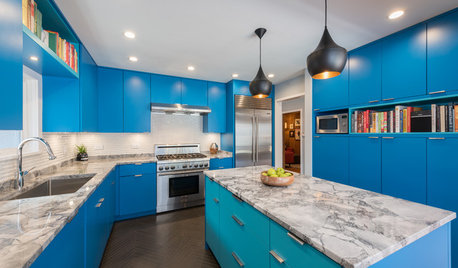
I like the bold blues that Housegal200 posted and the board and batten that Jhmarie posted. I just noticed the color on the table and the pattern on it. Are you keeping it? If so, I didn't like the sage green or light blue with it. It is going to be tough to find a paint that does not bring out the yellow in oak, and that goes with the counter, the floor, and the table. If you are keeping the table, maybe you could pull it closer to the paint samples so we can see more, and include the counter and floor in the pics. That table is in such great shape.Laura H thanked Peke (Patti) Laura H
Original Author6 years agoHi Patti, ah ok. I'll take some pics of the Hancock Green swatches tomorrow. In my kitchen it looks like a much truer and brighter green than the Behr Whitened Sage we tried earlier.
We are keeping the table. It doesn't really match the rest of the kitchen but we just like it. Also we are on a budget so are making due with what we have :) Laura H thanked chloebud
 PRO6 years ago
Sorry, but that color is going to go very yellow green. Plus, it’s LRV (light reflective value) is 67 on a scale of 100. 100 being brightest/lightest. So, it might be too dark. Plus that much yellow will clash with your table. I would stick with blue/green in hue family of table top.
- PRO6 years ago
Laura-I tried to find a color that would work well with your table top. Of course, color on Internet is very unpredictable but I came up with BM Jack Frost. Here is little mock up to help visualize.
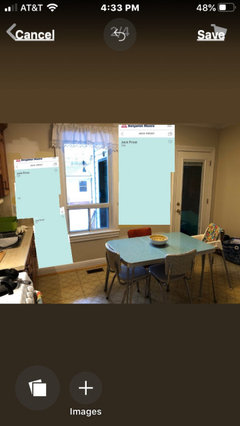
- PRO6 years ago
This color or one in blue/green category would tone down cabinets and flooring.
Laura H thanked Flo Mangan - 6 years ago
The wall color of the first picture you posted works with the counter and the blue table. Is there a way you could remove the vinyl floor tile?. It seems like changing the floor pattern and color would help tremendously.
These may be too dark.
Check out SW6214 Underseas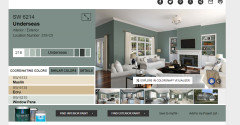
SW6211 Rainwashed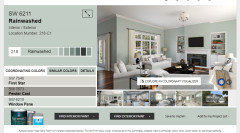
Sw6212 Quietude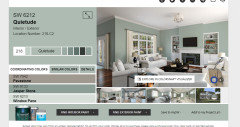
SW9133 Jasper Stone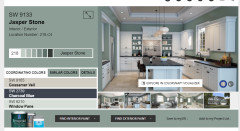
- 6 years ago
The Harvest Green is definitely a yellow green.
Ok, since you are keeping the table, the greens I attached may not work.
Can you post a close up of the table? Would you say it was turquoise or teal or aqua or any other color. When you finish painting your kitchen, you can recover the chairs too. So cute!  6 years ago
I had those same oak cabinets in my old house and went with Benjamin Moore’s cypress green. Grecian green is slightly lighter and looks great too.
Laura H thanked jenniew40- 6 years ago
Cick to open larger.
Sherwin Williams greens. The 1st section is really yellow.. 1st half of middle box has yellow.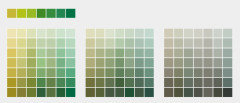
Sherwin Williams blues. I am guessing the table's color fits the 1st box.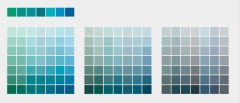
Benjamin Moore blues #1The white box shows where it is on their chart.

BM #2. More green

BM #3 even more green.
I think you will need to find the color of your table before you can find your wall color. A neutral color with no yellow will work best with your current counter and floor since you are keeping them.
Laura H thanked Peke (Patti) - 6 years ago
We got a mini kitchen remodel thanks to a plumbing issue. The insurance paid to remove wall paper but not paint cabinets. I tried lots of cream, beiges and Sage but chose Valspars Oatlands Yellow. It is a soft gold buttercream that worked with the gold oak and my blue pottery. try lots of samples maybe color match your table.
Laura H thanked kathleen MK Laura H
Original Author6 years agoHi Patti, photos of the new green (the darkest) as promised. I'm reluctant to even post them because they don't do the color justice. Please ignore the other reject colors!.
As for your other comments:- existing paint in first photo is likely BM Balboa Mist. We found a paint can with this label in the basement. It is nice and we could just use that or something similar. I was hoping to do something different though.
- we like blue and will be using it elsewhere in the house. Something about it doesn't sit well with me for this kitchen though. It might be the appetite suppressant aspect, as another person mentioned.
- I agree, changing the floors would help a lot! However we want to keep things simple now and make changes later when we decide on our priorities. There is lots else to do in this 1909 house!
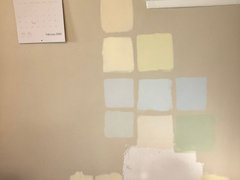
Pulled the table up closer to the swatches: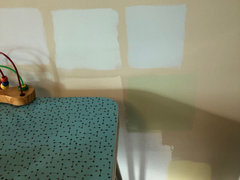
- 6 years ago
If you don't get the color quite right the first time, you can always change it! I love your table, it will draw the eye no matter what color your walls are.
Laura H thanked User  6 years ago
I would like to make a suggestion. You are painting your samples on a wall with what you believe is Balboa Mist. So you are comparing each color to a color that will not be there in the future.
Prime the wall white.
Go to an art supply store and buy a tablet of 140 lb water color paperTape the edges down on cardboard or the top of the table or whatever else you have and paint 2 coats of your sample colors on individual sheets.
Look at one or two colors at a time on the white wall. Narrow you choices. Then move the samples around the room so that you can see the color next to your flooring, next to your cabinets, look at them in the morning, afternoon and evening.
Colors will look very different if not compared to another color. Your tricking you mind by doing what you are doing and not seeing what it will really look like as an end result.Laura H thanked Jennifer Hogan- 6 years ago
Sage green leaning a bit towards yellow, for example, “koi pond”, Sherwin Williams. Husband might like that.
Laura H thanked K Laurence - 6 years ago
Since this is your new home and you don't know what other colors you will have, if you will be keeping the counter or back splash or flooring or what you will be doing with other rooms, I would probably check to see if your walls truly are Balboa Mist and paint the walls that color until you figure out what is going to stay and what is going to be changed.
It is really tough to pick colors from pictures on the internet. Here are the pictures you have shared on a background of Balboa Mist
Are the floors really taupe, a light green or dark gold?The listing photo looks closest to balboa mist and the colors seem to work fairly well together.
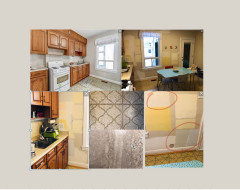
When you strip away all the other colors and just look at colors next to your cabinets you may find something that you and your husband love. Then pick flooring and counters and backsplash that works with the color you picked.
You could have a soft yellow with oak cabinets - it will just have to be the right yellow.
If you do choose yellow will it work with the rest of the house or will you have a sunny kitchen that doesn't fit with the colors you picked for the other rooms in the house.
I love color and usually pick color over neutral for most rooms, but in your case, where so much may change, a single neutral wall color may be best until you get to a point where you can confidently select a whole home color palette based on what must stay and what you will be updating.Laura H thanked Jennifer Hogan - 6 years ago
When I need to test colors, I get sample jars - Lowes had Sherwin Williams sample jars for $3.50 last time I did this. I use foam board - purchased with my 40% off coupon at Hobby Lobby if it is not already on sale. The watercolor paper sounds like it would work too - I am not sure how expensive that is. I find the foam board easy to prop up in different places.
Laura H thanked jhmarie  PRO6 years agolast modified: 6 years ago
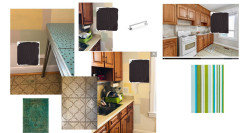
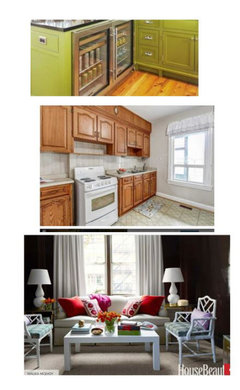
Cute kitchen to work with. Chocolate brown paint with updated hardware, Rug for color and texture to coordinate. Roman shade in white or colorful to coordinate with color scheme would be beautiful. The dark rich color does not compete but compliments the floor and looks great with your white moldings and appliances. Paint shelf above range white. Plan B you could paint the cabinets a beautiful chartreuse green and white walls would be stunning. You said you were not afraid of color but did not want to paint cabinets. Inspiration of later in the plan.I would paint the cabinets in the green if it were my kitchen. But it is yours. So many options and fun ways to personalize your space. Picture to follow
Laura H thanked Jodie White Designs- 6 years ago
You dont want a true blue color with your table, you need a very light aqua. The Hancock green, doesnt go at all with your table, and it has too much yellow for your cabinets. On this picture that you posted with your table against it, either of the last two light aqua ones would work well in your kitchen, both with your cabinets and your table.
I would pick the lightest of the two, the one directly above your table. Second from the end of that row of swatches.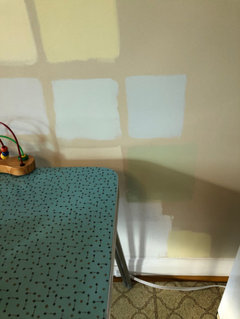
 PROLaura H thanked Celery. Visualization, Rendering images
 6 years ago
Celerygirl for the win. OP, sounds like you are planning on an extensive kitchen remodel in the future. I’d save money and do the paint update, and then start saving and planning for the future.
Laura H thanked ShadyWillowFarm- 6 years ago
Jennifer is right about the colors tricking your eyes. Even if the entire wall was painted in only one color, one side of it will look different from the other side. Placement of lights, shadows on the wall, time of day/night, kind of light bulbs, warmth of light bulbs, and even a shade/cover on the light will affect the color. Even taking a picture changes the color you see with your eyes. Putting the picture on the internet changes the color because every monitor, tablet, or phone screen is different. Choose a color based on your eyes, and hope your husband isn't color blind. LOL.
1. Decide if you will keep the current cabinets and if you will keep them in the current location. If you are not keeping them, will you replace them in 5 years? 10 years? 20 years? Realistically set a time frame for remodel. Also, are you going to keep a wood stained cabinet or do you want painted cabinets? Are you going with IKEA cabinets or ready built big box store cabinets, or will you have custom cabinets made in the future? I think painted cabinets require more maintenance, while stained cabinets are a little more forgiving with scratches and nicks. Choose the right color of stain though. Painted cabinets can be repainted if you decide you don't like the color in a few years, but the wrong stain color is a much bigger problem to fix.
2. Once that decision is made, decide about the countertop. Ignore the backsplash for now. Are you keeping the countertop for the next 5 years, 10 years, or 20 years?
3. Depending on your decisions on questions #1 and #2, you need to decide on your future floor material. If changing the placement of cabinets within 5 years, you have options:a. Leave the 12" stick on floor tiles and forget about matching the paint to the floor. Match paint to the countertop and oak cabinets. Live with the floor not matching.
b. Remove the floor tiles, and put new, neutral, stick on tiles down or some kind of vinyl flooring. Easy to do the stick on tiles and very inexpensive DIY. The number one thing that dates your kitchen is the cheap, stick on tile. I could live with everything in your kitchen but that floor tile.
c. Remove floor tiles and put your future floor down. Start with the floor, and then cabinets can be changed later. (If the cabinets are staying in the same location.) Painting will be last, after you have chosen cabinet color, floor color, and countertop/backsplash color.
4. Get rid of the flammable, wood shelf above the stove. Install a vent hood that vents outside if you can. A vent hood not only removes heat, odors, and smoke, it also helps remove oil/grease in the air that will get all over your cabinets, lights, counter, and floor. It will build up slowly. If you had a gas stove, you would really need a vent hood because of the gas. With an electric stove, you still need to worry about odors, smoke, and grease.
5. Do you know why most of the kitchen wall (from the stove to the corner) has been bumped out 3 or 4 inches? Decide what you will do about that to make the left wall even to the right side.
6. I would ask an expert about the electrical wiring behind the stove that is just hanging there loosely. I can see that it goes to a light underneath the board shelf. The wiring, light, and board shelf look like fire hazards, but ask an expert. Maybe ask a Fire Marshall and an electrician.
7. Other shelf??? It looks strange. Do you need it? If so, change it to a metal rack for towels to dry on. Dish soap can be placed there, but water and soap can drain to the sink if you use the metal drying rack. No dishwasher, so you will need a place for towels to dry after washing and drying the dishes. I am not sure you want to put a dish rack on the right of the sink. Wet hands could splash water into the outlet. On the left of the sink, a dish rack would be very close to the heat of the stove. I can see that there is a light attached under the board above the sink. It could be moved to the left. It may be connected to the white wiring hanging behind the stove.
8 I can see that you added an electrical outlet (GFCI) and light switch from the original picture with the beige walls. It is amazing there were not any outlets at all, but it was built in 1908.. Obviously, no one inspected the previous owner's remodeling job. Probably a DIY with no permits and not to code. (Where I live we do not need permits, and a lot of DIY crap gets done. The worst is DIY electrical and DIY plumbing inside the walls that you can't see.)
9 What an interesting window! Lots of light, but it looks like the lower square glass is the only part that opens. It looks like it slides to the left...sort of like a pass through to a porch. I don't think I have ever seen one, but I like it.
To reiterate...Check loose wiring behind stove, wood shelf and light above stove, light above sink, dish drain rack placement near the electrical outlet or beside the stove because of safety. Your insurance company can come up with all sorts of excuses to NOT pay in case of a fire, plus you really don't want a fire. You may already have electrical issues inside the walls that you don't know about since the house was built in 1908.
Paint walls the original color and do something inexpensive with the floor. The stick on floor tiles is the second thing I would fix. I could not deal with it. It looks like it has been there a long time. Since the previous owner was elderly, I would bet the cracks between the tiles are full of dirt. I can see a high chair at the table so you have a child touching that floor.
I can't wait to see how big the kitchen will be when renovated. I would love to see the rest of the house. Lucky you! 1908! So many opportunities!
So you will not feel overwhelmed with thoughts of remodeling, just remember that it could be worse. This is what happened in my "new" house 7 years ago. We are STILL remodeling it. My house was built in 1966, and we found all sorts of problems under the ceiling and wall sheetrock, including live electrical wiring to nowhere with none of those caps screwed on the wiring. We found electrical wiring (meant for lamp wiring) inside the walls and our 220 stove wired with a 110 outlet nearby. We also found a 35 ft steel I-beam that had a wood beam attached at a perpendicular angle (T). They had installed 4 huge bolts, but 3 had sheered completely off, and the remaining bolt was bent and about to break off. All of this was under the sheetrock, and we didn't know about the beams until the sheetrock was removed. It was lucky we removed it because of the electrical problems. The single bent bolt in the I-beam was the only thing holding our roof up. None of this was seen during an inspection. So most of our remodeling money was spent on things we cannot see, but at least our roof will not collapse.
We had part of a ceiling and insulation with 50+ years of attic dust collapse on my head while I was grading students' papers. The A/C guys had moved the ducts in the ceiling that day. The ceiling was some weird friction fit material. When one piece was cut, it no longer fit tightly and it just collapsed that night. I called them to let them know that I had found their huge blade that fell with the ceiling. It stuck straight into the wood floor like a thrown knife right next to my chair. I was lucky it did not stab me. I heard the ceiling make a noise so I looked up. All I could do was pull my shirt up to cover my face before it crashed on my head. Then I had to walk blindly to the door to go outside. Dust was floating in the room. Thankfully, the kids were OK with me trashing their papers since there was insulation and dust on the papers. A/C guys were happy to get their blade back, too. That mess was so much fun to clean up!
Picture: We had removed the dropped ceiling. The circle is where bolts were hidden under paneling. The blue line is the beam that was holding up the roof with bolts sheared off. There is another ceiling and wall about 9 ft beyond the beam. The arrow is the weird tiled ceiling that collapsed after the lights were removed and they cut the tiles. Expect the unexpected when buying an old house.
- 6 years ago
jhmarie , I like water color paper for a couple of reasons, but cost is one of them. Hobby Lobby has the foam core on 40% off sale right now - 11x14 for 2.99.
Blick has a water color pad of 30 sheets 9x12 for 4.97.Michaels has 30 sheets 9x12 11.99 buy one get one 1/2 off.
18x24 is $39.99., 11x15 for $16.99,
Not only is it much less expensive, you can save the sheets in a 3 ring binder and when you go shopping for a new sofa or pillows or flooring for your house you have your binder of colors to take with you to the showroom.
I also prefer the texture over poster board.Laura H thanked Jennifer Hogan Laura H
Original Author6 years agoWow, I never expected to get this much feedback! The suggestion to prime/paint the walls first and bring in the samples on paper makes sense. I'm going to give that a try. Actually I've already started painting over the old swatches and immediately it feels better in here. Ha.
Agree Jennifer Hogan, it really is hard to select and convey colors over the internet. For instance, it is hard to capture the colors in the floors -- a perplexing combo of cracked wheat, with flecks of brown, rust, beige and a greeny-beige.- 6 years ago
Sorry I don’t think any of the blues shown compliment your table. The green has been the best to compliment your table and cabinets. It has to be the right green, maybe not sage.
Laura H thanked Steph - Laura H thanked Steph
Laura H
Original Author6 years agoOdd, some of these comments seem to be showing up out of sequence for me. Anyway, thanks Patti for the feedback. Re: electrical -- I take your points. We have since taken out the stove shelf and added a hood. Also had all the old knob and tube disconnected and the wiring updated throughout the house.
I believe the bump out behind the stove and to the right contains the plumbing stack, and I'm not sure what else. A mystery to be solved later. It is against the wall we share with the attached house.
Changes to the kitchen are 5-10+ years away. We were musing about changing the floor, but on the other hand we have a baby and it might be good to have a floor we don't care about with a little one running around. It is remarkably pretty clean and in great shape.
I'm leaning back towards a warm white for the walls, just to keep our options open. We can bring in the color and our own style through art, light fixture, furniture etc.- PRO6 years ago
From here, the Fernwood green has way too much yellow in it for your flooring. I would change to a more blue/green.
Laura H thanked Flo Mangan - 6 years ago
"I'm leaning back towards a warm white for the walls..."
Sounds like a good idea to me.
Laura H thanked chloebud  PRO6 years ago
Yellow toned paint is going to bring out more of the orange in the cabinets. A steel blue would look good.
Laura H thanked Cocoweb Inc.- 6 years ago
Laura H, something is going on with Houzz. I posted that post 4 days ago, but it never appeared. My keyboard will not let me hold down the delete key to delete more than one letter at a time. Sometimes, the first letter of a sentence will not appear. Then I cannot add the first letter and I cannot delete the word by highlighting and deleting. The only way to get rid of it is to either back out of the page or highlight the word and press ctrl X. Then it goes away. This only happens on Houzz. I think I will start a post about it. One other person is having the same problem.
I like the original color of your paint (at least on my monitor). I may paint my house that color next time we paint. I think you should spend as little money on your kitchen as possible and fix other things. Old houses have hidden problems like electrical. I bet you are happy all the electrical is done. We had to also put two new furnaces/ac in. $12k. Ouch!
If you do decide to do the kitchen floor, it will be a one time fix, unlike paint. I wonder if the square tiles go under your cabinets though. I am in the same boat. We are not planning on removing the bathroom marble floor tile, but we are getting new cabinets. We don't know if the tile goes under the cabinets or not. I hope so.
I can't wait to see other pics of your 1908 house! A lot of work, but a lot of fun! We almost bought a house dated 1901 with curved glass windows, but decided against it when we found that the basement entrance (trap door) was in the center of the kitchen floor. Weird!Post some pics as you start working on other rooms, please.
Laura H thanked Peke (Patti) - 6 years ago
not to complicate your list of colors, but Restoration Hardware has a "silver sage" paint collection that is gorgeous. just grey enough to not seem too green, and light enough to not oppress a room. My last apartment was painted "light silver sage" and my teal / turquoise accessories looked good with it. the paint sample on their website makes it seem like it has a strong blue undertone, but I don't think it does in real life. might be worth getting some samples.
Now that you've shown a close up of your table, I'm even more envious. that pattern is so cool! must be rare too, I've never seen one like that before.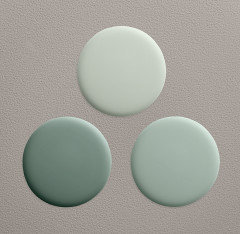 Laura H thanked User
Laura H
Original Author6 years agoThanks all! For my own sanity I need to stop picking up new paint samples. We are painting this room and the rest of the house very soon. Warm white it is. :)
Thanks for your interest in the rest of the house Patti. I probably won't post many more photos publicly any time soon, but if you are really interested I can send them to you if you are set up to receive messages. Our house is a pretty common type and age for where we live, Toronto, Canada. But you may find that interesting...- 6 years ago
That's okay. I know you will be busy for a while. Good luck with the painting.
Canada? My step granddaughter is 10 and she says she wants to live in Canada when she is grown! I bet she wants to live where there is snow in the winter. She has never been there, but she wants to live somewhere cold. I am taking her to Scotland in the summer and she may change her mind....summer is a lot colder in Scotland than here in Oklahoma.




housegal200