Software
Houzz Logo Print
shead

Truss question....

6 years ago

As much as DH and I hate trusses and think they are silly, our builder is insisting on using trusses over the majority of the house 24" OC with 5/8" plywood sheeting. Roofing will be shingle. He says he's never had a single issue in all the houses he's built having any waviness using 24" OC trusses, but yet I see the horror stories on here about them. Therefore, I'm still a little concerned because of how our house is designed. I don't want to pick a fight with the builder because he has a stellar reputation and is having mercy on us after our home was destroyed a month ago by a storm and squeezing our new build into his schedule starting in April (versus the end of the year/next spring). Should I just trust him and go with it? DH and I have usually GC'd past houses and projects ourselves so I suppose I'm having a little issue with letting go of some control ;)


Am I worrying for nothing or is there something I should insist he does differently (like 16" OC trusses)?

Comments (35)

  • 6 years ago

    What’s the alternative to trusses? Bamboo and leaves?

  • 6 years ago

    Insist on 3/4” underlay.

  • 6 years ago

    What’s the alternative to trusses? Bamboo and leaves?


    Stick framing with 16" OC rafters.


    Insist on 3/4” underlay.


    Good info. Thanks.

  • 6 years ago

    I've heard that trusses can be uncomfortable. :-)

  • 6 years ago

    "Insist on 3/4” underlay."


    This is for the roof not the floor.

  • 6 years ago

    I think you are creating a problem where there is none.

  • 6 years ago

    Trusses are "silly"? Please elaborate.

  • 6 years ago

    Trusses are "silly"? Please elaborate.


    I just think using trusses on our house is silly because it's not a simple roof design. There are two different cathedral ceilings. Using trusses over the bulk of the roof limits our ability to utilize potential storage space above our carport, etc. unless we order more expensive trusses. Generally speaking, I can see trusses being useful for production builds where builders don't even have to think twice about it, but our build is a custom build and our builder will have to spend a lot of time on the front end designing the trusses that could just as easily be spent on the back end stick framing it, especially when part of the roof has to be stick framed anyway because of the bonus room.


    I think you are creating a problem where there is none.


    And you're probably right. I should have plenty of storage space in our 2700 sf basement.


    Share your concern with your builder, and [truss] trust him. Then make a small cloth doll that resemble him and acquire a few long hat pins. Then say to the builder, "If anything goes wrong with the trusses . . ." and point at the doll with one of the hat pins.


    I'm sure that will run our Mennonite builder away very quickly :0) I'll have to get a straw hat for that doll ;)

  • 6 years ago

    You have a 2700 square foot basement. How much stuff would you store in the attic? Let your builder build the way he prefers for this. There will be other issues that come up. This isn't one to fall on your sword on especially since nowadays I'd say 90% of the homes if not more are built with trusses.

  • 6 years ago

    If it’s a custom build and you “hate” trusses just tell your builder that you will require rafters.


    I don’t get what the problem is? Are you afraid to calmly discuss this with your builder or god forbid is your builder some prima donna who is going to be eternally offended that you don’t like trusses?!

  • PRO
    6 years ago

    If you don't really need attic storage space, because of your basement, have you considered stick framing in the areas of the cathedral ceilings and trusses over flat ceilings?


    If it was my house, I'd insist on 16" OC framing (regardless of type), and 3/4" ply roof sheathing. Why risk roof buckling with lesser construction materials? Do you have snow loads?


    I'd suggest competitive bids from your builder of truss vs. stick framing, but chances are he may be so convinced of trusses that stick pricing will never be competitive


    Good luck!

  • 6 years ago

    @cpartist, that is DH's current attitude. Definitely not a hill to die on unless we end up with a wavy roof :) A lot of our basement will be a two car garage but we do have some planned storage space. Having twin tween daughters, though, I was hoping to get some bigger closets in those bonus rooms for them and still have decent sized bedrooms.

  • 6 years ago

    @galore2112,


    I don’t get what the problem is? Are you afraid to calmly discuss this with your builder or god forbid is your builder some prima donna who is going to be eternally offended that you don’t like trusses?!


    Well, I live in a rural area where home builders are in short supply. This guy is known as being one of the best of the best. He's not hurting for business and he's doing us a huge favor by being willing to start our house in April versus a year from now (which is where every other new person is on the list) because he's supposed to do another build very close to our house and because he feels sorry for us that our house was totaled in a storm. So, all that to say is that I don't want to appear to be too big of a PITA from the get-go because we might get moved to the bottom of the list.


    @Virgil Carter Fine Art,


    If it was my house, I'd insist on 16" OC framing (regardless of type), and 3/4" ply roof sheathing. Why risk roof buckling with lesser construction materials? Do you have snow loads?


    We are in the SE so we have variable winters. So far, we've had one little skiff of snow this winter but lots and lots of rain. It's been several years since we've had a lot of snow, though.


    My calculations show that we'd need approximately 20 more trusses by going 16" OC vs. 24" OC. I'm not sure what that equates to dollar wise. I've always been told that 16" OC trusses will cost the same as doing 16" OC stick framing in the end, but what do I really know?!? lol.

  • 6 years ago

    I had an addition built last year with trusses 24" o.c. and 5/8" zip OSB deck. I'm in heavy snow country. The roof is straight as an arrow.

  • 6 years ago
    last modified: 6 years ago

    @shead, these are common prophetic statements in the forum, usually associated with explanations before or after problems:

    builders are in short supply

    This guy is known as being one of the best

    He's not hurting for business

    he's doing us a huge favor

  • 6 years ago

    And typically I would agree but I personally know over a dozen people who have used him and who still speak highly of it even years after their homes were built and who still recommend him 100%. That does say something to me. He definitely isn’t a low price builder, either, and comes with a premium, which I’m willing to pay at this point. I guess I’m talking myself into “trussting“ him on the trusses...lol.

  • PRO
    6 years ago

    "just tell your builder that you will require rafters." Actually, tell both your architect and structural engineer, provide the changes to the building department, framer, lumber supplier and foundation contractor as there will be changes to bearing points (posts) and more beams will likely be required. When you get the bill and change order, advise the lender.


    If you are in design phase, it is not a huge deal, but it costs more which is why you're seeing most homes including customs built with trusses.


    Trusses use less material and labor, are usually engineered to span from outside wall to outside wall, minimizing concrete etc.

  • 6 years ago

    Trusses are silly? God how I love the internet.

  • 6 years ago

    My brother and I were in our parents'attic last fall (before it got cold) and know what we found? The maple bed frames that went up there when we moved into the house in 1971 (because the boys got new bedroom furniture), 3 large boxes of kids/student books from 1969-1978, down pillow forms, wrapping paper from the preschool fundraiser in 1998, and two minivan loads of various empty boxes. And more, but I think I've put the rest out of my mind.

  • 6 years ago

    And your builder won't design the trusses, that's what the truss manufacturer will do. I designed trusses out of college back in the 90's. Imo, the more complicated the roof is, the more I would insist on it being professionally designed, engineered and built by a truss company.

  • PRO
    6 years ago

    "Should I just trust him and go with it?"


    Yes. Were I your builder, you'd accept my judgement or I'd give you your deposit back. He doesn't need this kind of second-guessing.

  • 6 years ago
    last modified: 6 years ago

    I plan on requesting manufactured trusses for my next house - you can have greater spans without load bearing walls or support pillars and far more room for plumbing/duct work. Down the road if you decide to remove a wall or change the shape of a room you'll have more options.

  • 6 years ago

    You need to realize that the geometry of trusses makes them incredibly strong compared to traditional rafters. Accept that this is a good thing and move on to meaningful problems.

  • 6 years ago

    Were I your builder, you'd accept my judgement or I'd give you your deposit back. He doesn't need this kind of second-guessing.


    @Joseph Corlett, LLC, yet we see on here time and time again, homeowners who didn't second guess their contractor and who get chastised for not doing so. I can think of many, many instances where showers aren't properly waterproofed but the the contractor assured the HO everything was "fine" or countertop fabricators who assure the HO that their installation is fine yet you say it should have been supported a different way.


    I've even seen discussions on here regarding the use of trusses on 24" OC vs rafters 16" OC and have seen construction professionals state that, in those instances, one isn't necessarily better than the other and that 24" OC CAN be more prone to sagging if not done correctly. I'm trying to avoid those issues like the ones experienced here:


    https://www.gardenweb.com/discussions/5759721/new-construction-wavy-roof-issue#n=78


    This was an interesting thread to read as well, which contributed to my angst:

    https://www.gardenweb.com/discussions/3556716/curious-advantage-of-trusses-over-stick-built#n=15

  • 6 years ago

    FWIW our builder and architect both suggested and preferred to use stick built construction on our house.

  • PRO
    6 years ago
    last modified: 6 years ago

    Placing the trusses in perfect plane alignment also helps to contribute to a roof without issues. Not allowing the trusses to get wet helps too. Wet wood tends to want to twist a bit. Thats not always achievable, so when they do get wet, double check that everything is in plane at sheathing, and at shingle application. Shims may occasionally be needed. That, and 3/4” plywood minimizes “waves”.

  • 6 years ago

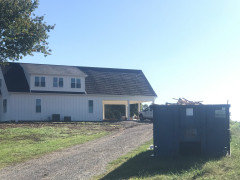
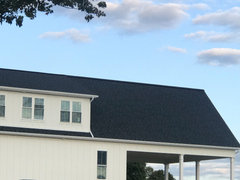
    Update: We decided to not let my original worries/concerns be the hill we died on since numerous other contracting friends assured us that our builder‘s method was standard practice.


    And here we are 😖:


    It is only visible at a brief point in the day when the sun hits it at a certain angle. Builder is looking into it. He thinks it’ll lay down in 6-8 months. Any thoughts on what is causing it?


    I’m sick for not going with my gut on this.

  • 6 years ago

    Too late now. Hope it "lays flat" eventually.

  • 6 years ago
    last modified: 6 years ago

    That is odd. Looks like they used different thickness of decking. I highly doubt they did. Would love to hear the cause of that.

  • 6 years ago

    @corwinswan, no definitely not a different thickness of decking. Builder assures me the sheathing wasn't moist because he had had a bad experience with that in the past and learned his lesson. I'm not sure if the trusses are misaligned somehow but I find it really odd that you can visually see every piece of sheathing on that section of the roof and you don't notice it on the other side of the roof or anywhere else but there. The sheathing all came from the same bundles. That part of the roof is over attic storage and was framed with attic trusses 24" OC. We have a lot of condensation here because we live on a river and the morning fog is thick nearly every morning. I don't know if that has anything to do with it or not. It does seem to disappear as the sun moves to that section of roof and dries the condensation off. Builder assures me they will figure it out. It's just sickening because this was my exact worry.

  • 6 years ago
    last modified: 6 years ago

    I'll bet there is wall framing under the rafter with most noticeable hump line where the house and the carport is. You say he used trusses - are they 2x8"? Did he make them himself or get manufactured ones? If he says it will level out (unlikely IMHO unless this was taken immediately after a very very heavy snow storm that left 2' on the roof for a few days let him know he can wait for the final check when he thinks they will level out. It is also possible he used the wrong grade plywood or OSB. Each sheet has a stamp to let you know the rated span in inches for roof and flooring - Plywood Stamp - should be visible from inside the attic. Hclips should be used between sheathing to provide stiffness and proper expansion h clip. It may be possible they didn't cover the sheathing immediately and moisture / rain fell on it causing it to warp. You mentioned 5/8" sheaths which technically is to code but IMHO you'd need closer 3/4" - .703 as seen in the stamp. They may not have staggered the boards (like bricks). They may not have had them perpendicular to the rafters, they may not have used AC wood or put the wrong side up.


    If you could take a picture of the full trusses if possible we'd have more of an opportunity to give you more than constructive feedback.

  • 6 years ago

    @boe dillard,


    Yes, you are correct that there is a wall of framing under the noticeable bump between house and carport. The trusses are manufactured trusses.


    I just went into the attic space and now several things seem askew. First, he actually didn’t use 5/8 OSB. He used 19/32...ugh. There are no clips and it seems that the 1/8” spacing is lacking (or the OSB expanded and it disappeared). The boards are placed in a staggered pattern but in the majority of the section where the sheets are noticeable through the roof, the stamp is on the outside and under shingles and not on the inside.


    I am livid.


    But then, all of this is only visible for 1 hour a day. Here’s the same roof in the afternoon and it looks fine:


  • 6 years ago
    last modified: 6 years ago

    Glad you figured it out! Since it is his responsibility to fix it he can either redo it or you just with hold payment. If he says it was the subcontractors fault - it is his responsibility as the GC to make sure things are done right. It certainly is unlikely to "flatten out" over time. It technically can be repaired but I'd have him redo it. The good thing is you found this out early on before you had a big issue with snow or moisture or mold. The sad thing is even with a GC, you still have to inspect the construction yourself about twice a week and create a checklist of issues. Many GCs will say they'll fix things later but by then all they care about is their next project. If you inspect as they go, they'll hate you but it gives them a lot of incentive to keep an eye on things and to get it right the first time.

  • 6 years ago

    @boe dillard,


    He doesn't use subs for framing. It's his own crew headed by one of his sons and staffed by several other sons. Apparently, 19/32" and 5/8" are the same thing, I just discovered. Definitely holding payment until it's made right or we reach some sort of monetary compensation.