Software
Houzz Logo Print
whosyermama

How do I balance?

6 years ago
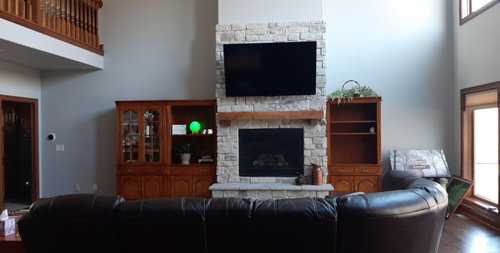
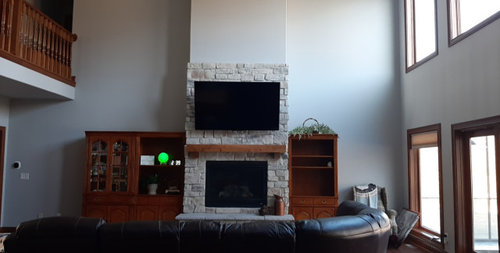
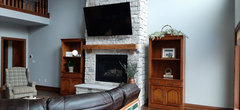
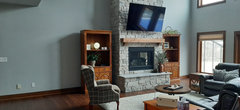
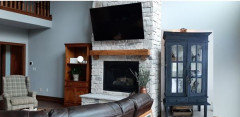
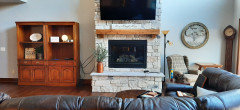
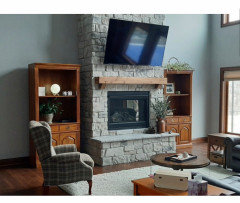
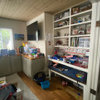
I didn't like my previous arrangement and got these bookcases and curio free! I love them, they're great quality and I want to make them work. what can I do to make this wall look more balanced? the TV is staying and I'm one of those weirdos that lives the look of wood. Thanks !

Comments (73)

  • 6 years ago

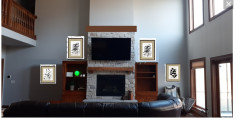
    No, the single bookcases don't look better. Try it like the first picture except with more space between them & the FP.


  • 6 years ago

    Well, would you consider painting those pieces? If nothing else you need to stop trying to make them look like built-ins, or bookcases because they are neither. I would move them as far away from the fireplace as possible.


  • 6 years ago

    Thanks for your input. They're not bookcases?

  • 6 years ago

    no, I would not consider them that they look more like part of a dining set or a curio.

  • 6 years ago
    last modified: 6 years ago
  • 6 years ago

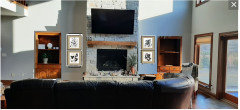
    Whosyer Mama - you can switch the bookcases and the artwork that RL Relocation LLC is showing, since you need to have the bookcases closer to the fireplace.

  • 6 years ago

    Ya all good one shelf just does not denote a bookcase to me, looks more like for display items, you can all them whatever you like lol, not really my point it was just that they are trying to be something they are not in the space, and if cables are an issue, you can always get longer ones, and tack them neatly to the baseboard...

  • 6 years ago

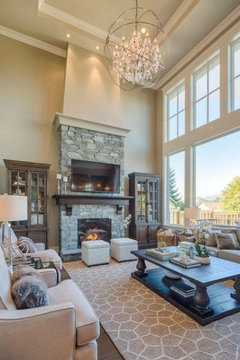
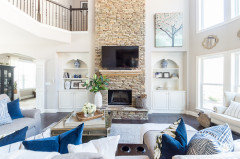
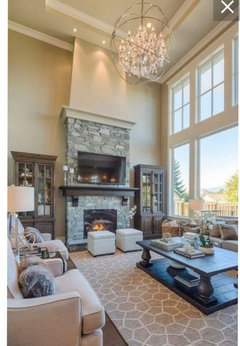
    Trying for something like this but failing, lol.

  • 6 years ago

    It's because the portions are correct above ^^ and yours are much smaller. can we see the rest of the room?

  • 6 years ago

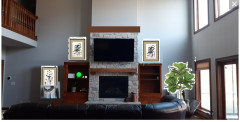
    Anyway, I think yes, they look better now. Do you have room over by the left one for your chair (the one you had by the window) and a floor lamp? Not up against the wall, of course, but sort of angled towards the room, pulled out a bit. It might make that wall feel more integrated with the rest of the room, as it’s such a large open area. And then a nice piece of art on that wall behind it.

  • 6 years ago
    last modified: 6 years ago

    Also note, how the top of the chimney is capped and crowned to lower its overall visual in the room. That might look nice on yours as well.

  • 6 years ago

    This thread moves fast. I’ll be slowly typing and then see 5 posts came in. :D

  • 6 years ago


  • 6 years ago

    im just tossing things out here...

  • 6 years ago

    The art makes a big difference — looks more finished.

  • 6 years ago

    I like the molding as well, the house is new construction and that is one of the things we haven't gotten to. I would show you more of the room, but my husband is asleep on the couch, lol! I did have the chair in the spot you suggested earlier, so I think I'll put it back.

  • 6 years ago
    last modified: 6 years ago

    That last picture looks really good RL.

  • 6 years ago

    I like that!

  • 6 years ago

    Thanks much for your effort RL!

  • 6 years ago

    I would put the chair to the left and a plant to the window side.


  • 6 years ago


  • PRO
    6 years ago
    last modified: 6 years ago

    I am sorry. ( again ) No, they don't work. If the ourpose of this angst is to hide wires or audio/cable? You need an ELECTRICIAN AND AN IR REPEATER. ,

    That stuff can go in a closet, in a basement......anywhere. There is zero need for visible wires, cable junk

    This works..........below.

    If you must have them call an electrician, paint them wall color /satin finish and CENTER them in the available flanking spaces.

    Now look at the difference below. The fire remains the strong focal point, and built ins are secondary. You can't continue to jam them up against the fire. And they STILL would be far better painted. You have enough dark wood..add nothing above the tv, please.


  • PRO
    6 years ago
    last modified: 6 years ago

    .........................that art in the photo I posted is crooked. About 3 /32 of an inch That drives me nuts. It didn't need to be there anyway. : ) Nor does that table need tray on tray......grrrrr

    Never fear some negative space. Especially better than filling with cheap and then ,,.......crooked to boot..

  • 6 years ago

    Jan, I would never have noticed!

  • 6 years ago

    In your example picture, the top of the fireplace hits the middle of the bookcase and the top of the TV hits the about top of the bookcase. Your bookcases are too small. The TV needs to go beside the fireplace. Jan is right, if you cannot do it, get an electrician or build a box to hide it.

  • 6 years ago

    I mean I am with Jan as I think you really don't need them, and there are so many better ways to hide wires ( surprised that new construction didn't output to a closet behind or something) But if they must stay, like I said move them as far right and left as you can to limit the "built in look"

    And yes I would love for you to paint them as well.

    Have you thought to sell all three pieces and get something new, for your new house?


  • 6 years ago

    But I stilll like my wood band above the stonework. lol.

  • PRO
    6 years ago
    last modified: 6 years ago

    Guys. An Ir repeater allows you to put a cable box in another room. In a hall closet. In the darn BASEMENT! You are dark age decorating, when tech is in this decade!

    Get an electrician. Move them and paint them. Jeeeesh.

  • 6 years ago

    Nice room. Like those pieces you found "at a great price". Cute kitty, too.


    Have you considered creating a wood accent wall the same width as the wider cabinet on each side of the fireplace, floor to ceiling?

  • 6 years ago

    The wood bookcases/cabinets are too short, entirely the wrong scale for the room. And the two large black rectangles for the TV and fireplace? They're too dominant to be able to balance. You'll need something monumental to tone them down. Brown wood definitely won't do it. I would get rid of the free wooden pieces and put built-in bookcases all the way to the top of the stone, and add a rolling ladder. Voilà. Library that balances the two large black rectangles.

  • 6 years ago

    Thanks for your suggestions. We wanted built-ins beside the fireplace but quite honestly, had many quality related issues with the builder and any changes had an exorbitant price tag. We were fed up and being 7 months past our completion date, we accepted the fireplace without stone and contracted it as well as completing other things ourselves after closing.We've been in about a year and a half and after many battles and finally arbitration with this jerk are getting roofing, siding and other major issues resolved. I've missed work, and spent thousands of dollars due to the issues with this house. So when I saw these free, good quality pieces, I jumped on it and they will work somehow. My room will not be featured on Houzz, Im sure of that but they will have to do.

  • 6 years ago

    RL, I like the wood band, too! It helps anchor the fireplace, the stone, the tv, in a soaring space. Can the wood continue around the wall to connect to the tops of the windows and the loft on the left? The whole just seems to be adrift. Would painting that wall a color help?

  • PRO
    6 years ago
    last modified: 6 years ago

    And you CAN make them "work." . Just not the WAY you are trying to make them work. : ) When you jam them against the fire? The built in look fails. Let them be the accent pieces instead. Give them space by centering. And yes........even paint. Don't be hemmed in with a simply solved electrical issue. Even if you elect NOT to paint them, you want them to read as the accents, not the "fail"

    I just scrolled back up. Beth gave you the identical inspo pic I provided. And it works for the same reasons we both stated. ( despite the crooked art .......)

    In "design speak", it means it is hard to find a solution to a problem unless you identify what the problem is.

  • 6 years ago

    I'm trying to make them work any way I can.

  • 6 years ago

    Lets see the rest of the room.

    Yes, we pretty much all agree you just need to give them some space. If you cant do the electric the way Jan suggests then buy some longer cables and use cord cover.

    Its just a matter of breathing room.

  • 6 years ago

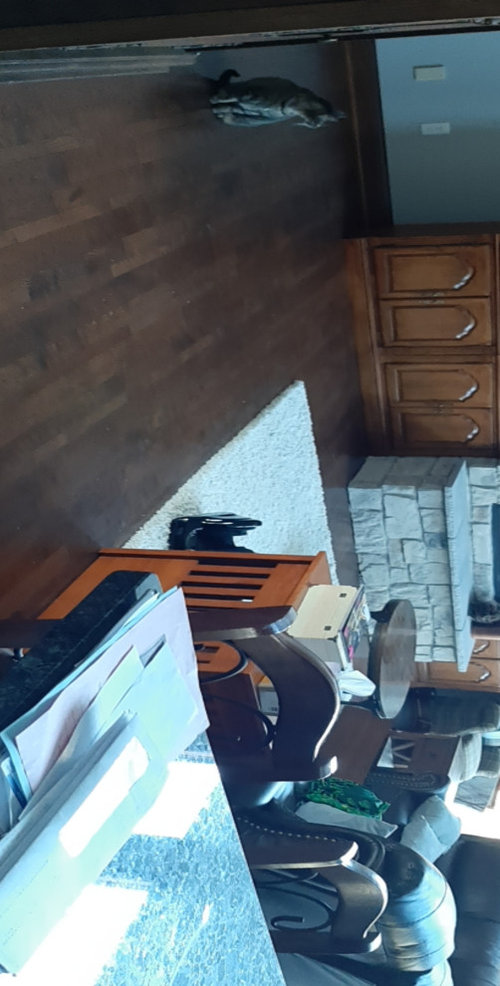
    Here are different views of the room. Off to work and my husband is having surgery tomorrow so nothing will be done to this for a while. Thank you for all of your suggestions.

  • 6 years ago

    Sending good wishes and healing thoughts for your husband tomorrow. ❤️

  • 6 years ago

    Ok here is something little that may also help. Push the sofa toward the window so the center of the sofa is centered to the fireplace, it may help the weight of the room. Then put the armchair opposite the L side of the sofa to create a square. Possibly put the smaller end table next to the chair to give it some weight. Remove the fake plant from on top of the case and the vase next to the fireplace. You have all the weight on that side of the room as deocor goes. Flank the walls with art work to pick up the void.

  • PRO
    6 years ago
    last modified: 6 years ago


    Furnishings painted in a blue would look nice and break up all the wood you have going on in this space. I know you are against painting the furnishing but installing mirror on the back wall of furnishings would also reflect light. Best of luck with the project.

  • 6 years ago

    Something to consider:


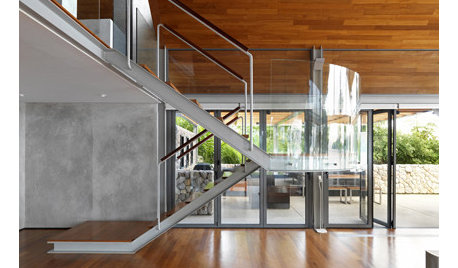
    At the same height as the horizontal baseboard of the railing for the cantilevered balcony, attach a 2" deep horizontal board with the same finish across that end wall on both sides of the fireplace. Panel the wall on both sides of the fireplace from there down to the floor and wall to wall attaching that paneling atop 1" vertical boards attached to the wall where each stud is located. That 1" space behind the paneling will enable you to create a place to hide any/all the wires/cables. Finish the paneling the same wood finish as the banister.


    Put the two shorter cabinets on the left side of the fireplace about a foot from the fireplace and the single taller cabinet on the right side of the fireplace about a foot from the fireplace.


    Measure the width of both the two shorter cabinets together - side by side - and measure their height as well. Measure the width and height of the taller cabinet. If you put single horizontal board against the wall atop the two shorter cabinets, you may well be able to visually raise the height of the two shorter cabinets to be equal with the taller cabinet. If you place a second item with the same finish to the right of the taller cabinet so that it, with the taller cabinet, creates the same width as the two shorter cabinets, even without the same height ) -- you can begin to create symmetry: a shorter table or cabinet with tall potted plants (snake plants) to benefit from the natural light from the window would do.

  • PRO
    6 years ago

    This is what I've come up with to the right, where the chair is, is a very large window that I would like to gaze out of while drinking my coffee in the morning. I still need to hide the cables and decorate. My husband had surgery and there's that thing called work,so... On another site, I saw a hutch painted with Sherwin Williams Rosemary and it was beautiful. What do you think about that color on these bookcases? Is this an improvement?


  • PRO
    6 years ago
    last modified: 6 years ago

    No. : )

  • 6 years ago

    Love the color rosemary. Love the morning chair!

  • 6 years ago
    last modified: 6 years ago

    I think that looks fine! Your home is to be lived in and enjoyed, so the chair by the window sounds like a great idea. I really like the two hutches together on one side, it looks much more balanced and intentional that way. You did good!

    I’m not sure about painting the hutches, but again, it’s your home, your choice. I think the wood color is lovely, and ties in well with other things. Changing the hardware would definitely give it an updated look, though.

    Hope your husband is recovering well!

  • 6 years ago

    Thanks Jinx! Thought about changing or painting the hardware black. I'm not sure about painting the hutches either. The pictures don't do the wood justice. I saw the SW Rosemary color in action and thought it was beautiful.

  • 6 years ago

    I liked your arrangement with one cabinet on each side of the fireplace, and think the rosemary color would be beautiful on the cabinets. The chair isn't connected with the rest of the seating in the corner by the window. You can place an end table next to the chair in it's previous position and still have a great view out the window, where it is also functional for conversation.

  • 6 years ago


    I love your inspiration pic!

    I feel like you could make it work :)

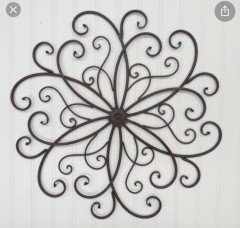
    I was thinking maybe hang big black iron scrolls over cabinets to make it connect with tv (black) and to give cabinets height. Even if it’s just a temporary fix. Your home is beautiful :)

  • PRO
    6 years ago

    Thank you!

  • 6 years ago

    You can probably still rest a chair there with a cabinet on each side, Im still waiting to see more of the room. The good news is you are willing to paint the cabinets now lol.

  • 6 years ago

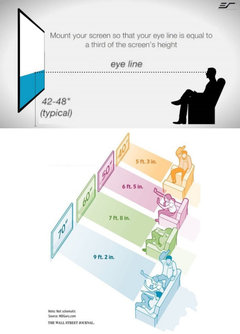
    Buy paintable cord covers that attach to the wall or run along the top of the baseboard to hide your cables. Did you ever try all three pieces together on the left? Personally, I'd prefer to wall mount the TV on the right on an adjustable arm, to avoid chiro bills, but your last pic with the chair, clock, etc., looks pretty nice to me.