

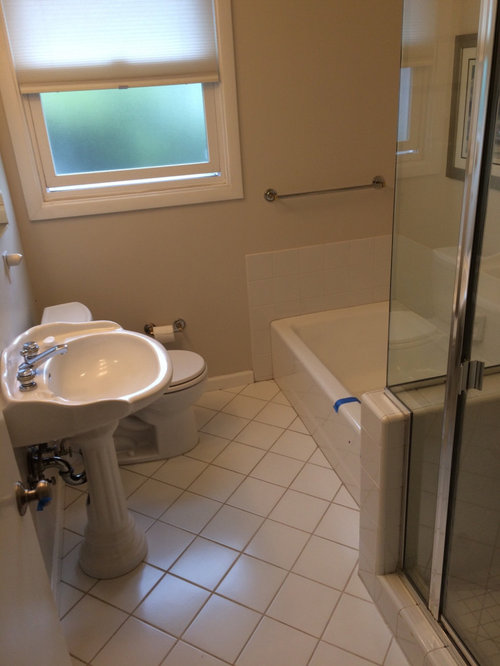
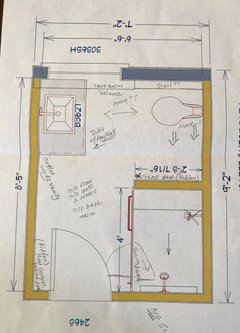
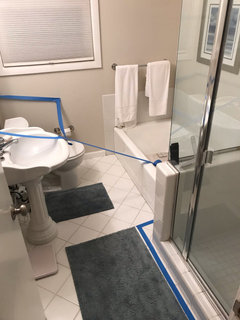
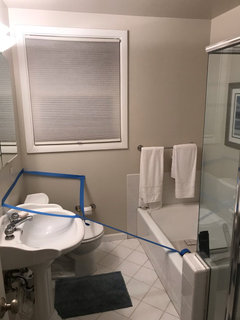
small bathroom any ideas?
6 years ago
Featured Answer
Sort by:Oldest
Comments (13)
- 6 years ago
 6 years ago
Related Professionals
Miami Kitchen & Bathroom Designers · Ontario Kitchen & Bathroom Designers · Sanford Kitchen & Bathroom Designers · Nashville Bathroom Remodelers · Ardmore Tile and Stone Contractors · Williamsport Tile and Stone Contractors · Concord Tile and Stone Contractors · Frisco Interior Designers & Decorators · Harrisburg Interior Designers & Decorators · Wenatchee Interior Designers & Decorators · Evanston Interior Designers & Decorators · Anchorage Interior Designers & Decorators · Pensacola Architects & Building Designers · Rocky Mount Architects & Building Designers · Everett Kitchen & Bathroom Designers- 6 years ago
 6 years ago
- 6 years ago
- 6 years ago
 6 years ago
- 6 years ago
- 6 years ago
- 6 years ago
- 6 years ago
 6 years ago

Related Stories
SMALL SPACESNew This Week: 6 Small-Bathroom Design Ideas
Pros share design tips for saving space and creating style in a compact bathroom
Full Story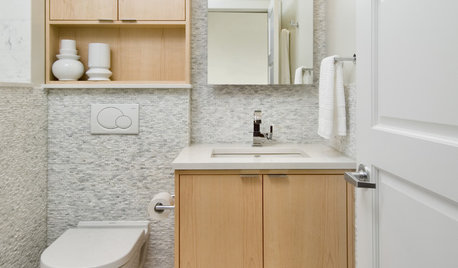
BATHROOM DESIGN15 Small-Bathroom Vanity Ideas That Rock Style and Storage
These floating vanities, repurposed dressers and open shelves offer creative and useful design solutions
Full Story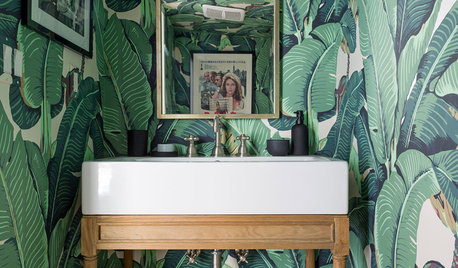
BATHROOM DESIGNNew This Week: Space-Saving Ideas in 3 Small Bathrooms
Follow a few of these design moves to make the most of your compact space
Full Story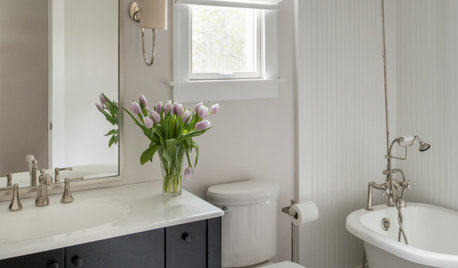
HOUZZ TV LIVEWatch a Houzz Editor Discuss 4 Small-Bathroom Design Ideas
See design tricks that pros use to make a small bathroom look and feel larger than it is
Full Story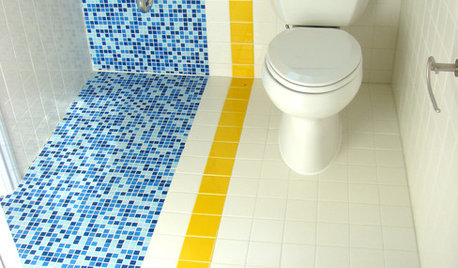
BATHROOM DESIGN9 Big Space-Saving Ideas for Tiny Bathrooms
Look to these layouts and features to fit everything you need in the bath without feeling crammed in
Full Story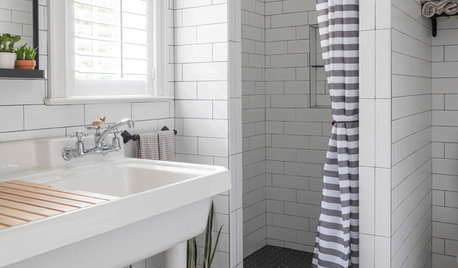
BATHROOM DESIGNHow to Refresh Your Bathroom on Any Budget
Get an idea of what you can update, whether your budget is $100 or $10,000
Full Story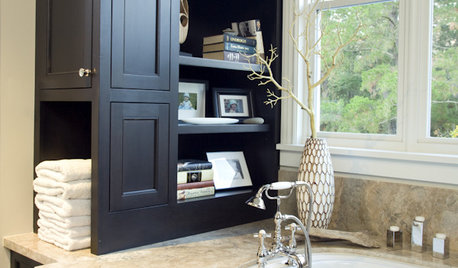
BATHROOM DESIGNBuilt-ins Boost Storage in Small Bathrooms
Need more space for sundries in a compact bathroom? Check out these 10 innovative ideas for building storage into the plan
Full Story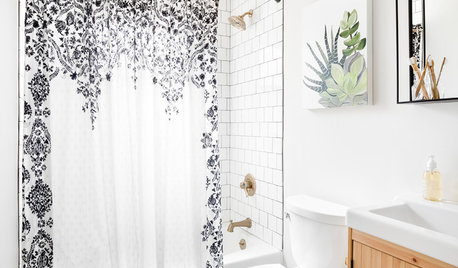
BATHROOM DESIGNA Designer Tests Ideas in Her Own 38-Square-Foot Bathroom
Balancing classic, modern and rustic elements results in a space that welcomes guests
Full Story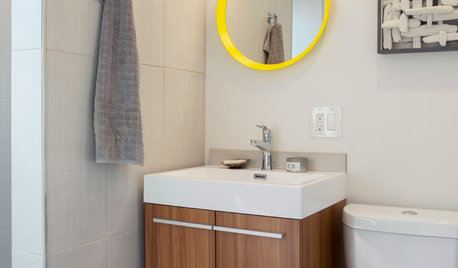
BATHROOM VANITIES4 Bathroom Vanity Ideas for Compact Spaces
Consider these solutions from this week’s stories to maximize storage and aesthetics
Full Story
KITCHEN DESIGN7 Big Ideas for Small Kitchens and Baths
Make the Details Count and Your Small Space Will Shine
Full Story





HU-527663426