

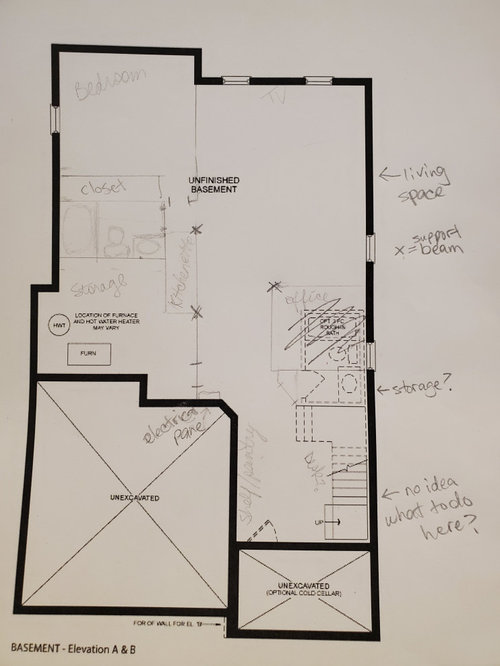
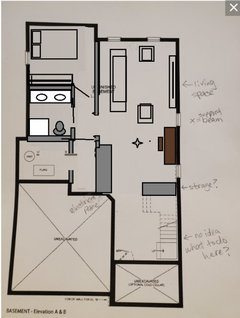
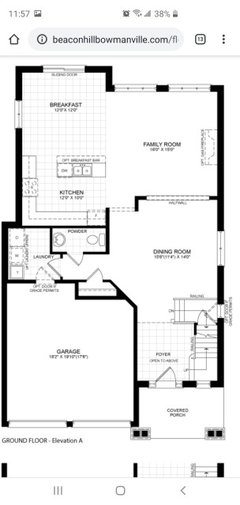
Design suggestions needed
6 years ago
Featured Answer
Sort by:Oldest
Comments (8)
 6 years ago
 6 years ago
Related Professionals
Fort Wayne General Contractors · Concord Interior Designers & Decorators · Florence Cabinets & Cabinetry · Green Bay Architects & Building Designers · Enid Design-Build Firms · Webster Design-Build Firms · Scottsbluff Design-Build Firms · Elk City Home Builders · Huron Home Builders · Montgomery Interior Designers & Decorators · Ottawa Interior Designers & Decorators · Gainesville Kitchen & Bathroom Designers · Raleigh Kitchen & Bathroom Designers · Charleston Kitchen & Bathroom Designers · Provo Kitchen & Bathroom Designers- 6 years ago
- 6 years ago
 PRO6 years ago
- 6 years ago
- 6 years ago
Related Stories

GREEN BUILDINGEfficient Architecture Suggests a New Future for Design
Homes that pay attention to efficient construction, square footage and finishes are paving the way for fresh aesthetic potential
Full Story
HOUZZ TOURSHouzz Tour: Nature Suggests a Toronto Home’s Palette
Birch forests and rocks inspire the colors and materials of a Canadian designer’s townhouse space
Full Story
LANDSCAPE DESIGN6 Suggestions for Harmonious Hardscaping
Help a sidewalk, driveway or path flow with your garden design, for a cohesive and pleasing look
Full Story
WORKING WITH PROSWorking With Pros: When You Just Need a Little Design Guidance
Save money with a design consultation for the big picture or specific details
Full Story
DINING ROOMSDesign Dilemma: My Dining Room Needs Revamping!
Watch a dining-room makeover unfold in the Houzz Questions forum
Full Story
WORKING WITH AN ARCHITECTWho Needs 3D Design? 5 Reasons You Do
Whether you're remodeling or building new, 3D renderings can help you save money and get exactly what you want on your home project
Full Story
DECORATING GUIDESDesign Dilemma: I Need Lake House Decor Ideas!
How to Update a Lake House With Wood, Views, and Just Enough Accessories
Full Story
KITCHEN DESIGNDesign Dilemma: My Kitchen Needs Help!
See how you can update a kitchen with new countertops, light fixtures, paint and hardware
Full Story
LIFEInviting Kids Into the Kitchen: Suggestions for Nurturing Cooks
Imagine a day when your child whips up dinner instead of complaining about it. You can make it happen with this wisdom
Full Story
ARCHITECTUREDo You Really Need That Hallway?
Get more living room by rethinking the space you devote to simply getting around the house
Full Story




Laurie de la FuenteOriginal Author