

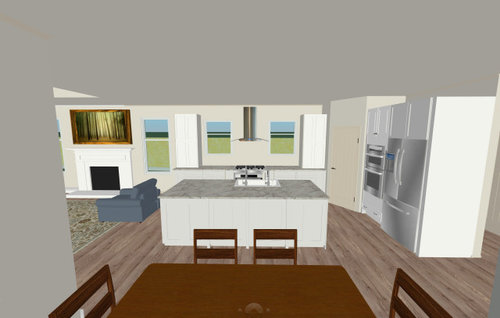
Help needed with layout
6 years ago

Featured Answer
Sort by:Oldest
Comments (7)
 6 years ago
Related Professionals
Charlotte Kitchen & Bathroom Designers · Fredericksburg Kitchen & Bathroom Designers · Norfolk Kitchen & Bathroom Designers · New London Kitchen & Bathroom Designers · Milwaukee Kitchen & Bathroom Designers · Wenatchee Kitchen & Bathroom Designers · Kissimmee Kitchen Remodelers · Orlando Kitchen Remodelers · Lexington Kitchen Remodelers · Albany Custom Countertops · Carbondale Custom Countertops · Middlesboro Custom Countertops · Portsmouth Custom Countertops · Nashua Custom Countertops · Salt Lake City Custom Countertops 6 years ago
- 6 years ago
- 6 years ago
- 6 years ago
- 6 years ago
Related Stories

KITCHEN DESIGNDesign Dilemma: My Kitchen Needs Help!
See how you can update a kitchen with new countertops, light fixtures, paint and hardware
Full Story

HOUSEKEEPINGWhen You Need Real Housekeeping Help
Which is scarier, Lifetime's 'Devious Maids' show or that area behind the toilet? If the toilet wins, you'll need these tips
Full Story
ORGANIZINGPro Tips to Help You Get the Storage You Need
Experts share their favorite guidelines and products for keeping homes organized
Full Story
GARDENING GUIDESYou Don't Need Prairie to Help Pollinators
Woodlands, marshes, deserts — pollinators are everywhere
Full Story
LIFEDecluttering — How to Get the Help You Need
Don't worry if you can't shed stuff and organize alone; help is at your disposal
Full Story
ORGANIZINGGet the Organizing Help You Need (Finally!)
Imagine having your closet whipped into shape by someone else. That’s the power of working with a pro
Full Story
KITCHEN DESIGNHow to Plan Your Kitchen's Layout
Get your kitchen in shape to fit your appliances, cooking needs and lifestyle with these resources for choosing a layout style
Full Story
CURB APPEAL7 Questions to Help You Pick the Right Front-Yard Fence
Get over the hurdle of choosing a fence design by considering your needs, your home’s architecture and more
Full Story



AFritzler