Software
Houzz Logo Print
julesjan

Kitchen/pantry layout help

6 years ago
last modified: 6 years ago
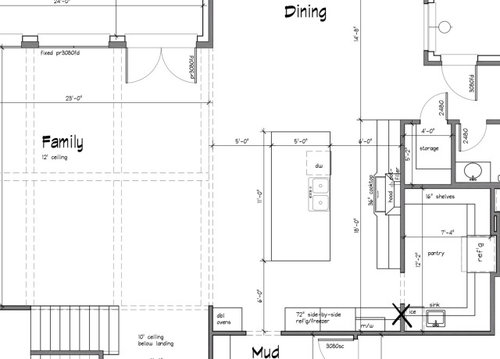
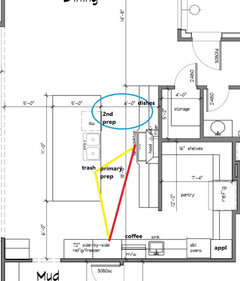
Looking for constructive feedback/suggestions on this kitchen and pantry layout. We are a family of 6 (4 kids), so I need something where we can all move around each other. I am really the sole cook unless we have extended family around. Style of the home is a modern English country, around 5300sf, 2 stories, and almost the entire rear of the home is windows in order to take in the views.

I plan to take out the wall where you see the big X in order to bring more natural light into the pantry, as well as continue the countertop and cabinets on that wall to give a more open feel.

I'm unsure as to the pantry layout and where to place the extra fridge. This will just be a standard fridge/freezer that I would like to have recessed to counter depth. I also am unsure about the ice maker. My husband wants a commercial grade pebble ice machine, but I'm concerned it will be loud and ugly (so considering moving this to the laundry room, which is just south of the mudroom). I also want some open storage for food items. And plan to house our coffee maker, toaster oven, and maybe mixer in the pantry as well.


Comments (25)

  • 6 years ago

    Your butlers pantry is almost as large as your kitchen. If you're keeping that room separate, I would move the extra sink and refrigerator to the back wall (where you show shelves) so it's out of the way and can't be seen from the other rooms. Use the other walls for countertop appliances and shelving. But honestly, I would remove the wall between the kitchen and pantry area and open up that entire space and use it all for your kitchen. It doesn't make sense to me for such a large blocked off room that you will be accessing all the time. Is this a layout you have currently or is this a new design?

  • 6 years ago

    Use area near refrigerator where mw is as the coffee spot.. I would not want to walk into separate room for coffee neither will your guest..then after that keep ice maker make it a bar area... unless you have a bar planned somewhere else?

  • 6 years ago

    And why do you have double ovens with NO landing space... that Is a must

  • 6 years ago

    Can you elaborate on the natural light into the pantry? Are there any windows in the kitchen?


    How did you envision using the sink in your pantry? The path of least resistance for both prepping and cleaning up will be to that sink on the island. I would try to find a way to make that prep sink more functional.

  • 6 years ago

    Calidesign... This is a new design, not something I’m currently living with. This design is in keeping with the idea of the prep kitchen revival, and is a popular trend where I live because it allows the open feel of the “L” shaped kitchen but gives you more counter and cabinet space that is sometimes lost in the more open floorplan.

  • PRO
    6 years ago
    last modified: 6 years ago

    Generally, work triangles should be a triangle.

    "Popular trend" is not a path to follow.

  • 6 years ago

    Lisa... yes I have considered the landing space for the double ovens but since the island is only 4 feet away, that’s not that far for setting down a hot plate or pan. We do not have a bar...we aren’t really dedicating a space for that in the kitchen. We have an outdoor kitchen and a mini kitchen in the Gameroom planned.

    Sarah... I took the doorway out leading to the pantry bc it will allow natural light to reach that pantry area better. The dining area just north of the kitchen has windows on 3 sides, so that will allow a lot of light in. I agree with you on the prep sink.... I guess I would use that sink to fill up my coffee maker and if anyone else is helping me prep with veggies or something, they could use that sink. Or if someone needs to wash hands while the main sink is in use, it will be available.

  • 6 years ago

    Mark... thanks for your suggestion. As an architect I’m sure you’re familiar with the idea of a working pantry or prep kitchen. It’s definitely NOT a new concept, it’s more of a revival of the concept, which yes, is currently trending. But far from a new idea.

  • 6 years ago
    last modified: 6 years ago

    Your layout will work very well without a prep sink. You might consider putting the ovens in the pantry, where you can have landing space. It wouldn't be any farther from the work area, and you could make the corner where the ovens were drawn a tall broom cabinet, a drop zone, or extra mudroom storage, or put the coffee maker there.

  • 6 years ago

    I have a prep kitchen/ scullery about that size and love it. Consider putting a big clean up sink flanked by 2 dishwashers in there and no dishwasher in the main kitchen. Your island sink can just be for prep. I love that all the dirty dish mess goes straight to the scullery, out of view of the open plan. On the ice maker: my repair guy says all the undercounter models need frequent repair, even the $$ ones. Definitely get the extended warranty. I’ll skip the built in models next time. I think I’ll go with a table top machine or get a freestanding restaurant supply model and put in the garage or something.

  • 6 years ago

    You don't need natural light in the pantry. You need it in the main work area which is the kitchen.

    Can we see how the kitchen relates to the rest of the house? I think there's a better layout than what you have there.

  • 6 years ago

    Lisa... yes I have considered the landing space for the double ovens but since the island is only 4 feet away, that’s not that far for setting down a hot plate or pan.

    It is if one of your kids or a pet is crossing your path at the same time. And pivoting is probably one of the main causes of falls.

    Sarah... I took the doorway out leading to the pantry bc it will allow natural light to reach that pantry area better. The dining area just north of the kitchen has windows on 3 sides, so that will allow a lot of light in

    NO it will not. How do I know? I had floor to ceiling sliders in my dining room which was only 11' exactly from my kitchen. My kitchen had no windows and that kitchen was always dark. Morning, noon and late in the day.

    As an architect I’m sure you’re familiar with the idea of a working pantry or prep kitchen. It’s definitely NOT a new concept, it’s more of a revival of the concept, which yes, is currently trending. But far from a new idea.

    The problem isn't that it's a new idea. The problem is that with the kitchen as you've designed it, it's poorly done.

  • 6 years ago

    following

  • 6 years ago

    Mama goose and rainy season.... that’s exactly the kind of info I was looking for. Yes my husband is planning on a smaller sized commercial ice maker that I’m probably going to hide in the laundry room
    Bc it’s kinda ugly and may be noisy. But we do a lot of sports and things outdoors, so we need a greater amount of ice at one time than maybe some other people. Great feedback- thanks!

  • 6 years ago

    Cpartist... thanks for the feedback.... lots to consider. You have a point about no landing zone for the ovens. I’ll think on that. I am not very worried about this kitchen being dark based on the openness to the dining room and family room, the fact that there will be zero trees behind our home and no other houses, and the entire backside of the home being windows.

  • 6 years ago

    I would strongly suggest you think about how you and your kids will use the spaces everyday, the flow between all the zones, and whether you want to be going in and out of that dark back room, or standing in the back room prepping things. I would personally hate that. You have a lot of opportunities to get great prep and storage space in other ways with a design that is more open for both you and your kids to access and live in. Also not sure why you would need a commercial ice maker if you've got two refrigerators, which should provide plenty of ice between them. Research how you have to clean out those ice makers, how the old ice accumulates when you don't use it, and know who is going to be hosing it out and wiping it down.

  • 6 years ago

    Yes I have thought thru it quite extensively. I wanted to post in case anything came up that maybe I had not considered. Commercial ice maker is something my husband wants and will be used to fill up coolers on a pretty regular basis. An ice machine from a fridge can’t supply enough ice.

  • 6 years ago

    I'd try to move the commercial ice maker to the garage. When I worked in a restaurant, we had to hose it out, wipe it down, and drain the ice maker regularly.

  • 6 years ago

    I am not very worried about this kitchen being dark based on the openness to the dining room and family room, the fact that there will be zero trees behind our home and no other houses, and the entire backside of the home being windows.

    I was on the 8th floor of a condo so no trees and no other buildings blocking my views or light. And the floor to ceiling windows and sliders were across my living room, dining room and even went in an L shape in the living room. Still no light in the kitchen and as I mentioned, my kitchen was only 11' from those floor to ceiling windows. BTW: My balconies were only 7' deep so even that wasn't an excuse for no light, especially late in the day since the windows faced west.

  • 6 years ago

    My dining room faces SE. There is a patio door between the kitchen and dining room, but the dining room was too dark for a meal, even in the middle of the day. I had to add two Solatubes to brighten up the space. The light from the patio door floods the kitchen nicely, especially in the morning - direction matters!

  • 6 years ago

    I have been trying to imagine what the lighting will be like in the house at different times of a day, which I am finding challenging. The back of the house will be facing northwest. There is no way around that.

  • 6 years ago

    Post the full floor plan

  • 6 years ago

    On the ice maker question: Our family business is packaged ice. We make ice by the ton everyday but my hubby was always forgetting to bring home a bag! He refuses to eat “white refrigerator ice” so we have one of these ice makers. It fits in about a 15 inch cabinet space and we had our cabinet maker make a face for the door. We love it and use it all day every day (family of 7) and empty it frequently during the summer.. However, it has had probably 4 or 5 issues over the 5 years we have had it. My hubby is handy and has fixed it each time but it requires troubleshooting and ordering parts, and maintenance, etc. It IS loud but was only noticeable to us at night when we were going to sleep since our bedroom is on the first floor, about 20 feet or so from the kitchen. But like @AnnKH said above, you might be better off buying a few big bags at the store -- support your local ice company! :-) And get a small chest freezer to store them in.

  • 6 years ago

    Thanks for the feedback on the ice machine. I don’t think there is any talking my husband out of having one... whether we end up with an under counter version or a larger more commercial one.