Software
Houzz Logo Print
lornakate

Master Bathroom Layout

6 years ago

Hi There

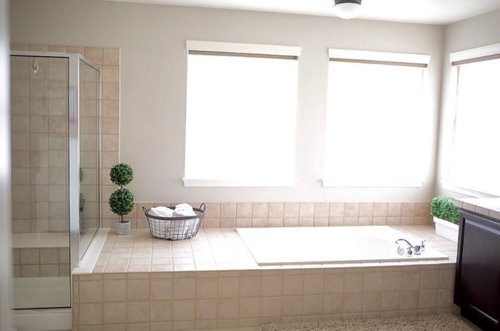
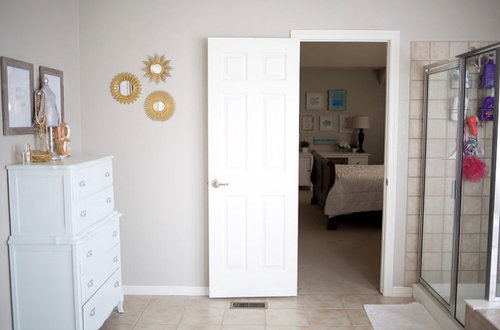
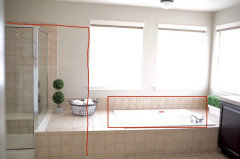
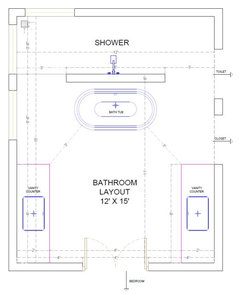
We have a large master bath that we are planning to remodel soon and are kind of stuck on the layout. It is about 12x15 feet not including the toilet room and the closet. Those are located on the right side wall if facing the vanity. There is so much wasted space. It’s ridiculous. The tub deck is utterly ludicrous.

Please help!

Comments (73)

  • 6 years ago
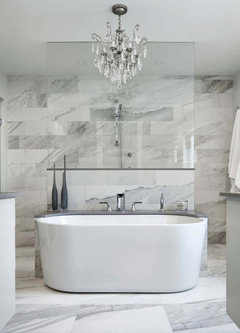
    This layout of tub / shower would make the most sense if you're trying to keep costs down. Then like HU(bajillionnumbers) said use the open area at the bottom right for a linen/make up vanity area. And a pocket door to the toilet room. That will be the most cost effective layout. How far you wish to take it otherwise would be based on plumbing restrictions/budget. And if there are none on those then hooray for you :)

  • 6 years ago
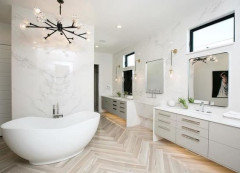

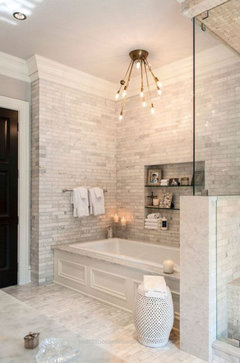
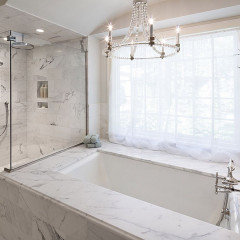
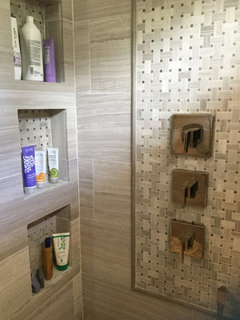
    @thinkdesignlive that is stunning and my exact space! Thank you. I love the shelves and the full tile wall ($$$). The door to the bathroom could be moved as far right as 5’.

  • 6 years ago
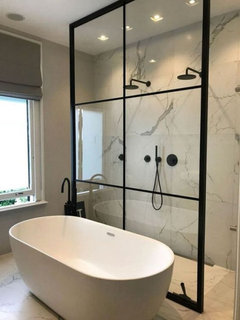
    last modified: 6 years ago
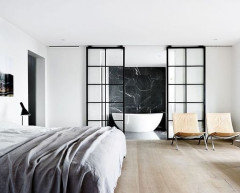
    depending on the materials you use, 30K should be enough to do the full remodel. A friend of mine just had her bathroom redone w/double custom vanity, granite, and a tub and shower like you want. everything including demo, materials/labor, paint, lighting, etc, was just under 30K


    moving plumbing lines, sewer and drain lines will obviously cost more. you'll have to weigh the difference in seeing if a new layout is worth the extra money.


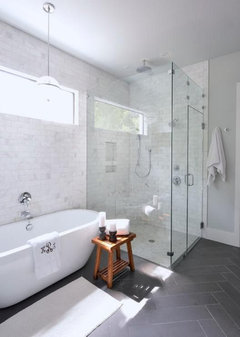
    to enlarge your shower, you may have remove one of the windows and just do one, centered over the new tub. For the far corner where the upright is, you could bring in a tall storage cabinet. I have one in my bathroom from RH and love, love it. I also used their vanity (buy my own custom top)


    I have plenty of storage.

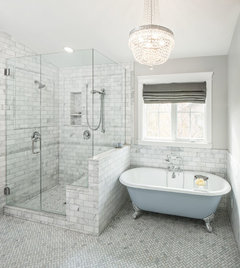
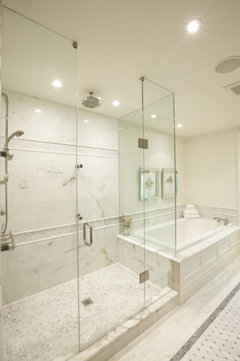
    if you want the freestanding tub, push back the shower to give you more room.


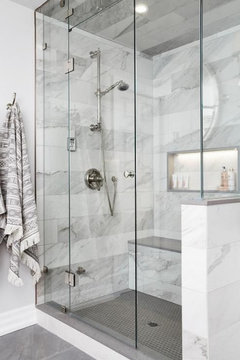
    I'd do a pony wall between it and the tub (or you could do full glass, but it's harder to keep clean).


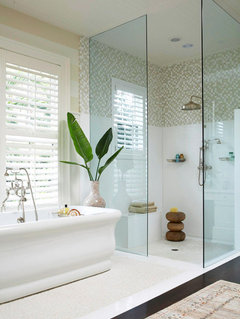
    you could also keep the tub deck, but make it smallerwhat's nice about this, is the built in cubby.


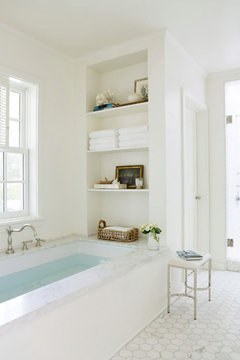
    I suppose you could even do it (the built in cubby shelf) w/the free standing tub.

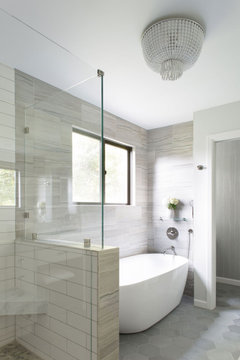
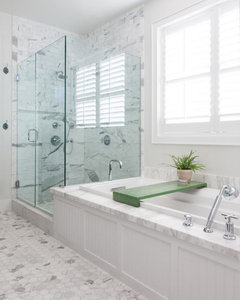
    this one has no tub deck, but still looks great. I'd consider doing a wall mount faucet for the tub.


    Really cool looking Zellige tiles on the floor.

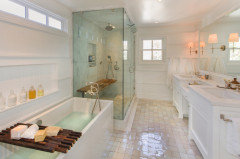
    BTW, this light over the tub is a huge code violation! but the shower butts up to the tub deck.


    you can even make a bench for it on the shower side


  • 6 years ago
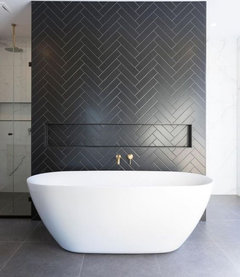
    These are all great suggestions (particularly resizing the shower (as well as the tub) so they’re better proportioned and moving the door into the bedroom). I would replace the two windows with one large one / and would close up the window next to vanity (and add shelving).

  • 6 years ago
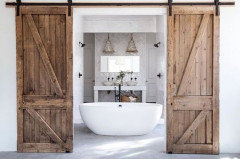
    last modified: 6 years ago
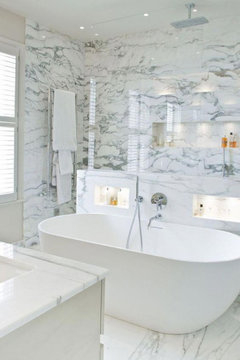
    why close off that side window Diane,? across from the shower there is a huge chunk of space that could be utilized for a tall double storage cabinet. or a built in. (see her last pic)

    closing off that one far window would add anywhere from 1K-5K, depending on what her exterior is made of. Not worth the money to get some shelving, and also not worth losing the natural light.

  • 6 years ago
    Beth those are lovely ideas! Thank you! The shelving is pretty and I like the proximity to the tub but might be tough with the window. If I move my makeup vanity to the empty corner, it would be easy to add a tall linen cupboard or shelving I think!

  • 6 years ago
    Beth, I missed the pic of your bathroom. Love it! There is 3 feet between the end of the existing shower and the window. If we filled that space with shower it would be nearly 7ft long and the tub could still be centered under the windows....curious why you would remove the one window?

  • 6 years ago
    yes. after I wrote that I saw that the window was there.

    I added a little make up vanity to my bathroom, and I have a tower. if you click on my name you can see the entire redo pictures. where the teak bench is shown, is now a floating marble makeup spot.

  • 6 years ago
    because I didn't know what measurement it was or how far out you wanted to bring the shower. It looked like you could extend the shower all the way to the edge of that left window. depending on tile layout, glass, molding, etc, It might be too close to the edge of the window.


    to me, this wouldn't be centered. now if you don't want to bring the shower out that far, then that's fine. I'd put a minimum of 1 foot space from edge of shower to the window.


  • 6 years ago

    Beth! Closet carpet! 😍😍😍

  • 6 years ago

    So beautiful!!!! Makes total sense about the windows, shower and tub placement.

  • 6 years ago

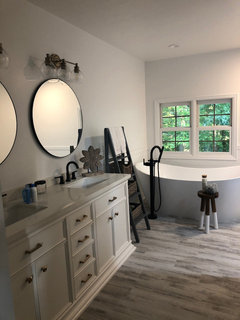
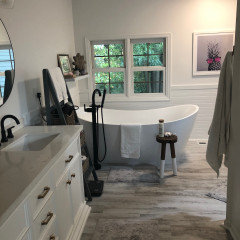
    I can’t help much with the design.. but I can tell I just remodeled my master bath and decided on a free standing tub. I LOVE it! And I don’t find it hard to get in.. no more difficult than the existing decking I had to climb over. I do miss the decking to hold candle, a glass.. etc. But I manage! Good luck!

  • 6 years ago

    Little better shot..

  • 6 years ago

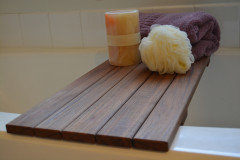
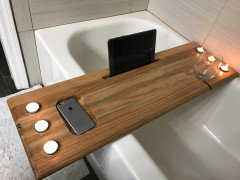
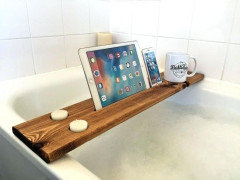
    Lisa it’s gorgeous!!!!!! Where is the tub from? Maybe a teak tray that goes across the tub for candles?

  • 6 years ago

    I’ve tried like the darn devil to find a teak tray. Problem is the tub is sloped where I’d want the tray. The middle is where it would have to go and I haven’t found one wide enough. And I’m worried I’m gonna fling a leg up and knock it off! ;) I found this tub on a local amazon return auction site. It’s Woodbridge. Not a high end tub by any stretch, but I didn’t need one. It’s a tub. It’s comfy. The water stays hot.. and it let me buy the stupid expensive tub filler I wanted! And thank you.. I love the room! Exactly what I pictured in my head!

  • 6 years ago

    The visual of you kicking the team tray gave me a good laugh! You did a great job.

  • 6 years ago

    Teak*

  • 6 years ago

    Take out the tub deck, get a freestanding tub, and use most of the salvaged space to give yourself a bigger shower.

  • 6 years ago
    last modified: 6 years ago

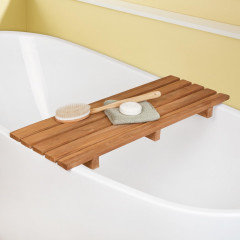
    Lisa, make your own teak shelf. go to a lumber yard and have them cut a piece of teak for you. (you can rip the board and have small slats, or one full piece) (I could make this one in 20 mins!)

    take it home and sand it and oil it. i made my own teak shelves for my shower.


    i mean, you could even use standard redwood or Fir and coat it with a good urethane varnish. cheaper than teak. get the measurements and have HD or lumber yard cut it for you


  • 6 years ago

    Beth~ that’s a fabulous idea! Thank you!

  • 6 years ago

    Those are lovely!

  • 6 years ago

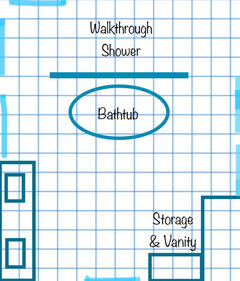
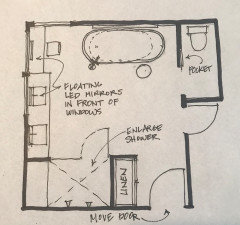

    Ok another crazy thought....what if we did a walkthrough shower with a central tub? I’m thinking a pony wall that could house plumbing for the tub faucet and glass above it for the shower. I know this would be much costlier with tile and plumbing but I’d love input on feasibility. Thanks!!!!

    (Excuse the crude drawing)

  • 6 years ago

    i gave you this idea with layout and shared images as well. but it was with 2 vanity facing each other and i closed that shower because u had toilet door on right side. u can go through the image to get an idea and layout you made will do work well in your space

  • 6 years ago

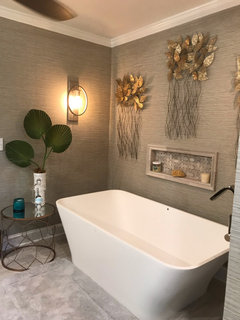
    We remodeled our master bath and used a free standing tub. I added a “cut in” shelf in the wall next to the tub. Not sure if you can do this, but I love it. Also added same in shower.

  • 6 years ago

    That looks great! I love it!

  • 6 years ago

    Dhanashree where can I see those?

  • 6 years ago

    For feasibility on any of these ideas you will need to loop in your contractor/plumber. All pie in the sky until someone verifies your conditions/constraints. I find those walk through showers are extremely drafty.

  • 6 years ago
    last modified: 6 years ago

    Lorna, hers look like Athens Gray Marble. it does have upkeep, so consider that. It's not quite as bad as Carrara, but you still need to seal frequently and be careful what products you use. (and you can't use regular cleaners on it. Same with travertine or any natural stone)

  • 6 years ago

    Also, I'll just add that your layout with the freestanding tub while it's 'cool looking' - please note that your double vanities would end up being slightly shorter than if left on the current wall. I'd be more inclined to split them (one each side of the entry door) with linen towers for each if you are going to go to the expense of a massive plumbing job.

  • 6 years ago

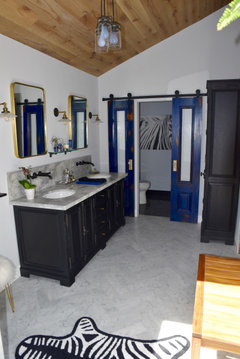
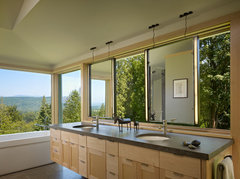
    If you are open to custom mirrors/lighting something like this:

    Then you could consider a layout like this (which would seem to be a more reasonable approach to plumbing alterations):

    And while still large it would make the room feel more intimate and would put your grooming activities by all the natural light.

  • 6 years ago

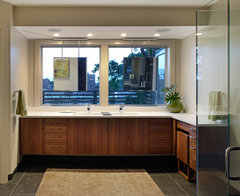
    Here is an example of lighting from above rather than in the mirror. Might want to consider automated window shades too if you like this idea.


  • 6 years ago

    Ooooh I REALLY like that idea! A lot! Thank you!

    So would that left sink have a mirror on the wall and the right sink and vanity would use the existing windows?

  • 6 years ago

    Yes. You would want to have the elevation drawn up so you get all the cabinetry/mirrors/lighting figured out (and how all that relates to the existing windows). You are still moving the tub drain, moving a duct, etc. Best to price all that out and see what makes sense for you.

  • 6 years ago

    Anytime I think about mirrors in front of a window I remember this project by a colleague of mine from years ago....

  • 6 years ago

    @ Lorna you can find it in the comment section

  • 6 years ago

    i have re-uploaded them


  • 6 years ago

    So gorgeous thank you!!!!! What were your search terms?

  • 6 years ago

    Also....something I didn’t think about. We live in Colorado so definitely have freezing temps. Some of these designs have shower heads on exteriors walls. That’s a no-go is it not?

  • 6 years ago

    i was told by contractor in Colorado to not put fixtures on an exterior wall, or a rainhead in a ceiling on the top floor.

  • 6 years ago
    last modified: 6 years ago

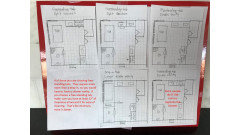
    Even though these layouts are close to what you have right now, if you are going to try to come in near your 30K goal, it's probably best if you don't need to move the plumbing. I totally understand the urge to radically shake up the layout, because maybe you don't think it will be different enough without doing that. But keep in mind that even if you don't move plumbing, it's going to be way better because you'll get a bigger shower, and all the fixures and finishes will be new and beautiful. I love your windows, so in these suggested layouts, they didn't change at all.

    Also, I think you said you want a free-standing tub, but keep in mind that they are not very practical. Look up discsussions on "free standing vs. drop-in" to read about that, and that may help you make a decision. If you do a drop-in tub you can get a longer vanity because free-standing requires more room than drop-in. But if in the end you do decide on free-standing, it will look very pretty in front of those windows.

    Here are 5 layouts -- 4 of them show a free-standing and one showing drop-in.

  • 6 years ago

    @ Lorna term that i used was

    "freestanding tub with shower behind"

    u can still go with that plan by building wall instead of a pony wall with glass and have shower on that or build wall on left some what like this


  • 6 years ago

    @AJCN Thank you so much for taking the time to draw these up! You make a good point that even if the layout stays the same, the new finishes will completely transform the space. I think the most budget friendly is top right as it will not require any plumbing changes, except some mods in the shower. I desperately want a longer shower with 2 heads, but alas....exterior wall. Any advice on getting 2 heads into that extended shower space?

    I’ll research the tub debate. My heart is set on free standing but I’ll do some reading.

    Thanks again!

  • 6 years ago

    IMO having 2 regular showerheads is over-rated. But it is nice to have a few different fixtures. In our 4 x 6 shower we have a rain shower in the ceiling, a regular fixed shower head, and a hand shower set low on the wall by our teak corner stool. People always think they are going to shower together all the time, but that rarely happens. Occasionally we do, and then we put both the rain shower and fixed showerhead on (same water source, on a 3-way diverter).

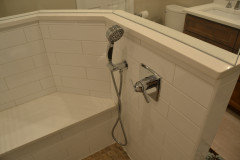
    I recently helped my Dad remodel his Breckenridge house. He wanted a rain shower in the ceiling, but the GC said not to do that because the master was upstairs. So I got him a combo regular and rain shower that comes from the wall, not the ceiling. My Dad also wanted a built-in bench with a hand shower nearby. So we built a pony wall and put the hand shower there. Otherwise it would have been on an exterior wall. I’ll post a pick when I get back home to my PC.


  • 6 years ago

    ...

  • 6 years ago

    Here's a pic of what I did for my Dad's Breck house. The regular showerhead is on the wall that is shared with the bedroom. He wanted a bench and a hand-held shower nearby. The only way to avoid putting the hand-held on the exterior wall was to build a pony wall and put it there. Here's a pic:


  • 6 years ago

    That looks great!

  • 6 years ago

    All of these ideas are pretty amazing. I, too, have a large master and fantasize redoing it. However, even with keeping the plumbing where it is(but extending the shower) we would be looking at $30k. And then you need to figure more for unexpected problems (like when you’re down to the studs). A free standing tub is - IMO$ - a more glorious/glamorous choice and the make so many pretty ones. Adding a linen closet lets you be creative (scour antique stores for an old hutch that’s fabulous) and new vanities and mirrors and lighting will make you happy. It’s so easy to buy expensive tile, expensive vanities, etc. that working with your layout but improving it, will still result in a “wow” bathroom.

  • 6 years ago

    @redryder for sure! So much to consider!

    @dhanashree you are so right. I really love that layout and though I love the idea of a pony wall and glass, a full wall could give me that layout and still have faucets interior.

  • 6 years ago
    last modified: 6 years ago

    Lorna,

    It's been fun thinking up how to re-do your bathroom. But there's another thing you might want to consider. You could probably demo your shower, and the large amount of tile that is surrounding your tub, build a new shower, re-deck the tub, keep the vanity, hire a custom cabinet person to fill in the make-up area with a stack of drawers, replace the countertops, and build a make-up desk and linen/laundry in the waltzing space. All this without demoing everything. Would save you some $$$. You could even replace the floor tile if you want.

    That said, sometimes these semi-demo jobs are bid higher than you'd think because the contractor has to be so careful to protect everything and work around existing features.

    You've gotten a lot of feedback on this post, so now is the time to get a contractor in there to talk over the project with you. Good luck!

  • 6 years ago

    AJNC you make a great point! And honestly that was the original plan, but (said like a toddler) all new is so much more fuuuuun!!!! A few years ago we planned to redo our kitchen and add a basement bathroom. Well, there was no plumbing in the basement plus a few other surprises, so you can guess what happened....gorgeous basement bath and same kitchen as before. Next step is deciding whether it’s the bath or kitchen that gets a facelift first.

    I lean toward bathroom.

    Thank you for all your help!