Software
Houzz Logo Print
la_zooz

Basement floor level?

6 years ago

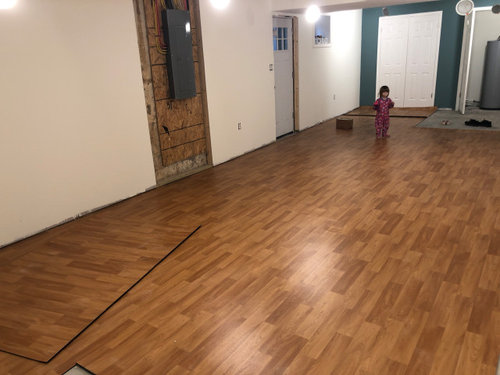
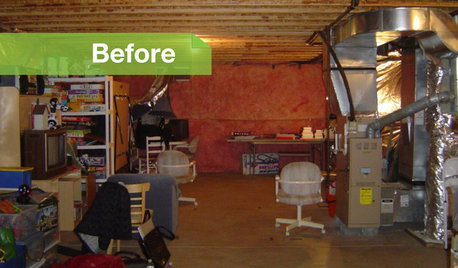
Hi! I have a basement that I have made an addition to. 18.5 by 13 feet, so its a long thin room. I am making a dance studio out of it. Since the ceilings are low, I bought a dance floor that has a foam pad underneath it so I could save height in the room rather than putting a sub floor on it. We were about to install the floor but it became clear that the junction point between the new slab for the addition and the old house was not even, and the difference could be felt through to the top layer. Worried about my dancer's safety, I put a halt to it. What do you recommend doing to make a perfectly level and even floor across the basement, which includes old and new floor? Below I have pictures of the room itself and the roll that I bought as a top layer.


Comments (9)

  • 6 years ago

    Self leveling compound poured before your flooring is put down is really the only way.

    Michelle P thanked millworkman
  • 6 years ago

    ^^^^^^

    And you might be advised to have it applied by a pro, such as a ceramics company. It's not as easy as it may seem.

  • 6 years ago

    And the installer must know the installation requirements for this floor below grade on cement. There may be limitations to how damp the slab is allowed to be. If the floor requires a vapour barrier, the installer must know how to do it as well as how to level the floor (which is done before the moisture barrier).


    In essence, a dance floor (people making LOTS of foot movement and balancing with ++ body movement) the quality of the flooring leveling is SUPER important. Your flooring installer should have insisted on more leveling before the floor was laid.


    What was the discussion you had with your professional installer?

  • PRO
    6 years ago

    Floor needs to be perfectly flat to prevent accidents, including Marley floor mats. If, there is a lot of jumping and hopping involved in your dance routine. The thin pad may not be enough for a shock absorber. You will want to install a sprung floor subfloor system. Shock absorbers thin as 3/4" plus 2 layers of 3/8 or 1/2" CDX. Then roll out your mats.

  • 6 years ago

    Thank you all for all your input! I went with this system because I wanted to save the height in the room, since its low ceilings, even an inch or an inch and half lost with a subfloor was not ideal. It also never occurred to me that the floors wouldn't be perfectly level. My contractor told me that self leveling compound cracks after a few years so he told me that wasn't an option. He said that laying a subfloor is the only way to make it even, so he installed drycore on it (and charged me $3K to do so!) I walk on it now but I STILL feel the inconsistencies in the cement layer coming through the subfloor that I paid for. AND I lost an inch in the height. So I tempted to have him rip up (and refund!) me the subfloor he said would work, since it didn't. But then what are my other options? Is it true that the floor leveler compound cracks over time? And what is a ceramics company and where would I find one? I am in Southern Maryland


    Here's the product he used https://www.homedepot.com/p/DRIcore-Subfloor-Membrane-Panel-3-4-in-x-2-ft-x-2-ft-Oriented-Strand-Board-FG10006/202268752

  • PRO
    6 years ago

    With proper prep work SLC will last a long time. The most important step is the first step. Contaminants need to be ground or shot blast. "Any" contamination will cause a bond break. This can be oil, sealer, glue, paint, etc. Removing the contaminant is the toughest part of the job. It is a similar process as refinishing a hardwood floor - strip, seal and topcoat.


    The SLC instruction states to remove all contaminants. It doesn't tell you how. You're stuck figuring that part out on your own. You can spend days to weeks trying to remove contaminants. Applying primer and pouring SLC is the easy part.

    Michelle P thanked G & S Floor Service
  • 6 years ago

    Ahh the prep work element was never addressed. The original slab had asbestos tiles with the black mastic on it. So many got broen durin gthe process that it had to be removed. So the removing of the contaminants, how would that work with that on the cement slab?

  • 6 years ago

    NOW the full story emerges. So....to recap we have:

    1. Old asbestos tiles that needed to be removed (they were breaking)

    2. An extension added that did not meet up with the original floor

    3. NO PREP work done (probably because of the effort needed which is +++money)

    4. Subfloor added (DriCore) that did NOT cover up the uneven slab


    OK...that's much more helpful.


    First things first, test the adhesive (for the asbestos tiles) for asbestos. If the adhesive has asbestos in it (very likely) then remediation MUST BE done before you do anything else. This is PROBABLY WHY your subcontractor did NOT want to touch the subfloor. He didn't want to disturb the (possibly) asbestos filled adhesive. He also knew ENOUGH not to go over top of old adhesive so he tried to do everything you needed with DriCore. It didn't work.


    So we are back to the original drawing board. To get this flat, you will need to remove everything and start over. Test of asbestos in the adhesive. Deal with the adhesive properly once the test comes back. Once the adhesive is dealt with (remediation vs. shot blasting) then the real subfloor work can begin.


    Sell DriCore panels on kijiji or Craigslist. You should get a decent price for them.

    Michelle P thanked SJ McCarthy
Sponsored
Mary Shipley Interiors
Average rating: 4.8 out of 5 stars34 Reviews
Columbus OH Premier Interior Designer 10x Best of Houzz